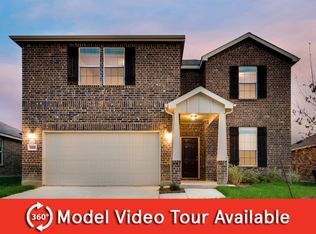
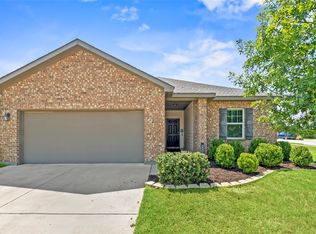
PRICED TO SELL! MASSIVE PRICE DROP! BUY THIS BEAUTIFUL 1,622 square feet BARELY LIVED IN HOME! LOOKS NEW ! FEELS NEW! YOU CANNOT FIND THIS PRICE AT THIS SQUARE FOOTAGE IN NEW CONSTRUCTION!! NEW PAINT, OPEN CONCEPT, MASSIVE LIVING ROOM AND DINING AREA WITH KITCHEN ISLAND! The kitchen showcases a stylish tile backsplash, spacious center island, and a refrigerator that's included, making your move even easier. Beautiful luxury wood flooring flows throughout all main traffic areas, while the professionally cleaned carpet in the bedrooms provides added comfort. This home is squeaky clean and ready for its next owner. High ceilings, lots of windows offering natural light and to top it off this home is energy efficient! Step outside to enjoy an oversized homesite with a private fenced backyard, offering plenty of rooms for creating your own outdoor retreat. A an added bonus, a brand-new middle school is breaking ground at the entrance of the community, making this an excellent opportunity in a growing neighborhood. ASK ABOUT OUR ZERO DOWN, ZERO CLOSING COSTS PROGRAM!
For sale
Price cut: $17K (8/20)
$305,000
4652 Benham Dr, Fort Worth, TX 76036
3beds
1,621sqft
Single Family Residence
Built in 2022
6,011 Square Feet Lot
$303,800 Zestimate®
$188/sqft
$40/mo HOA
What's special
New paintHigh ceilingsBeautiful luxury wood flooringOversized homesiteStylish tile backsplashEnergy efficientKitchen island
- 40 days
- 139
- 14
Zillow last checked:
Listing updated:
Listed by:
Nancy Garza 0688870 972-836-9295,
JPAR North Central Metro 2 972-836-9295
Source: NTREIS,MLS#: 21346254
Facts & features
Interior
Bedrooms & bathrooms
- Bedrooms: 3
- Bathrooms: 2
- Full bathrooms: 2
Primary bedroom
- Features: Walk-In Closet(s)
- Level: First
- Dimensions: 14 x 15
Bedroom
- Level: First
- Dimensions: 13 x 11
Bedroom
- Level: First
- Dimensions: 13 x 11
Dining room
- Level: First
- Dimensions: 11 x 11
Living room
- Level: First
- Dimensions: 14 x 20
Heating
- Central, Electric, ENERGY STAR/ACCA RSI Qualified Installation, ENERGY STAR Qualified Equipment
Cooling
- Central Air, Electric, ENERGY STAR Qualified Equipment
Appliances
- Included: Dishwasher, Electric Oven, Electric Range, Electric Water Heater, Disposal, Microwave
- Laundry: Laundry in Utility Room, In Hall
Features
- Decorative/Designer Lighting Fixtures, Granite Counters, High Speed Internet, Kitchen Island, Open Floorplan, Smart Home, Walk-In Closet(s)
- Flooring: Carpet, Ceramic Tile, Luxury Vinyl Plank
- Has basement: No
- Has fireplace: No
Interior area
- Total interior livable area: 1,621 sqft
Video & virtual tour
Property
Parking
- Total spaces: 4
- Parking features: Door-Multi, Garage Faces Front, Garage, Garage Door Opener
- Attached garage spaces: 2
- Carport spaces: 2
Features
- Levels: One
- Stories: 1
- Patio & porch: Covered
- Pool features: None
Lot
- Size: 6,011 Square Feet
Details
- Parcel number: 42888504
Construction
Type & style
- Home type: SingleFamily
- Architectural style: Traditional,Detached
- Property subtype: Single Family Residence
- Attached to another structure: Yes
Materials
- Brick
- Foundation: Slab
- Roof: Composition
Condition
- Year built: 2022
Utilities & green energy
- Sewer: Public Sewer
- Water: Public
- Utilities for property: Cable Available, Sewer Available, Water Available
Community & HOA
Community
- Subdivision: Kelley Tr
HOA
- Has HOA: Yes
- Services included: All Facilities
- HOA fee: $120 quarterly
- HOA name: Goodwin & Associates
- HOA phone: 214-445-2745
Location
- Region: Fort Worth
Financial & listing details
- Price per square foot: $188/sqft
- Annual tax amount: $6,693
- Date on market: 7/30/2026
- Cumulative days on market: 41 days
- Listing terms: Assumable,Cash,Conventional,FHA 203(k),FHA,Private Financing Available,See Agent,USDA Loan,VA Loan
Estimated market value
$303,800
$289,000 - $319,000
$2,348/mo
Price history
| Date | Event | Price |
|---|---|---|
| 8/20/2026 | Price change | $305,000-5.3%$188/sqft |
Source: NTREIS #21346254 Report a problem | ||
| 7/30/2026 | Listed for sale | $322,000+8.1%$199/sqft |
Source: NTREIS #21346254 Report a problem | ||
| 11/3/2025 | Listing removed | $2,150$1/sqft |
Source: Zillow Rentals Report a problem | ||
| 10/12/2025 | Price change | $2,150-4.4%$1/sqft |
Source: Zillow Rentals Report a problem | ||
| 9/27/2025 | Listed for rent | $2,250$1/sqft |
Source: Zillow Rentals Report a problem | ||
| 4/25/2023 | Sold | -- |
Source: NTREIS #20196493 Report a problem | ||
| 3/10/2023 | Pending sale | $297,990$184/sqft |
Source: NTREIS #20196493 Report a problem | ||
| 3/2/2023 | Price change | $297,990-0.8%$184/sqft |
Source: NTREIS #20196493 Report a problem | ||
| 2/20/2023 | Price change | $300,320+2.5%$185/sqft |
Source: NTREIS #20196493 Report a problem | ||
| 1/30/2023 | Pending sale | $292,990$181/sqft |
Source: NTREIS #20196493 Report a problem | ||
| 1/20/2023 | Price change | $292,990-1.7%$181/sqft |
Source: NTREIS #20196493 Report a problem | ||
| 12/21/2022 | Price change | $297,990-1.7%$184/sqft |
Source: NTREIS #20196493 Report a problem | ||
| 12/13/2022 | Price change | $302,990-1.6%$187/sqft |
Source: NTREIS #20196493 Report a problem | ||
| 12/2/2022 | Price change | $307,990-1.1%$190/sqft |
Source: NTREIS #20196493 Report a problem | ||
| 11/22/2022 | Price change | $311,330-2.1%$192/sqft |
Source: NTREIS #20196493 Report a problem | ||
| 11/11/2022 | Price change | $317,990-1.5%$196/sqft |
Source: NTREIS #20196493 Report a problem | ||
| 10/28/2022 | Listed for sale | $322,990$199/sqft |
Source: NTREIS #20196493 Report a problem | ||
Public tax history
Tax history is unavailable.
Monthly payment
Est. payment
Payment breakdown
Explore the cost of this home by adjusting the details. Changes won't be saved.Climate risks
Neighborhood: 76036
Nearby schools
Schools provided by the listing agent
- Elementary: Dallas Park
- Middle: Summer Creek
- High: Crowley
- District: Crowley ISD
Source: NTREIS. This data may not be complete. We recommend contacting the local school district to confirm school assignments for this home.
Similar homes
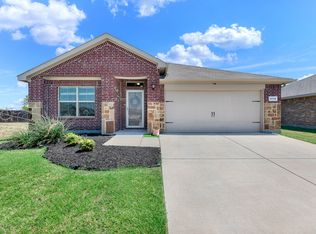
- $310,0003 bd2 ba1.7k sqft9705 Snowbell Ln, Crowley, TX 76036For Sale
 MLS ID #21363797, Eman Kandil. NTREIS
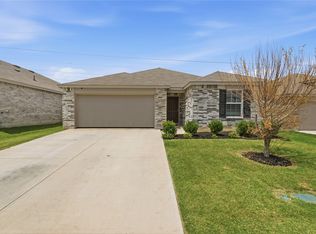
 - $270,0003 bd2 ba1.4k sqft4632 Benham Dr, Crowley, TX 76036For Sale
 MLS ID #21325853, Elizabeth Alvarado. NTREIS
 - $339,9004 bd2 ba1.8k sqft4600 Fringetree Way, Crowley, TX 76036For Sale
 MLS ID #21314670, Sana Raheem. NTREIS
 - $285,0004 bd2 ba1.9k sqft500 Swift Current Dr, Crowley, TX 76036For Sale
 MLS ID #21355013, Anastasia Riley. NTREIS
