Welcome home to this beautifully well maintained 4-bedroom, 2-bath residence situated on a massive lot with no rear neighbors and peaceful green space right behind the home, offering added privacy and a serene setting.
Thoughtfully designed with an open-concept floor plan, this home features soaring vaulted ceilings, abundant natural light throughout, premium-quality interior paint, and spacious living areas that create an inviting atmosphere for both everyday living and entertaining. The well-appointed kitchen is the heart of the home, complete with a large center island, generous cabinet space, and seamless flow into the dining and living areas.
The private primary suite offers a spacious retreat with a luxurious ensuite bath featuring dual vanities, a large walk-in closet, and plenty of room to unwind. Generously sized secondary bedrooms provide flexibility for family, guests, or a home office.
Step outside to enjoy the oversized backyard, beautifully landscaped with established flower beds, fruit trees, extra decorative lighting, and elegant Italian cypress trees that provide year-round beauty and curb appeal.
One of the home's most valuable upgrades is the whole-home standby generator, providing automatic backup power during outages so you can enjoy uninterrupted comfort, safety, security, and convenience when it matters most. A RARE and top of the state bonus that offers exceptional peace of mind, enhancing everyday living with reliable backup power during unexpected power outages.
Perfectly positioned in a desirable neighborhood, residents can enjoy a scenic community pond just a short walk away, creating the perfect setting for evening strolls or enjoying the outdoors.
Pride of ownership is evident throughout. Homes offering this level of care, space, and valuable upgrades are a rare find. Move- in- ready and thoughtfully enhanced, this is an opportunity you won’t want to miss.
For sale
Price cut: $13K (9/30)
$326,900
4600 Fringetree Way, Crowley, TX 76036
4beds
1,820sqft
Single Family Residence
Built in 2020
9,757 Square Feet Lot
$325,700 Zestimate®
$180/sqft
$49/mo HOA
What's special
Fruit treesOversized backyardOpen-concept floor planAbundant natural light throughoutSpacious retreatLarge walk-in closetLuxurious ensuite bath
- 98 days
- 270
- 17
Zillow last checked:
Listing updated:
Listed by:
Sana Raheem 0843282 6822056325,
Elite Real Estate Texas 623-570-2789
Source: NTREIS,MLS#: 21314670
Facts & features
Interior
Bedrooms & bathrooms
- Bedrooms: 4
- Bathrooms: 2
- Full bathrooms: 2
Primary bedroom
- Features: Walk-In Closet(s)
- Level: First
- Dimensions: 15 x 13
Bedroom
- Level: First
- Dimensions: 14 x 12
Bedroom
- Level: First
- Dimensions: 10 x 9
Bedroom
- Level: First
- Dimensions: 12 x 13
Kitchen
- Features: Built-in Features, Kitchen Island, Pantry
- Level: First
- Dimensions: 11 x 18
Living room
- Level: First
- Dimensions: 12 x 19
Appliances
- Included: Dishwasher, Gas Cooktop, Disposal, Microwave
Features
- Kitchen Island, Open Floorplan, Pantry, Vaulted Ceiling(s)
- Has basement: No
- Has fireplace: No
Interior area
- Total interior livable area: 1,820 sqft
Video & virtual tour
Property
Parking
- Total spaces: 4
- Parking features: Garage
- Attached garage spaces: 2
- Carport spaces: 2
Features
- Levels: One
- Stories: 1
- Pool features: None
Lot
- Size: 9,757 Square Feet
Details
- Parcel number: 42516097
Construction
Type & style
- Home type: SingleFamily
- Architectural style: Detached
- Property subtype: Single Family Residence
- Attached to another structure: Yes
Condition
- Year built: 2020
Utilities & green energy
- Sewer: Public Sewer
- Water: Public
- Utilities for property: Sewer Available, Water Available
Community & HOA
Community
- Subdivision: Summer Creek Ranch Add
HOA
- Has HOA: Yes
- Services included: All Facilities
- HOA fee: $592 annually
- HOA name: Texas Star Community Management
- HOA phone: 469-899-1000
Location
- Region: Crowley
Financial & listing details
- Price per square foot: $180/sqft
- Tax assessed value: $323,473
- Annual tax amount: $7,812
- Date on market: 7/1/2026
- Cumulative days on market: 98 days
Estimated market value
$325,700
$309,000 - $342,000
$2,351/mo
Price history
| Date | Event | Price |
|---|---|---|
| 9/30/2026 | Price change | $326,900-3.8%$180/sqft |
Source: NTREIS #21314670 Report a problem | ||
| 8/20/2026 | Price change | $339,900-1.4%$187/sqft |
Source: NTREIS #21314670 Report a problem | ||
| 7/21/2026 | Price change | $344,900-1.4%$190/sqft |
Source: NTREIS #21314670 Report a problem | ||
| 7/1/2026 | Listed for sale | $349,900$192/sqft |
Source: NTREIS #21314670 Report a problem | ||
Public tax history
| Year | Property taxes | Tax assessment |
|---|---|---|
| 2025 | $7,812 -0.9% | $323,473 |
| 2024 | $7,882 -6.7% | $323,473 -5.9% |
| 2023 | $8,451 +18% | $343,826 +32.6% |
| 2022 | $7,162 +11.6% | $259,393 +14.3% |
| 2021 | $6,419 +601.6% | $226,913 +620.4% |
| 2020 | $915 | $31,500 |
Find assessor info on the county website
Monthly payment
Est. payment
Payment breakdown
Explore the cost of this home by adjusting the details. Changes won't be saved.Climate risks
Neighborhood: 76036
Nearby schools
Schools provided by the listing agent
- Elementary: Dallas Park
- Middle: Summer Creek,Crowley 9Th Grade
- High: North Crowley
- District: Crowley ISD
Source: NTREIS. This data may not be complete. We recommend contacting the local school district to confirm school assignments for this home.
- $281,900-- bd-- ba1.6k sqft4608 Fringetree Way, Crowley, TX 76036Off Market
- $305,800-- bd-- ba1.7k sqft4540 Fringetree Way, Crowley, TX 76036Off Market
- $317,100-- bd-- ba2.1k sqft4612 Fringetree Way, Crowley, TX 76036Off Market
- $274,200-- bd-- ba1.6k sqft4536 Fringetree Way, Crowley, TX 76036Off Market
Similar homes
- $325,0004 bd2 ba1.7k sqft4409 Greenham Ln, Crowley, TX 76036For Sale
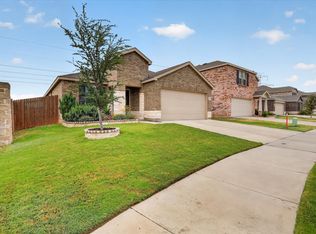 MLS ID #21373157, Billy Macklin. NTREIS
 - $310,0003 bd2 ba1.7k sqft9705 Snowbell Ln, Crowley, TX 76036For Sale
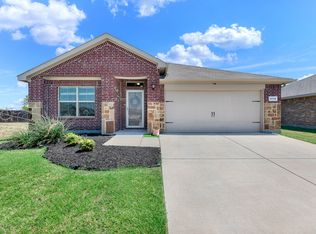 MLS ID #21363797, Eman Kandil. NTREIS
 - $359,9004 bd3 ba2.4k sqft4204 Snowberry Ln, Crowley, TX 76036For Sale
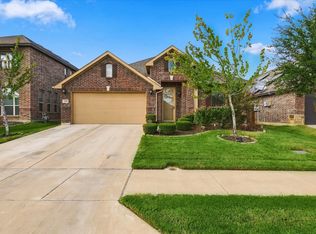 MLS ID #21398658, Will Hubbard. NTREIS
 - $299,9953 bd2 ba1.8k sqft10101 Newtown Dr, Crowley, TX 76036For Sale
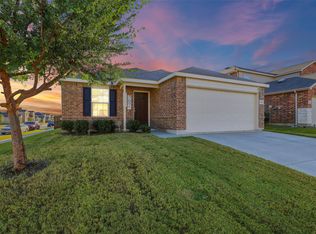 MLS ID #21371517, Miguel Perez. NTREIS
