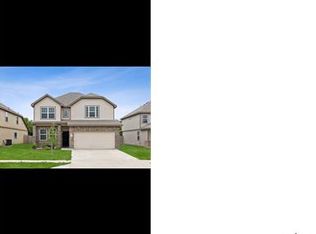
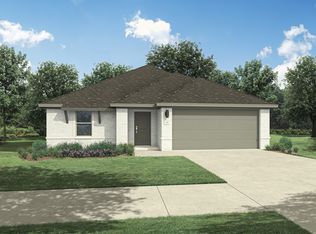
BEST VALUE IN FORT WORTH! Welcome to 8020 Flora Drive in Sycamore Landing! Built as the builder’s model home in 2022, this stylish two-story home offers 4 bedrooms, 2.5 baths, and an open-concept floor plan designed for today’s lifestyle. Beautiful luxury vinyl plank flooring flows throughout the main living space, kitchen, and eating area, creating a modern look with easy maintenance.
The open kitchen, dining, and living areas connect seamlessly, making entertaining a breeze. Upstairs features all four bedrooms plus a versatile second living area or family room—perfect for movie nights, a playroom, home office, or additional living space. Enjoy morning coffee or evening gatherings on the covered patio overlooking greenspace, with no backyard neighbors for added privacy.
Additional highlights include a full sprinkler system, modern 2022 construction, and a location within easy walking distance of the community park. With its model-home history, flexible floor plan, private greenspace views, and exceptional value, 8020 Flora Drive is a must-see!
For sale
$315,000
8020 Flora Dr, Fort Worth, TX 76123
4beds
2,167sqft
Single Family Residence
Built in 2022
5,488 Square Feet Lot
$311,100 Zestimate®
$145/sqft
$39/mo HOA
What's special
Open-concept floor planFlexible floor planCovered patio overlooking greenspacePrivate greenspace viewsStylish two-story homeFull sprinkler system
- 50 days
- 205
- 35
Zillow last checked:
Listing updated:
Listed by:
Seth Fowler 0654997 817-980-6636,
Williams Trew Real Estate 817-732-8400
Source: NTREIS,MLS#: 21364319
Facts & features
Interior
Bedrooms & bathrooms
- Bedrooms: 4
- Bathrooms: 3
- Full bathrooms: 2
- 1/2 bathrooms: 1
Primary bedroom
- Features: Dual Sinks, En Suite Bathroom, Separate Shower, Walk-In Closet(s)
- Level: First
- Dimensions: 17 x 12
Bedroom
- Level: Second
- Dimensions: 11 x 12
Bedroom
- Features: Walk-In Closet(s)
- Level: Second
- Dimensions: 13 x 10
Bedroom
- Features: Walk-In Closet(s)
- Level: Second
- Dimensions: 13 x 11
Family room
- Level: Second
- Dimensions: 14 x 13
Living room
- Level: First
- Dimensions: 15 x 15
Heating
- Central, Electric
Cooling
- Central Air, Electric
Appliances
- Included: Dishwasher, Electric Range, Disposal, Microwave, Vented Exhaust Fan
- Laundry: Laundry in Utility Room
Features
- Cathedral Ceiling(s), Cable TV
- Flooring: Carpet, Ceramic Tile, Luxury Vinyl Plank
- Windows: Window Coverings
- Has basement: No
- Has fireplace: No
Interior area
- Total interior livable area: 2,167 sqft
Video & virtual tour
Property
Parking
- Total spaces: 2
- Parking features: Direct Access, Door-Single, Driveway, Garage Faces Front, Garage, Garage Door Opener
- Attached garage spaces: 2
Features
- Levels: Two
- Stories: 2
- Patio & porch: Covered
- Pool features: None
- Fencing: Wood
Lot
- Size: 5,488 Square Feet
- Features: Greenbelt
Details
- Parcel number: 42662662
Construction
Type & style
- Home type: SingleFamily
- Architectural style: Traditional,Detached
- Property subtype: Single Family Residence
Materials
- Brick, Fiber Cement
- Foundation: Slab
- Roof: Composition
Condition
- Resale
- Year built: 2022
Utilities & green energy
- Sewer: Public Sewer
- Water: Public
- Utilities for property: Sewer Available, Water Available, Cable Available
Community & HOA
Community
- Features: Playground, Sidewalks
- Security: Carbon Monoxide Detector(s), Smoke Detector(s)
- Subdivision: Sycamore Landing
HOA
- Has HOA: Yes
- Services included: All Facilities, Association Management
- HOA fee: $470 annually
- HOA name: Association Pmg Of North Texas
- HOA phone: 214-368-4030
Location
- Region: Fort Worth
Financial & listing details
- Price per square foot: $145/sqft
- Tax assessed value: $338,007
- Annual tax amount: $8,074
- Date on market: 9/1/2026
- Cumulative days on market: 51 days
- Listing terms: Cash,Conventional,FHA,Relocation Property,VA Loan
Estimated market value
$311,100
$296,000 - $327,000
$2,791/mo
Price history
| Date | Event | Price |
|---|---|---|
| 9/1/2026 | Listed for sale | $315,000-10.3%$145/sqft |
Source: NTREIS #21364319 Report a problem | ||
| 3/17/2023 | Sold | -- |
Source: NTREIS #20105841 Report a problem | ||
| 2/21/2023 | Pending sale | $350,990$162/sqft |
Source: NTREIS #20105841 Report a problem | ||
| 1/10/2023 | Price change | $350,990-4.6%$162/sqft |
Source: NTREIS #20105841 Report a problem | ||
| 10/18/2022 | Price change | $367,990-0.1%$170/sqft |
Source: NTREIS #20105841 Report a problem | ||
| 10/7/2022 | Price change | $368,2900%$170/sqft |
Source: NTREIS #20105841 Report a problem | ||
| 9/27/2022 | Price change | $368,395-5.1%$170/sqft |
Source: NTREIS #20105841 Report a problem | ||
| 8/12/2022 | Price change | $388,395-1.7%$179/sqft |
Source: NTREIS #20105841 Report a problem | ||
| 7/22/2022 | Price change | $394,990-2.3%$182/sqft |
Source: NTREIS #20105841 Report a problem | ||
| 6/29/2022 | Listed for sale | $404,097$186/sqft |
Source:  Legend Homes Texas Report a problem Legend Homes Texas Report a problem | ||
Public tax history
| Year | Property taxes | Tax assessment |
|---|---|---|
| 2025 | $5,196 -9.7% | $338,007 |
| 2024 | $5,756 -11.6% | $338,007 -1.2% |
| 2023 | $6,509 | $341,990 +1121.4% |
| 2022 | -- | $28,000 |
| 2021 | $784 | $28,000 |
Find assessor info on the county website
Monthly payment
Est. payment
Payment breakdown
Explore the cost of this home by adjusting the details. Changes won't be saved.Climate risks
Neighborhood: 76123
Nearby schools
Schools provided by the listing agent
- Elementary: Meadowcreek
- Middle: Crowley
- High: North Crowley
- District: Crowley ISD
Source: NTREIS. This data may not be complete. We recommend contacting the local school district to confirm school assignments for this home.
Similar homes
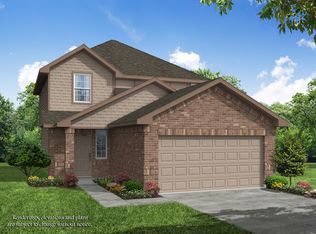
- $300,0004 bd2 ba1.8k sqft8 Glen Crossings Rd, Edgecliff Village, TX 76134For Sale
 MLS ID #21416405, Megan Ortega. NTREIS
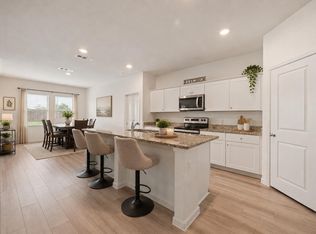
 - $314,9984 bd2 ba2k sqft444 Keresley St, Crowley, TX 76036For Sale
 MLS ID #21347509, Lanae Humbles. NTREIS
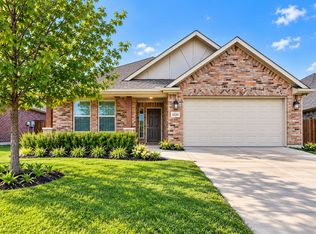
 - $269,0003 bd2 ba1.5k sqft2120 Swenson Ranch Trl, Fort Worth, TX 76134For Sale
 MLS ID #21385410, Marisol Gallegos. NTREIS
 - from $342,9904 bd3 ba2.1k sqftHayden Plan, Tesoro at Chisholm Trail Ranch, Crowley, TX 76036New Construction
 Trophy Signature Homes
