METICULOUSLY MAINTAINED IMPRESSION HOME ON PREMIUM PRIVATE CUL-DE-SAC LOT! Step inside this perfectly laid out open-concept home boasting GORGEOUS wood look tile, tall ceilings,HUGE living area that opens to dining area PLUS eat in breakfast space!Beautiful kitchen w stainless appliances,granite counters,tons of cabinets, breakfast island & walk in pantry!All bdrms & closets are generously sized but you will fall in love w the primary suite which features dual sinks,garden tub,separate shower & massive walk in closet! Carpet replaced in 2025!Step outside to enjoy the privacy of having only ONE NEXT DOOR NEIGHBOR!This lot backs to Deer Creek Park!The lot next door is owned & maintained by the HOA!This is a FABULOUS find if you are looking for extra space for your family or pets to explore!Enjoy BBQ's under the covered patio this summer while you entertain guests in an easy to maintain backyard!Home is equipped w TAEXX built-in pest control system! Home has 10 year limited warranty with StrucSure Home Warranty & Zurn-PEX plumbing system with 25 yr limited warranty.Extremely energy efficient home boasts Carrier 15-SEER heating & cooling system w Puron®,vinyl double-paned low-E windows w tilt sashes,50-gallon energy-saving electric water heater,R-44 insulation on ceiling flats,R-22 insulation on ceiling slopes,R-15 insulation in exterior walls,attic ventilation for maximum efficiency,soffit vents under eaves for efficient air circulation,poly-foam seal application,radiant barrier decking which reduces attic temperature by up to 30 degrees & MORE!Located on the hospital grid, this home will be sure to keep you warm in the next winter power outage!The Coventry East subdivision straddles the line between Burleson & Crowley,w easy access to I-35.Close proximity to major employers including Alcon Laboratories & Huguley Hospital.Short drive to an abundance of restaurants,walking trails & adorable local shops!Come see why so many residents call Crowley, Texas their HOME!HURRY!
For sale
$324,997
444 Keresley St, Crowley, TX 76036
4beds
2,041sqft
Single Family Residence
Built in 2020
5,575 Square Feet Lot
$324,000 Zestimate®
$159/sqft
$21/mo HOA
What's special
Premium private cul-de-sac lotGranite countersMassive walk in closetTall ceilingsWalk in pantryGorgeous wood look tileBreakfast island
- 24 days
- 503
- 40
Zillow last checked:
Listing updated:
Listed by:
Lanae Humbles 0610093 817-703-2012,
Twenty-Two Realty 817-703-2012,
Robyn Eastman 0611855 817-437-2770,
Twenty-Two Realty
Source: NTREIS,MLS#: 21347509
Facts & features
Interior
Bedrooms & bathrooms
- Bedrooms: 4
- Bathrooms: 2
- Full bathrooms: 2
Primary bedroom
- Features: Ceiling Fan(s), En Suite Bathroom, Sitting Area in Primary, Split Bedrooms, Walk-In Closet(s)
- Level: First
- Dimensions: 18 x 13
Bedroom
- Features: Ceiling Fan(s), Split Bedrooms, Walk-In Closet(s)
- Level: First
- Dimensions: 14 x 12
Bedroom
- Features: Ceiling Fan(s), Split Bedrooms, Walk-In Closet(s)
- Level: First
- Dimensions: 14 x 11
Bedroom
- Features: Ceiling Fan(s), Split Bedrooms, Walk-In Closet(s)
- Level: First
- Dimensions: 13 x 11
Primary bathroom
- Features: Built-in Features, Dual Sinks, En Suite Bathroom, Garden Tub/Roman Tub, Linen Closet, Stone Counters, Separate Shower
- Level: First
- Dimensions: 11 x 10
Breakfast room nook
- Features: Breakfast Bar
- Level: First
- Dimensions: 11 x 9
Kitchen
- Features: Breakfast Bar, Built-in Features, Eat-in Kitchen, Granite Counters, Kitchen Island, Pantry, Stone Counters, Walk-In Pantry
- Level: First
- Dimensions: 12 x 14
Laundry
- Features: Utility Room
- Level: First
- Dimensions: 6 x 6
Living room
- Features: Ceiling Fan(s)
- Level: First
- Dimensions: 12 x 16
Heating
- Central, Electric
Cooling
- Central Air, Ceiling Fan(s), Electric
Appliances
- Included: Dishwasher, Electric Oven, Electric Range, Electric Water Heater, Disposal, Microwave, Vented Exhaust Fan
- Laundry: Washer Hookup, Dryer Hookup, ElectricDryer Hookup, Laundry in Utility Room, Other
Features
- Built-in Features, Decorative/Designer Lighting Fixtures, Eat-in Kitchen, Granite Counters, High Speed Internet, Kitchen Island, Open Floorplan, Other, Pantry, Cable TV, Vaulted Ceiling(s), Walk-In Closet(s)
- Flooring: Carpet, Ceramic Tile, Other, See Remarks, Tile
- Windows: Window Coverings
- Has basement: No
- Has fireplace: No
Interior area
- Total interior livable area: 2,041 sqft
Video & virtual tour
Property
Parking
- Total spaces: 2
- Parking features: Additional Parking, Concrete, Covered, Direct Access, Door-Single, Driveway, Enclosed, Garage Faces Front, Garage, Garage Door Opener, Inside Entrance, Kitchen Level, Lighted, Open, Other, Outside, Oversized, Private, On Street, See Remarks
- Attached garage spaces: 2
- Has uncovered spaces: Yes
Accessibility
- Accessibility features: Accessible Full Bath, Accessible Bedroom, Accessible Kitchen, Accessible Doors
Features
- Levels: One
- Stories: 1
- Patio & porch: Front Porch, Other, Patio, See Remarks, Covered
- Exterior features: Lighting, Other, Private Yard, Rain Gutters
- Pool features: None
- Fencing: Back Yard,Fenced,Full,Other,Privacy,Wood
Lot
- Size: 5,575 Square Feet
- Features: Back Yard, Cleared, Cul-De-Sac, Backs to Greenbelt/Park, Greenbelt, Lawn, Landscaped, Level, Native Plants, Subdivision, Few Trees
- Residential vegetation: Brush
Details
- Additional structures: Other
- Parcel number: 42511541
- Other equipment: Other
Construction
Type & style
- Home type: SingleFamily
- Architectural style: Traditional,Detached
- Property subtype: Single Family Residence
Materials
- Brick, Other
- Foundation: Slab
- Roof: Composition,Shingle
Condition
- Resale
- Year built: 2020
Utilities & green energy
- Sewer: Public Sewer
- Water: Public
- Utilities for property: Electricity Connected, Other, Overhead Utilities, Phone Available, Sewer Available, Separate Meters, Underground Utilities, Water Available, Cable Available
Green energy
- Energy efficient items: Appliances, Construction, Doors, Exposure/Shade, Insulation, Lighting, Other, Thermostat, Water Heater, Windows
- Indoor air quality: Integrated Pest Management
- Water conservation: Water-Smart Landscaping
Community & HOA
Community
- Features: Other, Trails/Paths, Curbs, Sidewalks
- Security: Prewired, Security System Owned, Security System, Carbon Monoxide Detector(s), Other, Smoke Detector(s), Security Lights
- Subdivision: Coventry East Ph 3
HOA
- Has HOA: Yes
- Services included: All Facilities, Association Management, Maintenance Grounds
- HOA fee: $250 annually
- HOA name: Pmi Association
- HOA phone: 817-952-9009
Location
- Region: Crowley
Financial & listing details
- Price per square foot: $159/sqft
- Tax assessed value: $333,744
- Annual tax amount: $7,532
- Date on market: 8/13/2026
- Cumulative days on market: 24 days
- Listing terms: Cash,Conventional,FHA,VA Loan
- Exclusions: SECURITY CAMERAS ARE EXCLUDED. Refrigerator stays with acceptable offer.
Estimated market value
$324,000
$308,000 - $340,000
$2,561/mo
Price history
| Date | Event | Price |
|---|---|---|
| 9/4/2026 | Price change | $324,9970%$159/sqft |
Source: NTREIS #21347509 Report a problem | ||
| 8/28/2026 | Price change | $324,9980%$159/sqft |
Source: NTREIS #21347509 Report a problem | ||
| 8/21/2026 | Price change | $324,9990%$159/sqft |
Source: NTREIS #21347509 Report a problem | ||
| 8/13/2026 | Listed for sale | $325,000+0%$159/sqft |
Source: NTREIS #21347509 Report a problem | ||
| 3/27/2023 | Sold | -- |
Source: NTREIS #20247937 Report a problem | ||
| 3/10/2023 | Pending sale | $324,900$159/sqft |
Source: NTREIS #20247937 Report a problem | ||
| 3/3/2023 | Contingent | $324,900$159/sqft |
Source: NTREIS #20247937 Report a problem | ||
| 2/24/2023 | Listed for sale | $324,900-8.5%$159/sqft |
Source: NTREIS #20247937 Report a problem | ||
| 1/19/2023 | Listing removed | $355,000$174/sqft |
Source: NTREIS #20224689 Report a problem | ||
| 12/20/2022 | Listed for sale | $355,000$174/sqft |
Source: NTREIS #20224689 Report a problem | ||
Public tax history
| Year | Property taxes | Tax assessment |
|---|---|---|
| 2025 | $5,197 -9.7% | $333,744 |
| 2024 | $5,757 -8.6% | $333,744 -9% |
| 2023 | $6,296 -8.1% | $366,570 +25.8% |
| 2022 | $6,852 -2.3% | $291,307 +17.5% |
| 2021 | $7,016 +666.8% | $248,017 +687.4% |
| 2020 | $915 | $31,500 |
Find assessor info on the county website
Monthly payment
Est. payment
Payment breakdown
Explore the cost of this home by adjusting the details. Changes won't be saved.Climate risks
Neighborhood: Coventry
Nearby schools
Schools provided by the listing agent
- Elementary: Sidney H Poynter
- Middle: Richard Allie,Crowley 9Th Grade
- High: Crowley
- District: Crowley ISD
Source: NTREIS. This data may not be complete. We recommend contacting the local school district to confirm school assignments for this home.
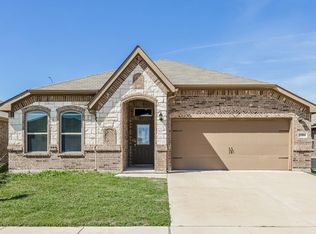
Similar homes
- $349,9903 bd4 ba2.6k sqft1345 Fox Glen Trl, Crowley, TX 76036For Sale
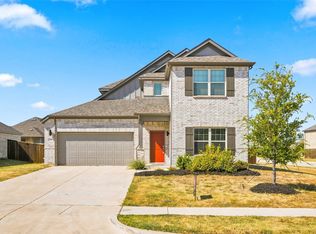 MLS ID #21368676, Scott Cameron. NTREIS
 - $339,9004 bd3 ba2.2k sqft1000 Tumbleweed Trl, Crowley, TX 76036For Sale
 MLS ID #21291038, Daniel Murphy. NTREIS
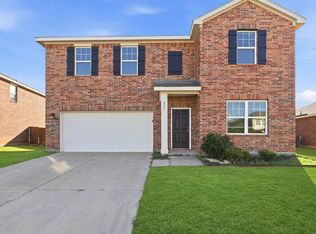
 - $339,9004 bd2 ba1.8k sqft4600 Fringetree Way, Crowley, TX 76036For Sale
 MLS ID #21314670, Sana Raheem. NTREIS
 - $310,0004 bd3 ba2.4k sqft453 Canoe Way, Crowley, TX 76036For Sale
 MLS ID #21292952, Amanda Ryan. NTREIS
