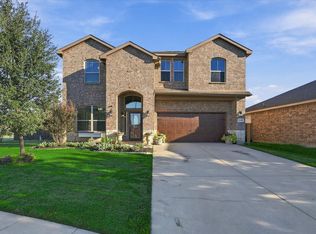
Welcome to 1701 Vineridge Ln in Burleson! With the HVAC system replaced within the past five years, this two-story home offers 3 bedrooms, 2.5 bathrooms, and approximately 2,216 square feet of living space, with a floor plan that offers distinct areas for everyday living and entertaining. The exterior features a covered front entry, landscaped front yard, concrete driveway, and an attached garage. The front lawn and established landscaping add to the home's curb appeal, while the covered entry provides a welcoming entrance. Inside, the first floor features a spacious living room with plenty of room for furniture arrangements and gathering. The separate dining room provides a designated space for everyday meals and entertaining. The kitchen is conveniently located nearby and includes a pantry for additional storage of groceries and kitchen essentials. A half bathroom is also located on the first floor for added convenience. Upstairs, you'll find three bedrooms, including a generously sized primary bedroom with a private bathroom and two separate closets, providing additional storage and organization. The two secondary bedrooms offer flexibility for family members, overnight guests, or a home office. A second full bathroom serves the additional bedrooms. The fenced backyard provides outdoor space with room for pets, gardening, outdoor activities, or entertaining. Whether you envision an outdoor seating area, garden space, or a place for weekend gatherings, the backyard offers several possibilities. With its two-story layout, separate living and dining areas, three bedrooms, and attached garage, this property offers a functional combination of indoor and outdoor living. Conveniently situated in Burleson, the home provides access to nearby shopping, dining, schools, and everyday amenities. Schedule your private showing and take a closer look at all this property has to offer!
For sale
$325,000
1701 Vineridge Ln, Burleson, TX 76028
3beds
2,216sqft
Single Family Residence
Built in 2006
5,227 Square Feet Lot
$320,000 Zestimate®
$147/sqft
$-- HOA
What's special
Attached garageLandscaped front yardSeparate dining roomThree bedroomsFenced backyardCovered front entryGenerously sized primary bedroom
- 6 days
- 120
- 7
Likely to sell faster than
Zillow last checked:
Listing updated:
Listed by:
Marquita Foxworth 0689374 888-519-7431,
eXp Realty, LLC 888-519-7431
Source: NTREIS,MLS#: 21429075
Facts & features
Interior
Bedrooms & bathrooms
- Bedrooms: 3
- Bathrooms: 3
- Full bathrooms: 2
- 1/2 bathrooms: 1
Primary bedroom
- Features: Ceiling Fan(s), En Suite Bathroom, Walk-In Closet(s)
- Level: Second
- Dimensions: 17 x 17
Bedroom
- Features: Walk-In Closet(s)
- Level: Second
- Dimensions: 11 x 13
Bedroom
- Features: Walk-In Closet(s)
- Level: Second
- Dimensions: 12 x 13
Primary bathroom
- Features: Dual Sinks, En Suite Bathroom, Sink
- Level: Second
- Dimensions: 10 x 12
Dining room
- Features: Ceiling Fan(s)
- Level: First
- Dimensions: 14 x 17
Other
- Level: Second
- Dimensions: 8 x 4
Half bath
- Level: First
- Dimensions: 4 x 5
Kitchen
- Features: Breakfast Bar, Built-in Features, Dual Sinks, Pantry, Walk-In Pantry
- Level: First
- Dimensions: 12 x 17
Living room
- Features: Ceiling Fan(s)
- Level: First
- Dimensions: 16 x 19
Heating
- Central
Cooling
- Central Air
Appliances
- Included: Convection Oven, Dishwasher, Microwave, Refrigerator
Features
- Built-in Features, Double Vanity, Open Floorplan, Pantry, Walk-In Closet(s)
- Has basement: No
- Has fireplace: No
Interior area
- Total interior livable area: 2,216 sqft
Video & virtual tour
Property
Parking
- Total spaces: 2
- Parking features: Garage
- Attached garage spaces: 1
- Carport spaces: 1
Features
- Levels: Two
- Stories: 2
- Pool features: None
Lot
- Size: 5,227 Square Feet
Details
- Parcel number: 41066693
Construction
Type & style
- Home type: SingleFamily
- Architectural style: Contemporary/Modern,Traditional,Detached
- Property subtype: Single Family Residence
Materials
- Other
Condition
- Resale
- Year built: 2006
Utilities & green energy
- Sewer: Public Sewer
- Water: Public
- Utilities for property: Sewer Available, Water Available
Community & HOA
Community
- Subdivision: Vista Oak Add
HOA
- Has HOA: No
Location
- Region: Burleson
Financial & listing details
- Price per square foot: $147/sqft
- Tax assessed value: $275,000
- Annual tax amount: $4,931
- Date on market: 11/5/2026
- Cumulative days on market: 6 days
- Listing terms: Cash,Conventional,FHA,VA Loan
Estimated market value
$320,000
$304,000 - $336,000
$2,179/mo
Price history
| Date | Event | Price |
|---|---|---|
| 11/5/2026 | Listed for sale | $325,000$147/sqft |
Source: NTREIS #21429075 Report a problem | ||
| 8/24/2026 | Listing removed | $1,890$1/sqft |
Source: Zillow Rentals Report a problem | ||
| 8/21/2026 | Price change | $1,890-4.1%$1/sqft |
Source: Zillow Rentals Report a problem | ||
| 8/14/2026 | Price change | $1,970-3.9%$1/sqft |
Source: Zillow Rentals Report a problem | ||
| 8/8/2026 | Price change | $2,050-1.2%$1/sqft |
Source: Zillow Rentals Report a problem | ||
| 7/24/2026 | Price change | $2,075-2.4%$1/sqft |
Source: Zillow Rentals Report a problem | ||
| 7/3/2026 | Listed for rent | $2,125+12.4%$1/sqft |
Source: Zillow Rentals Report a problem | ||
| 1/22/2025 | Listing removed | $1,890$1/sqft |
Source: Zillow Rentals Report a problem | ||
| 12/12/2024 | Listed for rent | $1,890+8.3%$1/sqft |
Source: Zillow Rentals Report a problem | ||
| 11/2/2022 | Listing removed | -- |
Source: Zillow Rental Network Premium Report a problem | ||
| 10/28/2022 | Price change | $1,745-2.8%$1/sqft |
Source: Zillow Rental Network Premium Report a problem | ||
| 10/21/2022 | Price change | $1,795-2.7%$1/sqft |
Source: Zillow Rental Network Premium Report a problem | ||
| 10/14/2022 | Price change | $1,845-2.6%$1/sqft |
Source: Zillow Rental Network Premium Report a problem | ||
| 10/9/2022 | Price change | $1,895-2.6%$1/sqft |
Source: Zillow Rental Network Premium Report a problem | ||
| 9/30/2022 | Price change | $1,945-2.5%$1/sqft |
Source: Zillow Rental Network Premium Report a problem | ||
| 9/17/2022 | Price change | $1,995-3.6%$1/sqft |
Source: Zillow Rental Network Premium Report a problem | ||
| 9/9/2022 | Price change | $2,070-3.5%$1/sqft |
Source: Zillow Rental Network Premium Report a problem | ||
| 9/2/2022 | Price change | $2,145-2.3%$1/sqft |
Source: Zillow Rental Network Premium Report a problem | ||
| 8/5/2022 | Listed for rent | $2,195+15.8%$1/sqft |
Source: Zillow Rental Network Premium Report a problem | ||
| 12/6/2021 | Listing removed | -- |
Source: Zillow Rental Network Premium Report a problem | ||
| 11/10/2021 | Listed for rent | $1,895+11.8%$1/sqft |
Source: Zillow Rental Network Premium Report a problem | ||
| 1/15/2021 | Listing removed | -- |
Source: Zillow Rental Network Premium Report a problem | ||
| 12/3/2020 | Listed for rent | $1,695+13.4%$1/sqft |
Source: Main Street Renewal LLC #14480784 Report a problem | ||
| 11/29/2018 | Listing removed | $1,495$1/sqft |
Source: Main Street Renewal Corporate Report a problem | ||
| 11/16/2018 | Listed for rent | $1,495$1/sqft |
Source: Main Street Renewal Corporate Report a problem | ||
| 11/13/2015 | Sold | -- |
Source: Public Record Report a problem | ||
| 4/17/2009 | Sold | -- |
Source: Public Record Report a problem | ||
| 10/14/2008 | Sold | -- |
Source: Public Record Report a problem | ||
Public tax history
| Year | Property taxes | Tax assessment |
|---|---|---|
| 2025 | $1,479 -8.8% | $275,000 -5.6% |
| 2024 | $1,621 -6.7% | $291,218 -3.7% |
| 2023 | $1,738 +12.3% | $302,523 +28.7% |
| 2022 | $1,548 +30.6% | $235,000 +31.9% |
| 2021 | $1,185 -0.7% | $178,132 |
| 2020 | $1,194 -0.6% | $178,132 -0.6% |
| 2019 | $1,201 +13.4% | $179,185 +14.5% |
| 2018 | $1,060 -71% | $156,558 +1.2% |
| 2017 | $3,653 +43.2% | $154,704 +36.3% |
| 2016 | $2,550 +33.9% | $113,500 +34.8% |
| 2015 | $1,904 | $84,200 |
| 2014 | $1,904 | $84,200 |
| 2013 | -- | $84,200 +1% |
| 2012 | -- | $83,400 -23.1% |
| 2011 | -- | $108,400 +32.7% |
| 2010 | -- | $81,700 -24.4% |
| 2009 | -- | $108,000 -15.4% |
| 2008 | -- | $127,700 +2.1% |
| 2007 | -- | $125,064 |
Find assessor info on the county website
Monthly payment
Est. payment
Payment breakdown
Explore the cost of this home by adjusting the details. Changes won't be saved.Climate risks
Neighborhood: 76028
Nearby schools
Schools provided by the listing agent
- Elementary: Brock
- Middle: Kerr
- High: Burleson Centennial
- District: Burleson ISD
Source: NTREIS. This data may not be complete. We recommend contacting the local school district to confirm school assignments for this home.

Similar homes
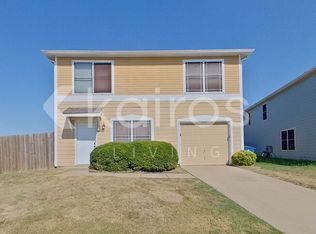
- $305,0004 bd3 ba2k sqft1400 Blazing Star Trl, Burleson, TX 76028For Sale
 MLS ID #21424583, Mark Waugh. NTREIS
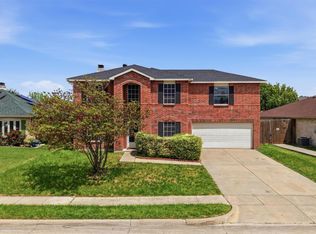
- $334,9004 bd3 ba2.4k sqft1404 Sunflower Ct, Burleson, TX 76028For Sale
 MLS ID #21367574, Robert Salmons. NTREIS
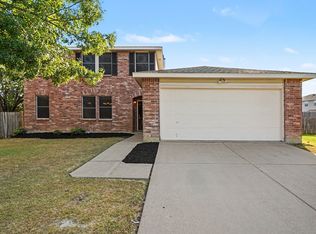
- $289,9003 bd2 ba2.3k sqft1227 Scarlet Sage Pkwy, Burleson, TX 76028For Sale
 MLS ID #21404423, Robert Salmons. NTREIS
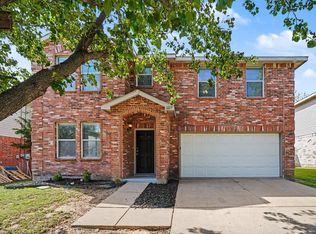
- $389,9004 bd4 ba2.8k sqft1025 Doe Meadow Dr, Burleson, TX 76028For Sale
 MLS ID #21405640, Katherine Hubbard. NTREIS
