Welcome to this beautiful home in highly desirable Ridgeview Estates! This versatile floor plan offers 3 bedrooms, 2 full baths, a private office, and a formal dining room that can easily serve as a 4th bedroom, second office, or additional flex space. Fresh interior paint and new carpet make this home truly move-in ready, while a newer HVAC system and roof provide added peace of mind. The kitchen features stainless steel appliances, and the refrigerator conveys with the home. Step outside to a large backyard with plenty of room for entertaining, pets, or play. Tucked away on a quiet street, the home is also conveniently located near the neighborhood community pool. Just minutes from Chisholm Trail Parkway, you'll enjoy easy access to shopping, dining, and entertainment, with Downtown Fort Worth approximately 15 minutes away.
For sale
$330,000
5436 Sierra Ridge Dr, Fort Worth, TX 76123
3beds
2,090sqft
Single Family Residence
Built in 2006
6,621 Square Feet Lot
$323,700 Zestimate®
$158/sqft
$38/mo HOA
What's special
Fresh interior paintFormal dining roomPrivate officeNew carpetNewer hvac system
- 2 days
- 84
- 7
Likely to sell faster than
Zillow last checked:
Listing updated:
Listed by:
Jaime Wester 0662710 817-924-4144,
Coldwell Banker Realty 817-924-4144
Source: NTREIS,MLS#: 21376566
Facts & features
Interior
Bedrooms & bathrooms
- Bedrooms: 3
- Bathrooms: 2
- Full bathrooms: 2
Primary bedroom
- Features: Ceiling Fan(s), Walk-In Closet(s)
- Level: First
- Dimensions: 16 x 13
Bedroom
- Level: First
- Dimensions: 12 x 10
Bedroom
- Level: First
- Dimensions: 12 x 10
Primary bathroom
- Features: Built-in Features, Garden Tub/Roman Tub
- Level: First
- Dimensions: 8 x 7
Breakfast room nook
- Level: First
- Dimensions: 10 x 7
Dining room
- Level: First
- Dimensions: 13 x 10
Other
- Features: Built-in Features
- Level: First
- Dimensions: 9 x 6
Kitchen
- Features: Breakfast Bar, Built-in Features, Eat-in Kitchen, Pantry
- Level: First
- Dimensions: 14 x 13
Laundry
- Features: Built-in Features
- Level: First
- Dimensions: 7 x 6
Living room
- Features: Ceiling Fan(s), Fireplace
- Level: First
- Dimensions: 18 x 18
Office
- Level: First
- Dimensions: 13 x 12
Appliances
- Included: Dishwasher, Electric Cooktop, Electric Oven, Disposal
Features
- Eat-in Kitchen, Cable TV
- Has basement: No
- Number of fireplaces: 1
- Fireplace features: Gas Log
Interior area
- Total interior livable area: 2,090 sqft
Video & virtual tour
Property
Parking
- Total spaces: 2
- Parking features: Garage Faces Front, Garage, Garage Door Opener
- Attached garage spaces: 2
Features
- Levels: One
- Stories: 1
- Pool features: None
Lot
- Size: 6,621 Square Feet
Details
- Parcel number: 40573354
Construction
Type & style
- Home type: SingleFamily
- Architectural style: Traditional,Detached
- Property subtype: Single Family Residence
Materials
- Brick
- Foundation: Slab
Condition
- Resale
- Year built: 2006
Utilities & green energy
- Sewer: Public Sewer
- Water: Public
- Utilities for property: Electricity Connected, Sewer Available, Water Available, Cable Available
Community & HOA
Community
- Features: Curbs, Sidewalks
- Subdivision: Ridgeview Estates Add
HOA
- Has HOA: Yes
- Services included: All Facilities, Association Management
- HOA fee: $450 annually
- HOA name: Vision Communities
- HOA phone: 972-612-2303
Location
- Region: Fort Worth
Financial & listing details
- Price per square foot: $158/sqft
- Tax assessed value: $362,700
- Annual tax amount: $8,760
- Date on market: 10/23/2026
- Cumulative days on market: 19 days
Estimated market value
$323,700
$308,000 - $340,000
$2,495/mo
Price history
| Date | Event | Price |
|---|---|---|
| 10/23/2026 | Listed for sale | $330,000+114.3%$158/sqft |
Source: NTREIS #21376566 Report a problem | ||
| 4/21/2014 | Sold | -- |
Source: Agent Provided Report a problem | ||
| 2/19/2014 | Listed for sale | $154,000+10.8%$74/sqft |
Source: MOORE REAL ESTATE LLC #12092117 Report a problem | ||
| 6/1/2009 | Listing removed | $139,000$67/sqft |
Source: Century 21 #11160885 Report a problem | ||
| 3/7/2009 | Listed for sale | $139,000$67/sqft |
Source: Century 21 #11160885 Report a problem | ||
Public tax history
| Year | Property taxes | Tax assessment |
|---|---|---|
| 2025 | $5,559 +2.3% | $362,700 |
| 2024 | $5,437 +9.4% | $362,700 -0.8% |
| 2023 | $4,969 -15.7% | $365,625 +31.1% |
| 2022 | $5,897 +4.7% | $278,986 +11% |
| 2021 | $5,631 +8.5% | $251,397 +8.1% |
| 2020 | $5,189 +10.4% | $232,634 -0.4% |
| 2019 | $4,699 +7% | $233,481 +25.3% |
| 2018 | $4,390 +10.5% | $186,340 -15.9% |
| 2017 | $3,973 +10.8% | $221,626 +34% |
| 2016 | $3,585 -19.1% | $165,344 +18.1% |
| 2015 | $4,433 | $140,000 |
| 2014 | $4,433 | $140,000 |
| 2013 | -- | $140,000 |
| 2012 | -- | $140,000 |
| 2011 | -- | $140,000 |
| 2010 | -- | $140,000 |
| 2009 | -- | $140,000 -18.7% |
| 2008 | -- | $172,300 |
| 2007 | -- | $172,300 +750.9% |
| 2006 | -- | $20,250 |
| 2005 | -- | $20,250 |
Find assessor info on the county website
Monthly payment
Est. payment
Payment breakdown
Explore the cost of this home by adjusting the details. Changes won't be saved.Climate risks
Neighborhood: 76123
Nearby schools
Schools provided by the listing agent
- Elementary: Sue Crouch
- Middle: Summer Creek
- High: North Crowley
- District: Crowley ISD
Source: NTREIS. This data may not be complete. We recommend contacting the local school district to confirm school assignments for this home.
- $316,1003 bd2 ba2.4k sqft5440 Sierra Ridge Dr, Fort Worth, TX 76123Off Market
- $377,2004 bd4 ba2.8k sqft5432 Sierra Ridge Dr, Fort Worth, TX 76123Off Market
- $335,1003 bd2 ba1.9k sqft5441 Strong Stead Dr, Fort Worth, TX 76123Off Market
- $333,4004 bd2 ba2.1k sqft5444 Sierra Ridge Dr, Fort Worth, TX 76123Off Market

Similar homes
- $335,0003 bd3 ba2.8k sqft4509 Mallow Oak Dr, Fort Worth, TX 76123For Sale
 MLS ID #21354848, Courtney Hansen Black. NTREIS
- $349,0004 bd3 ba2.7k sqft3000 Gettysburg Ln, Fort Worth, TX 76123For Sale
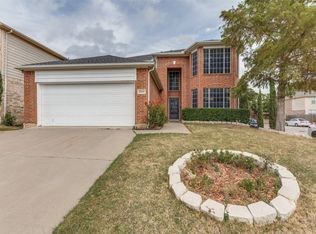 MLS ID #21402492, Tha Tial. NTREIS
- $275,0003 bd2 ba1.8k sqft6917 Coldwater Canyon Rd, Fort Worth, TX 76132For Sale
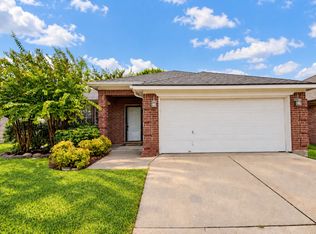 MLS ID #21402914, Miriam Stevenson. NTREIS
- $279,9974 bd2 ba1.6k sqft5856 Bindweed St, Fort Worth, TX 76123For Sale
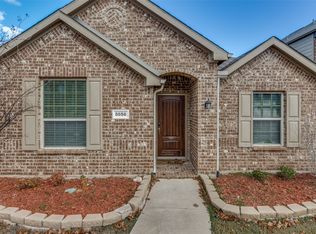 MLS ID #21370832, Bola Morgan. NTREIS
