Welcome to 10100 Cougar Trail, a beautifully maintained home that combines comfort, functionality, and thoughtful updates. Attractive landscaping, a covered front porch, and an updated front door create a welcoming first impression.
Inside, you'll find a spacious open-concept layout featuring tall ceilings, decorative archways, and abundant natural light. The kitchen serves as the heart of the home, offering granite countertops, ample cabinetry, an island with additional seating, an updated kitchen sink, and upgraded overhead lighting. The seamless flow between the kitchen, dining, and living areas makes entertaining effortless.
The primary suite provides a relaxing retreat with a sitting area, bay window, dual vanities, a garden tub, and a separate shower. Recent improvements include an updated shower in the primary bathroom, adding both style and functionality.
Step outside to the covered back patio and enjoy the privacy of having no rear neighbors. The backyard has been enhanced with a new fence and a convenient walkway, creating an ideal space for outdoor entertaining, pets, or simply relaxing after a long day.
Conveniently located with easy access to shopping, dining, schools, and major commuting routes, this move-in-ready home offers the perfect balance of comfort, privacy, and everyday convenience.
For sale
$303,000
10100 Cougar Trl, Fort Worth, TX 76108
3beds
1,606sqft
Single Family Residence
Built in 2008
5,488 Square Feet Lot
$299,200 Zestimate®
$189/sqft
$25/mo HOA
What's special
New fenceAbundant natural lightGranite countertopsCovered back patioTall ceilingsUpgraded overhead lightingCovered front porch
- 15 days
- 176
- 12
Likely to sell faster than
Zillow last checked:
Listing updated:
Listed by:
Denise Johnson 0587659 817-601-0865,
Compass RE Texas, LLC 682-226-6938,
Lauren Pickett 0833090 207-660-3700,
Compass RE Texas, LLC
Source: NTREIS,MLS#: 21405005
Facts & features
Interior
Bedrooms & bathrooms
- Bedrooms: 3
- Bathrooms: 2
- Full bathrooms: 2
Primary bedroom
- Features: Ceiling Fan(s)
- Level: First
- Dimensions: 11 x 16
Bedroom
- Features: Ceiling Fan(s)
- Level: First
- Dimensions: 13 x 13
Bedroom
- Features: Ceiling Fan(s)
- Level: First
- Dimensions: 13 x 11
Dining room
- Level: First
- Dimensions: 14 x 11
Kitchen
- Features: Eat-in Kitchen, Kitchen Island
- Level: First
- Dimensions: 13 x 16
Laundry
- Level: First
- Dimensions: 5 x 6
Living room
- Features: Ceiling Fan(s)
- Level: First
- Dimensions: 14 x 17
Heating
- Central, Electric
Cooling
- Central Air, Ceiling Fan(s)
Appliances
- Included: Dishwasher, Electric Range, Disposal, Microwave
Features
- Built-in Features, Decorative/Designer Lighting Fixtures, Eat-in Kitchen, Kitchen Island, Open Floorplan, Vaulted Ceiling(s)
- Flooring: Ceramic Tile, Laminate
- Has basement: No
- Number of fireplaces: 1
- Fireplace features: Other
Interior area
- Total interior livable area: 1,606 sqft
Video & virtual tour
Property
Parking
- Total spaces: 2
- Parking features: Covered, Door-Single, Driveway, Garage Faces Front
- Attached garage spaces: 2
Features
- Levels: One
- Stories: 1
- Patio & porch: Covered
- Exterior features: Rain Gutters
- Pool features: None
- Fencing: Back Yard,Wood
Lot
- Size: 5,488 Square Feet
- Features: Landscaped, Subdivision, Few Trees
Details
- Parcel number: 40503763
Construction
Type & style
- Home type: SingleFamily
- Architectural style: Traditional,Detached
- Property subtype: Single Family Residence
Materials
- Brick, Rock, Stone
- Foundation: Slab
- Roof: Composition
Condition
- Year built: 2008
Utilities & green energy
- Sewer: Public Sewer
- Water: Public
- Utilities for property: Sewer Available, Water Available
Community & HOA
Community
- Subdivision: Amber Trails Fort Worth
HOA
- Has HOA: Yes
- Services included: Maintenance Grounds
- HOA fee: $151 semi-annually
- HOA name: Amber Trails Hoa
- HOA phone: 214-368-4030
Location
- Region: Fort Worth
Financial & listing details
- Price per square foot: $189/sqft
- Tax assessed value: $300,248
- Annual tax amount: $6,976
- Date on market: 10/6/2026
- Cumulative days on market: 115 days
- Listing terms: Cash,Conventional,FHA,VA Loan
Estimated market value
$299,200
$284,000 - $314,000
$1,947/mo
Price history
| Date | Event | Price |
|---|---|---|
| 10/6/2026 | Listed for sale | $303,000-6.6%$189/sqft |
Source: NTREIS #21405005 Report a problem | ||
| 10/3/2026 | Listing removed | $324,500$202/sqft |
Source: NTREIS #21309962 Report a problem | ||
| 8/31/2026 | Price change | $324,500-8.6%$202/sqft |
Source: NTREIS #21309962 Report a problem | ||
| 6/24/2026 | Listed for sale | $355,000+12.7%$221/sqft |
Source: NTREIS #21309962 Report a problem | ||
| 6/13/2022 | Sold | -- |
Source: NTREIS #20019767 Report a problem | ||
| 5/19/2022 | Pending sale | $315,000$196/sqft |
Source: NTREIS #20019767 Report a problem | ||
| 5/12/2022 | Listed for sale | $315,000+59.9%$196/sqft |
Source: NTREIS #20019767 Report a problem | ||
| 6/8/2019 | Listing removed | $197,000$123/sqft |
Source: InterHomes Realty #14064194 Report a problem | ||
| 4/27/2019 | Pending sale | $197,000$123/sqft |
Source: InterHomes Realty #14064194 Report a problem | ||
| 4/17/2019 | Listed for sale | $197,000+64.9%$123/sqft |
Source: InterHomes Realty #14064194 Report a problem | ||
| 6/3/2013 | Sold | -- |
Source: Agent Provided Report a problem | ||
| 4/13/2013 | Price change | $119,500-0.4%$74/sqft |
Source: DAVID STRANGE REALTY GROUP #11911614 Report a problem | ||
| 3/6/2013 | Listed for sale | $120,000$75/sqft |
Source: DAVID STRANGE REALTY GROUP #11911614 Report a problem | ||
| 6/15/2012 | Listing removed | $120,000$75/sqft |
Source: DAVID STRANGE REALTY GROUP #11778589 Report a problem | ||
| 6/1/2012 | Listed for sale | $120,000$75/sqft |
Source: DAVID STRANGE REALTY GROUP #11778589 Report a problem | ||
Public tax history
| Year | Property taxes | Tax assessment |
|---|---|---|
| 2025 | $4,728 -11.3% | $300,248 |
| 2024 | $5,333 -2.6% | $300,248 +0.4% |
| 2023 | $5,473 +23% | $299,072 +42.1% |
| 2022 | $4,449 +3.2% | $210,413 +19.6% |
| 2021 | $4,311 -12.2% | $175,869 -0.4% |
| 2020 | $4,909 -1.6% | $176,520 -0.4% |
| 2019 | $4,987 +7.5% | $177,170 +11.4% |
| 2018 | $4,640 +7.3% | $158,973 +9.2% |
| 2017 | $4,326 +11.7% | $145,522 +13.6% |
| 2016 | $3,871 +0.6% | $128,150 +1.8% |
| 2015 | $3,848 | $125,900 |
| 2014 | $3,848 | $125,900 +15.5% |
| 2013 | -- | $109,000 -5.3% |
| 2012 | -- | $115,100 -2.6% |
| 2011 | -- | $118,200 +17.5% |
| 2010 | -- | $100,600 -10.6% |
| 2009 | -- | $112,500 +466.9% |
| 2008 | -- | $19,845 |
| 2007 | -- | $19,845 |
| 2006 | -- | $19,845 |
| 2005 | -- | $19,845 |
Find assessor info on the county website
Monthly payment
Est. payment
Payment breakdown
Explore the cost of this home by adjusting the details. Changes won't be saved.Climate risks
Neighborhood: 76108
Nearby schools
Schools provided by the listing agent
- Elementary: Bluehaze
- Middle: Brewer
- High: Brewer
- District: White Settlement ISD
Source: NTREIS. This data may not be complete. We recommend contacting the local school district to confirm school assignments for this home.
Similar homes
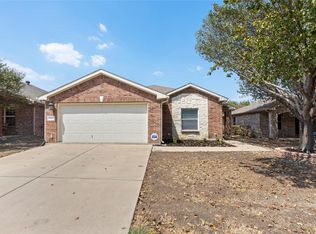
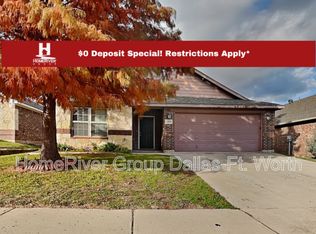
- $299,0003 bd2 ba1.8k sqft10212 Brea Canyon Rd, Fort Worth, TX 76108For Sale
 MLS ID #21323688, Deana J Woods. NTREIS
 - $325,0003 bd2 ba2k sqft1109 Nighthawk Rd, Fort Worth, TX 76108For Sale
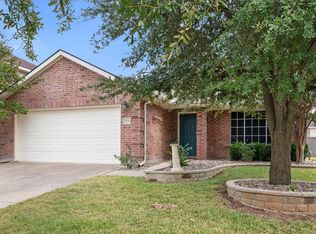 MLS ID #21401658, Cindy Schmidt. NTREIS
 - $299,0004 bd2 ba1.8k sqft10303 Little Valley Rd, White Settlement, TX 76108For Sale
 MLS ID #21380683, Tammy Rokus. NTREIS
 - $299,0005 bd3 ba2.1k sqft10213 Winkler Dr, Fort Worth, TX 76108For Sale
 MLS ID #21351494, Jill Brumley. NTREIS
