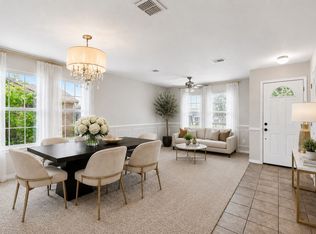
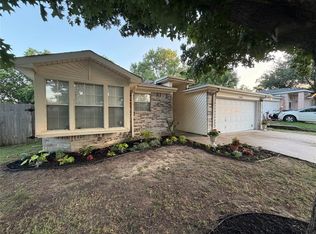
Welcome Home to this beautifully updated 5 bedroom, 3 bath home offering over 2100 square feet of thoughtfully designed living space. This move in ready home features a brand new roof, luxury vinyl plank flooring throughout, and fresh interior paint, creating a clean, modern feel from the moment you enter. The spacious floor plan offers flexibility for guests, a home office and multi generational living. The open living and dining areas provide excellent excellent space for everyday living and entertaining, while the generously sized bedrooms offer comfort and privacy for everyone. Primary master and two bedrooms downstairs, Secondary master and another bedroom upstairs. Outside, you will enjoy a well maintained yard with plenty of room to relax, play or entertain. Conveniently located with easy access to shopping, dining, schools and major highways, this home combines value, space and recent updates in one exceptional package. Don't miss this opportunity to own a beautifully refreshed home that's truly move in ready.
For sale
$315,000
10213 Winkler Dr, Fort Worth, TX 76108
5beds
2,110sqft
:
Get pre-qualified$2,340/mo
Single Family Residence
Built in 2002
5,009 Square Feet Lot
$-- Zestimate®
$149/sqft
$-- HOA
What's special
Brand new roofFresh interior paintSpacious floor planGenerously sized bedrooms
- 5 days |
- 136 |
- 16 |
Zillow last checked:
Listing updated:
Listed by:
Jill Brumley 0454302,
The Harvest House Realty Group 817-988-2170
Source: NTREIS,MLS#: 21351494
Facts & features
Interior
Bedrooms & bathrooms
- Bedrooms: 5
- Bathrooms: 3
- Full bathrooms: 3
Primary bedroom
- Features: Ceiling Fan(s), En Suite Bathroom, Garden Tub/Roman Tub, Separate Shower, Walk-In Closet(s)
- Level: First
- Dimensions: 11 x 15
Primary bedroom
- Features: Ceiling Fan(s), Walk-In Closet(s)
- Level: Second
- Dimensions: 15 x 9
Bedroom
- Features: Walk-In Closet(s)
- Level: First
- Dimensions: 9 x 10
Bedroom
- Features: Walk-In Closet(s)
- Level: First
- Dimensions: 10 x 10
Bedroom
- Features: Walk-In Closet(s)
- Level: Second
- Dimensions: 10 x 11
Breakfast room nook
- Level: First
- Dimensions: 10 x 10
Game room
- Level: Second
- Dimensions: 20 x 16
Kitchen
- Features: Built-in Features
- Level: First
- Dimensions: 9 x 11
Living room
- Features: Ceiling Fan(s), Fireplace
- Level: First
- Dimensions: 16 x 18
Appliances
- Included: Dishwasher, Electric Oven, Electric Water Heater, Disposal
- Laundry: Washer Hookup, Electric Dryer Hookup, Laundry in Utility Room
Features
- Decorative/Designer Lighting Fixtures, Double Vanity, High Speed Internet, Cable TV
- Flooring: Luxury Vinyl Plank
- Has basement: No
- Number of fireplaces: 1
- Fireplace features: Living Room, Masonry, Wood Burning
Interior area
- Total interior livable area: 2,110 sqft
Video & virtual tour
Property
Parking
- Total spaces: 2
- Parking features: Door-Multi, Garage Faces Front, Garage, Garage Door Opener
- Attached garage spaces: 2
Features
- Levels: Two
- Stories: 2
- Patio & porch: Covered
- Pool features: None
- Fencing: Back Yard,Wood
Lot
- Size: 5,009 Square Feet
Details
- Parcel number: 07715617
Construction
Type & style
- Home type: SingleFamily
- Architectural style: Traditional,Detached
- Property subtype: Single Family Residence
Materials
- Brick, Vinyl Siding
- Roof: Shingle
Condition
- Year built: 2002
Utilities & green energy
- Sewer: Public Sewer
- Water: Public
- Utilities for property: Electricity Connected, Sewer Available, Separate Meters, Water Available, Cable Available
Community & HOA
Community
- Features: Sidewalks
- Subdivision: Westview Add
HOA
- Has HOA: No
Location
- Region: Fort Worth
Financial & listing details
- Price per square foot: $149/sqft
- Tax assessed value: $248,000
- Annual tax amount: $5,429
- Date on market: 8/7/2026
- Cumulative days on market: 6 days
- Listing terms: Cash,Conventional,FHA,VA Loan
Estimated market value
Not available
Estimated sales range
Not available
$2,384/mo
Price history
| Date | Event | Price |
|---|---|---|
| 8/7/2026 | Listed for sale | $315,000+69.4%$149/sqft |
Source: NTREIS #21351494 Report a problem | ||
| 3/21/2017 | Listing removed | $186,000$88/sqft |
Source: North Texas Real Estate Information Service #13545396 Report a problem | ||
| 3/8/2017 | Pending sale | $186,000$88/sqft |
Source: North Texas Real Estate Information Service #13545396 Report a problem | ||
| 2/26/2017 | Listed for sale | $186,000$88/sqft |
Source: North Texas Real Estate Information Service #13545396 Report a problem | ||
| 1/12/2017 | Sold | -- |
Source: Agent Provided Report a problem | ||
Public tax history
| Year | Property taxes | Tax assessment |
|---|---|---|
| 2025 | $5,429 -12.3% | $248,000 -10.1% |
| 2024 | $6,193 -11.7% | $276,000 -11% |
| 2023 | $7,015 -2.6% | $310,000 +11.9% |
| 2022 | $7,201 +21.2% | $277,000 +25.3% |
| 2021 | $5,940 +16.4% | $221,000 +18.8% |
| 2020 | $5,102 +3.6% | $186,000 |
| 2019 | $4,923 -3.3% | $186,000 +0.5% |
| 2018 | $5,089 +5.2% | $185,000 +6.5% |
| 2017 | $4,839 +5.4% | $173,751 +7.3% |
| 2016 | $4,589 +25.6% | $161,977 +18.8% |
| 2015 | $3,653 | $136,301 +5.9% |
| 2014 | $3,653 | $128,700 +5.3% |
| 2013 | -- | $122,200 +3.7% |
| 2012 | -- | $117,800 -2.6% |
| 2011 | -- | $121,000 -0.1% |
| 2010 | -- | $121,100 -4.3% |
| 2009 | -- | $126,600 -4.2% |
| 2008 | -- | $132,200 |
| 2007 | -- | $132,200 +3.4% |
| 2006 | -- | $127,800 +4.7% |
| 2005 | -- | $122,100 -5.3% |
| 2004 | -- | $128,900 +8.5% |
| 2003 | -- | $118,800 +692% |
| 2002 | -- | $15,000 |
| 2001 | -- | $15,000 |
Find assessor info on the county website
Monthly payment
Est. payment
Payment breakdown
Explore the cost of this home by adjusting the details. Changes won't be saved.Climate risks
Neighborhood: Chapel Creek
Nearby schools
GreatSchools rating
- 5/10Waverly Park Elementary SchoolGrades: PK-5Distance: 2.5 mi
- 2/10Leonard Middle SchoolGrades: 6-8Distance: 2.1 mi
- 2/10Western Hills High SchoolGrades: 9-12Distance: 3 mi
Schools provided by the listing agent
- Elementary: Waverlypar
- Middle: Leonard
- High: Westn Hill
- District: Fort Worth ISD
Source: NTREIS. This data may not be complete. We recommend contacting the local school district to confirm school assignments for this home.
- $272,3004 bd2 ba1.6k sqft10209 Winkler Dr, Fort Worth, TX 76108Off Market
- $325,8004 bd3 ba2.9k sqft10217 Winkler Dr, Fort Worth, TX 76108Off Market

- $327,7003 bd2 ba3.1k sqft10208 Scurry Ct, Fort Worth, TX 76108Off Market
- $250,7003 bd2 ba1.3k sqft10221 Winkler Dr, Fort Worth, TX 76108Off Market
- $290,4004 bd2 ba1.9k sqft10205 Winkler Dr, Fort Worth, TX 76108Off Market
- $278,3003 bd2 ba1.7k sqft10204 Scurry Ct, Fort Worth, TX 76108Off Market
- $285,2003 bd2 ba1.8k sqft10212 Scurry Ct, Fort Worth, TX 76108Off Market
- $158,4583 bd2 ba2k sqft10232 Winkler Dr, Fort Worth, TX 76108Off Market
A local agent can set up tours, give advice and negotiate with sellers.
A local lender can help you make sure your offer is ready when you are.
Similar homes
- $299,0003 bd2 ba1.8k sqft10212 Brea Canyon Rd, Fort Worth, TX 76108For Sale
 MLS ID #21323688, Deana J Woods. NTREIS
 - $315,0004 bd3 ba2.6k sqft1512 Wind Star Way, Fort Worth, TX 76108For Sale
 MLS ID #21325010, Natalie Martinez. NTREIS
 - $279,0004 bd2 ba1.8k sqft10208 Dallam Ln, Fort Worth, TX 76108For Sale
 MLS ID #21312159, Cheri White. NTREIS
 - $308,0004 bd2 ba1.7k sqft10225 Maverick Dr, Fort Worth, TX 76108For Sale
 MLS ID #21257826, Michele Brown. NTREIS
 - $355,0003 bd2 ba1.6k sqft10100 Cougar Trl, Fort Worth, TX 76108For SaleMLS ID #21309962, Denise Johnson. NTREIS
- $290,0003 bd2 ba1.7k sqft10165 Indian Mound Rd, Fort Worth, TX 76108For SaleMLS ID #21327819, Joel Broyles. NTREIS
- $315,0004 bd2 ba2.3k sqft8304 Whippoorwill Dr, Fort Worth, TX 76123For SaleMLS ID #21346602, Lauren Hilliard Ray. NTREIS
- $315,0003 bd2 ba1.8k sqft6216 Comfort Dr, Fort Worth, TX 76132For SaleMLS ID #21342105, Shannon Mulroy. NTREIS
- $350,0005 bd3 ba2.5k sqft4709 Cedar Springs Dr, Fort Worth, TX 76179For SaleMLS ID #21338745, Crystal Zschirnt. NTREIS
- $315,0003 bd2 ba1.6k sqft400 Bretts Way, Burleson, TX 76028For SaleMLS ID #21352280, Nikki Nichols. NTREIS
- $295,0004 bd2 ba1.9k sqft4901 Parkview Hills Ln, Fort Worth, TX 76179For SaleMLS ID #21308054, Shila Manley. NTREIS
- $299,9003 bd2 ba1.6k sqft4205 Staghorn Cir S, Fort Worth, TX 76137For SaleMLS ID #21341035, Jeff Abate. NTREIS
- $319,9993 bd2 ba1.9k sqft6033 Paddlefish Dr, Fort Worth, TX 76179For SaleMLS ID #21319391, ALEX Guess. NTREIS
- $325,0004 bd3 ba2.3k sqft1740 White Feather Ln, Fort Worth, TX 76131For SaleMLS ID #21303104, Prince Chinje. NTREIS
- $329,9004 bd3 ba2.4k sqft740 Cardinal Dr, Saginaw, TX 76131For SaleMLS ID #21342915, Angela Walker. NTREIS
- $325,0004 bd3 ba1.9k sqft633 Madeline Ct, Azle, TX 76020For SaleMLS ID #21266962, Nick Good. NTREIS
- $294,9003 bd2 ba1.5k sqft6321 Ferncreek Ln, Fort Worth, TX 76179For SaleMLS ID #21345793, Robert Salmons. NTREIS
- $285,0003 bd2 ba1.5k sqft1065 Triple Crown Dr, Fort Worth, TX 76179For SaleMLS ID #21346908, Lori Jones. NTREIS
- $305,0004 bd3 ba2.4k sqft4820 Cedar Springs Dr, Fort Worth, TX 76179For SaleMLS ID #21273253, Ruth Geisler. NTREIS
- $285,0004 bd2 ba1.9k sqft1412 Sunflower Ct, Burleson, TX 76028For SaleMLS ID #21346651, Mike Ray. NTREIS
