Welcome to your future home sweet home! Nestled in the heart of White Settlement, this delightful 4-bedroom, 2-bath residence offers spacious living with a warm, inviting atmosphere. Meticulously maintained and ready for you to move in, this lovely abode boasts both comfort and practicality.
Step inside to discover a well-designed open floor plan that seamlessly blends the living, dining, and kitchen areas, creating an ideal environment for entertaining or enjoying peaceful evenings at home. The living room is adorned with large windows, allowing natural light to pour in, while the stylish finishes throughout accentuate the home’s appeal. The kitchen features granite countertops, ample cabinetry, and a suite of stainless steel appliances. It's a perfect place to prepare meals and create lasting memories. Each of the four bedrooms provides a sanctuary complete with plush carpeting and generous closet space. The primary suite is particularly noteworthy, featuring an en-suite bath with double vanities. Venture outside to find a large patio offering plenty of space for gatherings or leisure activities. The backyard is fenced, providing privacy and security, making it an ideal spot for outdoor dinners or gardening enthusiasts. The property also includes a spacious 2-car garage, offering ample storage and convenience for your vehicles and tools. This residence's location is unbeatable, nestled in a friendly neighborhood with easy access to local amenities, schools, and parks. Whether you're looking for a tranquil escape or a hub for social activities, this home provides the best of both worlds. Roof installed in February 2025.
For sale
Price cut: $2K (7/26)
$308,000
10225 Maverick Dr, Fort Worth, TX 76108
4beds
1,780sqft
:
Get pre-qualified$2,307/mo
Single Family Residence
Built in 1995
6,664 Square Feet Lot
$-- Zestimate®
$173/sqft
$-- HOA
What's special
Plush carpetingSpacious livingStylish finishes throughoutKitchen features granite countertopsGenerous closet spaceAmple cabinetryWell-designed open floor plan
- 83 days |
- 297 |
- 19 |
Zillow last checked:
Listing updated:
Listed by:
Michele Brown 0618011 469-254-7008,
Coldwell Banker Apex, REALTORS 817-900-3226
Source: NTREIS,MLS#: 21257826
Facts & features
Interior
Bedrooms & bathrooms
- Bedrooms: 4
- Bathrooms: 2
- Full bathrooms: 2
Primary bedroom
- Features: Ceiling Fan(s), Walk-In Closet(s)
- Level: First
- Dimensions: 15 x 12
Bedroom
- Features: Ceiling Fan(s), Split Bedrooms, Walk-In Closet(s)
- Level: First
- Dimensions: 9 x 14
Bedroom
- Features: Ceiling Fan(s), Walk-In Closet(s)
- Level: First
- Dimensions: 10 x 11
Bedroom
- Features: Ceiling Fan(s), Walk-In Closet(s)
- Level: First
- Dimensions: 14 x 9
Primary bathroom
- Features: Built-in Features, Dual Sinks, En Suite Bathroom, Garden Tub/Roman Tub, Solid Surface Counters, Separate Shower
- Level: First
- Dimensions: 0 x 0
Dining room
- Level: First
- Dimensions: 6 x 13
Other
- Features: Built-in Features, Dual Sinks, Garden Tub/Roman Tub, Jack and Jill Bath, Linen Closet, Solid Surface Counters
- Level: First
- Dimensions: 0 x 0
Kitchen
- Features: Built-in Features, Stone Counters
- Level: First
- Dimensions: 9 x 10
Living room
- Features: Ceiling Fan(s), Fireplace
- Level: First
- Dimensions: 18 x 17
Utility room
- Features: Built-in Features, Utility Room
- Level: First
- Dimensions: 0 x 0
Heating
- Central, Electric, Fireplace(s)
Cooling
- Central Air, Ceiling Fan(s), Electric
Appliances
- Included: Dishwasher, Electric Range, Disposal
- Laundry: Washer Hookup, Dryer Hookup, Laundry in Utility Room
Features
- Decorative/Designer Lighting Fixtures, Double Vanity, Granite Counters, High Speed Internet, Walk-In Closet(s)
- Flooring: Carpet, Ceramic Tile, Hardwood, Wood
- Windows: Bay Window(s)
- Has basement: No
- Number of fireplaces: 1
- Fireplace features: Living Room, Raised Hearth, Wood Burning
Interior area
- Total interior livable area: 1,780 sqft
Video & virtual tour
Property
Parking
- Total spaces: 2
- Parking features: Garage Faces Front, Garage, Garage Door Opener
- Attached garage spaces: 2
Features
- Levels: One
- Stories: 1
- Patio & porch: Front Porch, Patio
- Exterior features: Rain Gutters
- Pool features: None
- Fencing: Back Yard,Fenced,Wood
Lot
- Size: 6,664 Square Feet
- Features: Back Yard, Interior Lot, Lawn, Few Trees
Details
- Parcel number: 05725682
Construction
Type & style
- Home type: SingleFamily
- Architectural style: Traditional,Detached
- Property subtype: Single Family Residence
Materials
- Aluminum Siding, Brick
- Foundation: Slab
- Roof: Composition
Condition
- Year built: 1995
Utilities & green energy
- Sewer: Public Sewer
- Water: Public
- Utilities for property: Sewer Available, Water Available
Community & HOA
Community
- Features: Curbs
- Subdivision: Westpoint Add
HOA
- Has HOA: No
Location
- Region: Fort Worth
Financial & listing details
- Price per square foot: $173/sqft
- Tax assessed value: $290,000
- Annual tax amount: $6,738
- Date on market: 5/4/2026
- Cumulative days on market: 84 days
- Listing terms: Cash,Conventional,FHA,VA Loan
Estimated market value
Not available
Estimated sales range
Not available
Not available
Price history
| Date | Event | Price |
|---|---|---|
| 7/26/2026 | Price change | $308,000-0.6%$173/sqft |
Source: NTREIS #21257826 Report a problem | ||
| 6/28/2026 | Price change | $310,000-1.3%$174/sqft |
Source: NTREIS #21257826 Report a problem | ||
| 5/28/2026 | Price change | $314,000-0.3%$176/sqft |
Source: NTREIS #21257826 Report a problem | ||
| 5/4/2026 | Listed for sale | $315,000+7.1%$177/sqft |
Source: NTREIS #21257826 Report a problem | ||
| 2/28/2025 | Sold | -- |
Source: NTREIS #20787061 Report a problem | ||
| 2/4/2025 | Pending sale | $294,000$165/sqft |
Source: NTREIS #20787061 Report a problem | ||
| 1/26/2025 | Contingent | $294,000$165/sqft |
Source: NTREIS #20787061 Report a problem | ||
| 12/19/2024 | Price change | $294,000-2%$165/sqft |
Source: NTREIS #20787061 Report a problem | ||
| 11/27/2024 | Listed for sale | $300,000-2.8%$169/sqft |
Source: NTREIS #20787061 Report a problem | ||
| 11/1/2024 | Sold | -- |
Source: NTREIS #20743145 Report a problem | ||
| 10/20/2024 | Contingent | $308,800$173/sqft |
Source: NTREIS #20743145 Report a problem | ||
| 10/9/2024 | Price change | $308,800+0.3%$173/sqft |
Source: NTREIS #20743145 Report a problem | ||
| 10/2/2024 | Listed for sale | $307,800-10.4%$173/sqft |
Source: NTREIS #20743145 Report a problem | ||
| 9/27/2024 | Listing removed | $343,700$193/sqft |
Source: NTREIS #20703017 Report a problem | ||
| 9/25/2024 | Price change | $343,700-1.7%$193/sqft |
Source: NTREIS #20703017 Report a problem | ||
| 9/24/2024 | Price change | $349,700-2.8%$196/sqft |
Source: NTREIS #20703017 Report a problem | ||
| 9/13/2024 | Listed for sale | $359,900+99.9%$202/sqft |
Source: NTREIS #20703017 Report a problem | ||
| 8/1/2018 | Sold | -- |
Source: Agent Provided Report a problem | ||
| 8/1/2018 | Listed for sale | $180,000$101/sqft |
Source: Coldwell Banker Apex, REALTORS #13882769 Report a problem | ||
| 7/16/2018 | Pending sale | $180,000$101/sqft |
Source: Coldwell Banker Apex Realtors #13882769 Report a problem | ||
| 7/14/2018 | Listed for sale | $180,000$101/sqft |
Source: Coldwell Banker Apex, REALTORS #13882769 Report a problem | ||
Public tax history
| Year | Property taxes | Tax assessment |
|---|---|---|
| 2025 | $4,864 -40.6% | $290,000 -15.4% |
| 2024 | $8,185 -1% | $342,680 -0.1% |
| 2023 | $8,269 +30.7% | $343,193 +48.4% |
| 2022 | $6,325 -6.2% | $231,216 -3.8% |
| 2021 | $6,740 +10.7% | $240,289 +9.7% |
| 2020 | $6,092 -1.8% | $219,064 -0.6% |
| 2019 | $6,204 +40.7% | $220,417 +27.1% |
| 2018 | $4,409 +8.9% | $173,379 +1.6% |
| 2017 | $4,047 +9.2% | $170,584 +16% |
| 2016 | $3,704 +12.2% | $147,017 +12.9% |
| 2015 | $3,302 | $130,262 +5.8% |
| 2014 | $3,302 | $123,100 +10.6% |
| 2013 | -- | $111,300 |
| 2012 | -- | $111,300 |
| 2011 | -- | $111,300 -8.2% |
| 2010 | -- | $121,200 +0.1% |
| 2009 | -- | $121,100 |
| 2008 | -- | $121,100 +8.2% |
| 2007 | -- | $111,900 +5.2% |
| 2006 | -- | $106,400 |
| 2005 | -- | $106,400 |
| 2004 | -- | $106,400 |
| 2003 | -- | $106,400 +3% |
| 2002 | -- | $103,300 +10.6% |
| 2001 | -- | $93,400 +9.1% |
| 2000 | -- | $85,600 |
Find assessor info on the county website
Monthly payment
Est. payment
Payment breakdown
Explore the cost of this home by adjusting the details. Changes won't be saved.Climate risks
Neighborhood: Blue Haze
Nearby schools
GreatSchools rating
- 4/10Blue Haze Elementary SchoolGrades: 1-5Distance: 0.2 mi
- 5/10Brewer Middle SchoolGrades: 6-8Distance: 3 mi
- 3/10Brewer High SchoolGrades: 9-12Distance: 2.6 mi
Schools provided by the listing agent
- Elementary: Bluehaze
- Middle: Brewer
- High: Brewer
- District: White Settlement ISD
Source: NTREIS. This data may not be complete. We recommend contacting the local school district to confirm school assignments for this home.
- $271,8003 bd2 ba1.6k sqft10229 Maverick Dr, Fort Worth, TX 76108Off Market
- $279,4003 bd2 ba1.5k sqft10221 Maverick Dr, Fort Worth, TX 76108Off Market
- $257,9003 bd2 ba1.4k sqft10217 Maverick Dr, Fort Worth, TX 76108Off Market

- $--3 bd2 ba1.4k sqft10233 Maverick Dr, Fort Worth, TX 76108Sold
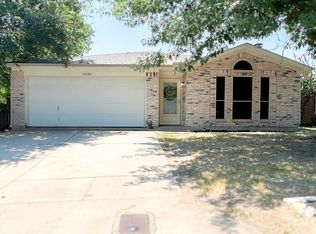
- $252,5003 bd2 ba1.4k sqft10224 Maverick Dr, Fort Worth, TX 76108Off Market
- $85,379-- bd-- ba-- sqft10210 Westpoint Blvd, Fort Worth, TX 76108Off Market
- $--3 bd2 ba1.5k sqft10228 Maverick Dr, Fort Worth, TX 76108Sold
- $259,0003 bd2 ba1.2k sqft10213 Maverick Dr, Fort Worth, TX 76108Off Market
A local agent can set up tours, give advice and negotiate with sellers.
A local lender can help you make sure your offer is ready when you are.
Similar homes
- $285,0003 bd2 ba1.7k sqft444 Dove Ln, Fort Worth, TX 76108For Sale
 MLS ID #21295663, Annie Anderson. NTREIS
 - $285,0004 bd2 ba1.8k sqft10208 Dallam Ln, Fort Worth, TX 76108For Sale
 MLS ID #21312159, Cheri White. NTREIS
 - $350,0004 bd3 ba2.6k sqft10805 Ambling Trl, Fort Worth, TX 76108For Sale
 MLS ID #21304006, Brandon Littlepage. NTREIS
 - $300,0004 bd2 ba1.8k sqft9236 Jason Dr, White Settlement, TX 76108For Sale
 MLS ID #21271339, Angel Cruz Hernandez. NTREIS
 - $349,9993 bd2 ba2k sqft841 Reveille Rd, Fort Worth, TX 76108For SaleMLS ID #21298661, Denise Cook. NTREIS
- $275,9993 bd2 ba1.4k sqft2501 Nogales Dr, Fort Worth, TX 76108For SaleMLS ID #21143460, Sara Duenas. NTREIS
- $264,9003 bd2 ba1.5k sqft501 Odie Dr, White Settlement, TX 76108For SaleMLS ID #21340393, Sheldon Magers. NTREIS
- $262,0003 bd2 ba1.2k sqft2717 Wildridge Ct, Fort Worth, TX 76108For SaleMLS ID #21325388, Jennifer Cox. NTREIS
- $279,9003 bd2 ba1.7k sqft7824 Whitney Dr, White Settlement, TX 76108For SaleMLS ID #21313733, Gaby Duran. NTREIS
- $315,0004 bd2 ba2.2k sqft1320 Cattle Crossing Dr, Fort Worth, TX 76131For SaleMLS ID #21330885, Jodi Heenan. NTREIS
- $300,0004 bd2 ba1.9k sqft4901 Parkview Hills Ln, Fort Worth, TX 76179For SaleMLS ID #21308054, Shila Manley. NTREIS
- $275,0003 bd2 ba1.9k sqft4828 Deal Dr, Fort Worth, TX 76135For SaleMLS ID #21327122, Jessica Perales. NTREIS
- $295,0004 bd2 ba1.4k sqft910 Kerry St, Benbrook, TX 76126For SaleMLS ID #21287185, Michelle Moran. NTREIS
- $320,0003 bd3 ba1.6k sqft800 Colony Ct, Blue Mound, TX 76131For SaleMLS ID #21336467, David Craft. NTREIS
- $320,0003 bd2 ba2k sqft7132 Aspen Wood Trl, Fort Worth, TX 76132For SaleMLS ID #21315845, Anthony Giglio. NTREIS
- $310,0003 bd2 ba1.6k sqft1436 Broken Spoke Ct, Fort Worth, TX 76131For SaleMLS ID #21335542, Nadia Nagib. NTREIS
- $290,0003 bd2 ba1.7k sqft509 Birch St, Crowley, TX 76036For SaleMLS ID #21332496, Chandler Crouch. NTREIS
- $329,7004 bd3 ba1.9k sqft1004 Gladstone Ave, Azle, TX 76020For SaleMLS ID #21200955, Janie Lee. NTREIS
- $299,0003 bd2 ba1.6k sqft728 Lake Crest Pkwy, Azle, TX 76020For SaleMLS ID #21309902, Carol Jones. NTREIS
- $274,8004 bd2 ba1.8k sqft2332 Cap Rock Ln, Fort Worth, TX 76133For SaleMLS ID #21322216, Billie Redden. NTREIS
