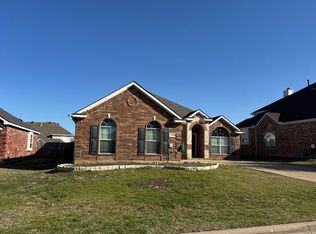
Welcome home to this beautifully maintained 3-bedroom, 2-bath home offering over 1,700 square feet of comfortable living space and a BRAND NEW ROOF! Step inside to an open and inviting floorplan featuring a neutral color palette, abundant natural light, and a spacious living room anchored by a cozy brick fireplace. The kitchen is complete with a subway tile backsplash, stainless steel appliances, a center island for additional prep space, and ample cabinetry, all overlooking the breakfast nook and living area for easy everyday living and entertaining. The private and spacious primary suite offers an en suite bath with dual vanities, a soaking tub, separate shower, and a generous walk-in closet. Two secondary bedrooms and a full bath provide flexibility for family, guests, or a home office. Outside, you'll find a covered patio overlooking a generously sized backyard with room to entertain, play, garden, or unwind. The large storage building and or workshop adds versatility and functionality, making it ideal for hobbies, tools, equipment, or extra storage. Conveniently located near shopping, dining, schools, and major highways, this move-in ready home combines functionality, updates, and value in one attractive package. Don't miss your opportunity to make it yours!
For sale
$285,000
444 Dove Ln, Fort Worth, TX 76108
3beds
1,711sqft
Single Family Residence
Built in 1996
8,450 Square Feet Lot
$283,600 Zestimate®
$167/sqft
$-- HOA
What's special
- 38 days |
- 814 |
- 85 |
Zillow last checked:
Listing updated:
Listed by:
Annie Anderson 0746753,
Legacy Buyer Partners 214-729-3490
Source: NTREIS,MLS#: 21295663
Facts & features
Interior
Bedrooms & bathrooms
- Bedrooms: 3
- Bathrooms: 2
- Full bathrooms: 2
Primary bedroom
- Level: First
- Dimensions: 14 x 13
Bedroom
- Level: First
- Dimensions: 12 x 12
Bedroom
- Level: First
- Dimensions: 13 x 12
Dining room
- Level: First
- Dimensions: 10 x 11
Living room
- Level: First
- Dimensions: 19 x 20
Heating
- Central
Cooling
- Central Air
Appliances
- Included: Convection Oven, Dishwasher, Electric Cooktop, Disposal, Gas Water Heater, Microwave
- Laundry: Laundry in Utility Room, In Kitchen
Features
- Decorative/Designer Lighting Fixtures, Double Vanity, Eat-in Kitchen, Kitchen Island, Open Floorplan, Pantry, Walk-In Closet(s)
- Flooring: Carpet, Other, Tile
- Windows: Shutters
- Has basement: No
- Number of fireplaces: 1
- Fireplace features: Living Room, Masonry
Interior area
- Total interior livable area: 1,711 sqft
Video & virtual tour
Property
Parking
- Total spaces: 2
- Parking features: Alley Access, Driveway, Garage
- Attached garage spaces: 2
Features
- Levels: One
- Stories: 1
- Patio & porch: Covered
- Exterior features: Private Yard, Rain Gutters, Storage
- Pool features: None
- Fencing: Back Yard,Privacy
Lot
- Size: 8,450 Square Feet
- Features: Landscaped, Few Trees
Details
- Additional structures: Shed(s)
- Parcel number: 04407903
Construction
Type & style
- Home type: SingleFamily
- Architectural style: Detached
- Property subtype: Single Family Residence
Materials
- Brick
- Foundation: Slab
- Roof: Composition,Shingle
Condition
- Year built: 1996
Utilities & green energy
- Sewer: Public Sewer
- Water: Public
- Utilities for property: Sewer Available, Water Available
Community & HOA
Community
- Subdivision: Chapel Creek
HOA
- Has HOA: No
Location
- Region: Fort Worth
Financial & listing details
- Price per square foot: $167/sqft
- Tax assessed value: $293,733
- Annual tax amount: $6,825
- Date on market: 6/13/2026
- Cumulative days on market: 41 days
- Listing terms: Cash,Conventional,FHA,VA Loan
- Exclusions: Staging
Estimated market value
$283,600
$269,000 - $298,000
$2,121/mo
Price history
| Date | Event | Price |
|---|---|---|
| 7/7/2026 | Listed for sale | $285,000$167/sqft |
Source: NTREIS #21295663 Report a problem | ||
| 6/28/2026 | Contingent | $285,000$167/sqft |
Source: NTREIS #21295663 Report a problem | ||
| 6/13/2026 | Listed for sale | $285,000+120.9%$167/sqft |
Source: NTREIS #21295663 Report a problem | ||
| 3/4/2011 | Listing removed | $129,000$75/sqft |
Source: CENTURY 21 Tim Gauntt Company #11532086 Report a problem | ||
| 1/23/2011 | Listed for sale | $129,000$75/sqft |
Source: Century 21 Tim Gauntt Company #11532086 Report a problem | ||
Public tax history
| Year | Property taxes | Tax assessment |
|---|---|---|
| 2025 | $6,825 -2.7% | $293,733 |
| 2024 | $7,015 -0.4% | $293,733 +0.5% |
| 2023 | $7,041 -5.2% | $292,228 +7.6% |
| 2022 | $7,431 +13.6% | $271,651 +16.5% |
| 2021 | $6,539 +16.2% | $233,125 +15.2% |
| 2020 | $5,627 +2.1% | $202,352 +3.4% |
| 2019 | $5,509 +13% | $195,718 +17.2% |
| 2018 | $4,874 +11.3% | $166,993 +13.3% |
| 2017 | $4,381 -7.3% | $147,366 -5.8% |
| 2016 | $4,725 +23.6% | $156,418 +25% |
| 2015 | $3,824 | $125,100 |
| 2014 | $3,824 | $125,100 +5.7% |
| 2013 | -- | $118,400 +0.1% |
| 2012 | -- | $118,300 |
| 2011 | -- | $118,300 -0.2% |
| 2010 | -- | $118,500 -4.7% |
| 2009 | -- | $124,300 |
| 2008 | -- | $124,300 +3.3% |
| 2007 | -- | $120,300 +3.5% |
| 2006 | -- | $116,200 |
| 2005 | -- | $116,200 +1.8% |
| 2004 | -- | $114,200 -2.6% |
| 2003 | -- | $117,200 +16.3% |
| 2002 | -- | $100,800 +8.2% |
| 2001 | -- | $93,200 |
| 2000 | -- | $93,200 |
Find assessor info on the county website
Monthly payment
Est. payment
Payment breakdown
Explore the cost of this home by adjusting the details. Changes won't be saved.Climate risks
Neighborhood: 76108
Nearby schools
GreatSchools rating
- NATannahill Intermediate SchoolGrades: 5-6Distance: 0.4 mi
- 5/10Brewer Middle SchoolGrades: 6-8Distance: 3.2 mi
- 3/10Brewer High SchoolGrades: 9-12Distance: 2.3 mi
Schools provided by the listing agent
- Elementary: Bluehaze
- Middle: Tannahill
- High: Brewer
- District: White Settlement ISD
Source: NTREIS. This data may not be complete. We recommend contacting the local school district to confirm school assignments for this home.
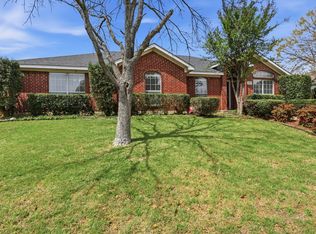
- $--3 bd2 ba1.8k sqft440 Dove Ln, Fort Worth, TX 76108Sold
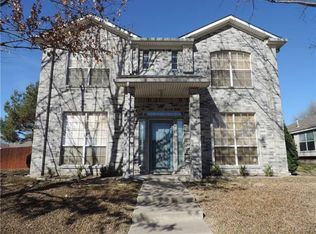
- $312,3004 bd3 ba2k sqft448 Dove Ln, Fort Worth, TX 76108Off Market
- $285,4003 bd2 ba1.6k sqft427 Fall Cedar Dr, Fort Worth, TX 76108Off Market
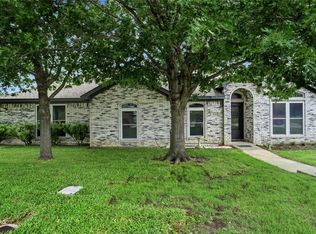
- $--3 bd2 ba1.9k sqft423 Fall Cedar Dr, Fort Worth, TX 76108Sold
- $289,9003 bd2 ba1.6k sqft445 Dove Ln, Fort Worth, TX 76108Off Market
- $273,4003 bd2 ba1.5k sqft431 Fall Cedar Dr, Fort Worth, TX 76108Off Market
- $284,8003 bd2 ba1.7k sqft436 Dove Ln, Fort Worth, TX 76108Off Market
- $347,8004 bd2 ba2.3k sqft452 Dove Ln, Fort Worth, TX 76108Off Market
A local agent can set up tours, give advice and negotiate with sellers.
A local lender can help you make sure your offer is ready when you are.
Similar homes
- $310,0003 bd2 ba1.5k sqft8128 Herndon Dr, Benbrook, TX 76116For Sale
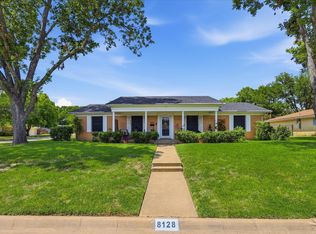 MLS ID #21325765, Becca Davis. NTREIS
 - $--3 bd2 ba2.4k sqft5404 Rolling Meadows Dr, Fort Worth, TX 76123Auction
 Auction.com 2
 - $320,0003 bd3 ba1.6k sqft800 Colony Ct, Blue Mound, TX 76131For Sale
 MLS ID #21336467, David Craft. NTREIS
 - $310,0003 bd2 ba1.6k sqft1436 Broken Spoke Ct, Fort Worth, TX 76131For Sale
 MLS ID #21335542, Nadia Nagib. NTREIS
 - $260,0003 bd2 ba1.2k sqft2813 Creekwood Ln, Fort Worth, TX 76123For SaleMLS ID #21335499, Joy Triplett. NTREIS
- $314,9003 bd2 ba1.8k sqft4817 Barnhill Ln, Fort Worth, TX 76135For SaleMLS ID #21325628, Misty Kacho. NTREIS
- $295,0003 bd2 ba1.8k sqft8740 Noontide Dr, Fort Worth, TX 76179For SaleMLS ID #21260105, Laurie Murdoch. NTREIS
- $295,0003 bd2 ba1.9k sqft6361 Redeagle Creek Dr, Fort Worth, TX 76179For SaleMLS ID #21234645, Laurie Murdoch. NTREIS
- $320,0003 bd2 ba2k sqft7132 Aspen Wood Trl, Fort Worth, TX 76132For SaleMLS ID #21315845, Anthony Giglio. NTREIS
- $315,0003 bd2 ba1.9k sqft5428 Post Ridge Dr, Fort Worth, TX 76123For SaleMLS ID #21319022, Vivian Tejeda. NTREIS
- $270,0004 bd2 ba1.6k sqft6237 Ryan Creek Rd, Fort Worth, TX 76179For SaleMLS ID #21280031, Kelly Snodgrass. NTREIS
- $300,0003 bd2 ba1.4k sqft5913 Ozark Dr, Fort Worth, TX 76131For SaleMLS ID #21292833, Shelli McBrayer. NTREIS
- $335,0004 bd2 ba1.5k sqft5717 S Wells Cir, Westworth Village, TX 76114For SaleMLS ID #21323440, Malorie Moran Nielsen. NTREIS
- $275,0002 bd2 ba1.7k sqft5744 Ledgestone Dr, Fort Worth, TX 76132For SaleMLS ID #21247295, Molly Taylor. NTREIS
- $275,0003 bd2 ba1.5k sqft1008 Green Ridge Ter, Saginaw, TX 76179For SaleMLS ID #21301169, Wendy Biondolillo. NTREIS
- $315,0003 bd2 ba1.8k sqft2208 Priscella Dr, Fort Worth, TX 76131For SaleMLS ID #21314407, Thanh Nguyen. NTREIS
- $265,0003 bd2 ba1.7k sqft8537 Cactus Flower Dr, Fort Worth, TX 76131For SaleMLS ID #21304076, Keaton Vaughn. NTREIS
- $325,0003 bd2 ba1.8k sqft4517 Rockmill Trl, Fort Worth, TX 76179For SaleMLS ID #21327419, Stephanie Sinclair. NTREIS
- $300,0003 bd2 ba1.6k sqft545 Wild Ivy Trl, Haslet, TX 76052For SaleMLS ID #21329358, Chandler Crouch. NTREIS
- $292,0003 bd2 ba1.3k sqft5621 Swords Dr, Fort Worth, TX 76137For SaleMLS ID #21225347, Tammy Melendez. NTREIS
