PRICE REDUCTION!!! WELCOME TO YOUR HOME OF YOUR DREAMS! Beautifully updated and meticulously maintained 3-bedroom, 2-bath home offering approximately 1,900 square feet in a desirable Fort Worth neighborhood zoned to Brewer High School. This move-in ready home features spacious living areas, modern updates, and pride of ownership throughout. Enjoy a functional floor plan perfect for both everyday living and entertaining. Conveniently located near shopping, dining, and major highways with easy access to all Fort Worth has to offer.
An added bonus — this home currently has a VA loan with an attractive 3.25% interest rate that may be assumable for qualified buyers.
ALL INFORMATION HEREIN CONSIDERED RELIABLE BUT NOT GUARANTEED. BUYER AND OR BUYER AGENT TO VERIFY ALL INFORMATION INCLUDING BUT NOT LIMITED TO SCHOOLS, SQUARE FOOTAGE, TAXES, EASEMENTS, AND MINERALS.
Sold
Price Unknown
423 Fall Cedar Dr, Fort Worth, TX 76108
3beds
1,901sqft
Single Family Residence
Built in 1995
8,015 Square Feet Lot
$324,100 Zestimate®
$--/sqft
$2,120 Estimated rent
Home value
$324,100
$301,000 - $347,000
$2,120/mo
Zestimate® history
Owner options
List your home for rent
$2,120/mo
Rent Zestimate®
Find your next renter with Zillow Rental Manager. Plus, with online applications, you can quickly screen prospective tenants – for free.
$2,120/mo
Rent Zestimate®
Refinance and save
Refinancing to a lower rate could help reduce your monthly payments and save thousands over the life of the loan.
Explore your selling options
Work with a Zillow partner agent
Leverage their expertise and Zillow's premium Showcase listings to get your home seen by more buyers.
Get startedList with your own agent
Get your home in front of millions of buyers by listing it on Zillow.
Learn how to do itSell it yourself
Take full control of how buyers see your home on Zillow by listing For Sale by Owner (FSBO).
List your homeWhat's special
Modern updatesBeautifully updatedMeticulously maintainedPride of ownership throughout
Zillow last checked:
Listing updated:
Listed by:
Nancy Russell 0720263 888-455-6040,
Fathom Realty, LLC 888-455-6040
Bought with:
Joseph Berkes, 0502482
Williams Trew Real Estate
Source: NTREIS,MLS#: 21266082
Facts & features
Interior
Bedrooms & bathrooms
- Bedrooms: 3
- Bathrooms: 2
- Full bathrooms: 2
Primary bedroom
- Features: Ceiling Fan(s), Walk-In Closet(s)
- Level: First
- Dimensions: 17 x 15
Primary bedroom
- Features: Ceiling Fan(s)
- Level: First
- Dimensions: 10 x 12
Bedroom
- Features: Ceiling Fan(s), Walk-In Closet(s)
- Level: First
- Dimensions: 11 x 13
Primary bathroom
- Features: Built-in Features, Granite Counters, Garden Tub/Roman Tub
- Level: First
- Dimensions: 11 x 11
Breakfast room nook
- Level: First
- Dimensions: 11 x 2
Dining room
- Level: First
- Dimensions: 11 x 13
Other
- Level: First
- Dimensions: 8 x 5
Kitchen
- Features: Built-in Features, Dual Sinks, Granite Counters, Pantry
- Level: First
- Dimensions: 11 x 12
Laundry
- Features: Built-in Features
- Level: First
- Dimensions: 5 x 8
Living room
- Features: Ceiling Fan(s), Fireplace
- Level: First
- Dimensions: 25 x 17
Heating
- Central, Fireplace(s), Natural Gas
Cooling
- Central Air, Ceiling Fan(s), Electric
Appliances
- Included: Dishwasher, Electric Range, Gas Water Heater, Microwave
Features
- Eat-in Kitchen, Granite Counters, High Speed Internet, Open Floorplan, Cable TV, Walk-In Closet(s)
- Flooring: Carpet, Tile
- Has basement: No
- Number of fireplaces: 1
- Fireplace features: Gas, Living Room, Masonry
Interior area
- Total interior livable area: 1,901 sqft
Property
Parking
- Total spaces: 2
- Parking features: Garage Faces Rear
- Attached garage spaces: 2
- Covered spaces: 1
Features
- Levels: One
- Stories: 1
- Patio & porch: Deck, Covered
- Pool features: None
- Fencing: Wood
Lot
- Size: 8,015 Square Feet
- Features: Landscaped
Details
- Parcel number: 04408039
Construction
Type & style
- Home type: SingleFamily
- Architectural style: Detached
- Property subtype: Single Family Residence
Materials
- Brick
- Foundation: Slab
- Roof: Shingle
Condition
- Year built: 1995
Utilities & green energy
- Sewer: Public Sewer
- Water: Public
- Utilities for property: Sewer Available, Water Available, Cable Available
Community & HOA
Community
- Subdivision: Chapel Creek
HOA
- Has HOA: No
Location
- Region: Fort Worth
Financial & listing details
- Tax assessed value: $319,692
- Annual tax amount: $7,428
- Date on market: 5/11/2026
- Cumulative days on market: 31 days
- Listing terms: Assumable,Cash,Conventional,FHA,VA Loan
- Exclusions: ALL PERSONAL PROPERTY, FURNITURE, TV'S REFRIGERATOR, AND DECORATIONS
Price history
| Date | Event | Price |
|---|---|---|
| 7/14/2026 | Sold | -- |
Source: NTREIS #21266082 Report a problem | ||
| 7/7/2026 | Pending sale | $335,000$176/sqft |
Source: NTREIS #21266082 Report a problem | ||
| 6/11/2026 | Contingent | $335,000$176/sqft |
Source: NTREIS #21266082 Report a problem | ||
| 5/27/2026 | Price change | $335,000-1.5%$176/sqft |
Source: NTREIS #21266082 Report a problem | ||
| 5/11/2026 | Listed for sale | $340,000+3%$179/sqft |
Source: NTREIS #21266082 Report a problem | ||
| 11/1/2024 | Listing removed | $329,999$174/sqft |
Source: NTREIS #20737837 Report a problem | ||
| 10/23/2024 | Price change | $329,999-2.9%$174/sqft |
Source: NTREIS #20737837 Report a problem | ||
| 10/10/2024 | Listed for sale | $340,000+104.8%$179/sqft |
Source: NTREIS #20737837 Report a problem | ||
| 9/20/2016 | Sold | -- |
Source: Agent Provided Report a problem | ||
| 8/19/2016 | Pending sale | $166,000$87/sqft |
Source: Trinity Country Real Estate #13444083 Report a problem | ||
| 8/16/2016 | Listed for sale | $166,000$87/sqft |
Source: Trinity Country Real Estate #13444083 Report a problem | ||
| 8/2/1999 | Sold | -- |
Source: Public Record Report a problem | ||
| 9/9/1998 | Sold | -- |
Source: Public Record Report a problem | ||
Public tax history
| Year | Property taxes | Tax assessment |
|---|---|---|
| 2025 | -- | $319,692 |
| 2024 | -- | $319,692 +0.5% |
| 2023 | -- | $318,024 +7% |
| 2022 | -- | $297,084 +16.8% |
| 2021 | -- | $254,287 +15.8% |
| 2020 | -- | $219,673 +3.5% |
| 2019 | -- | $212,326 +19.8% |
| 2018 | -- | $177,242 +10% |
| 2017 | -- | $161,129 -5.9% |
| 2016 | $3,756 +5.1% | $171,246 +29.8% |
| 2015 | $3,575 | $131,900 |
| 2014 | $3,575 | $131,900 +5.8% |
| 2013 | -- | $124,700 |
| 2012 | -- | $124,700 |
| 2011 | -- | $124,700 -0.2% |
| 2010 | -- | $124,900 -4.8% |
| 2009 | -- | $131,200 |
| 2008 | -- | $131,200 +3.4% |
| 2007 | -- | $126,900 +3.5% |
| 2006 | -- | $122,600 |
| 2005 | -- | $122,600 +1.8% |
| 2004 | -- | $120,400 -2.6% |
| 2003 | -- | $123,600 +15% |
| 2002 | -- | $107,500 +8.3% |
| 2001 | -- | $99,300 |
| 2000 | -- | $99,300 |
Find assessor info on the county website
Neighborhood: 76108
Nearby homes
- $286,1003 bd2 ba1.7k sqft419 Fall Cedar Dr, Fort Worth, TX 76108Off Market
- $283,7003 bd2 ba1.6k sqft427 Fall Cedar Dr, Fort Worth, TX 76108Off Market
- $--3 bd2 ba1.8k sqft440 Dove Ln, Fort Worth, TX 76108Sold
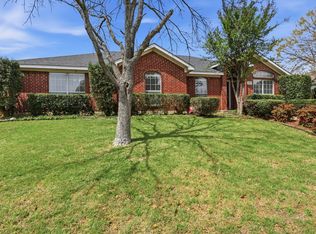
- $--3 bd2 ba1.7k sqft444 Dove Ln, Fort Worth, TX 76108Sold

- $301,8003 bd2 ba1.8k sqft415 Fall Cedar Dr, Fort Worth, TX 76108Off Market
- $268,5003 bd2 ba1.5k sqft431 Fall Cedar Dr, Fort Worth, TX 76108Off Market
- $281,1003 bd2 ba1.7k sqft436 Dove Ln, Fort Worth, TX 76108Off Market
- $292,6004 bd2 ba2k sqft422 Fall Cedar Dr, Fort Worth, TX 76108Off Market
Nearby schools
GreatSchools rating
- NATannahill Intermediate SchoolGrades: 5-6Distance: 0.3 mi
- 5/10Brewer Middle SchoolGrades: 6-8Distance: 3.2 mi
- 3/10Brewer High SchoolGrades: 9-12Distance: 2.3 mi
Schools provided by the listing agent
- Middle: Brewer,Tannahill
- High: Brewer
- District: White Settlement ISD
Source: NTREIS. This data may not be complete. We recommend contacting the local school district to confirm school assignments for this home.
Get a cash offer in 3 minutes
Find out how much your home could sell for in as little as 3 minutes with a no-obligation cash offer.
Estimated market value
$324,100
Get a cash offer in 3 minutes
Find out how much your home could sell for in as little as 3 minutes with a no-obligation cash offer.
Estimated market value
$324,100
- Texas
- Tarrant County
- Fort Worth
- 76108
- 423 Fall Cedar Dr
