Welcome to 10208 Dallam — a thoughtfully designed 4-bedroom, 2-bath home where comfort, space, and natural light come together in all the right ways. From the moment you step inside, sunlight pours through generous windows, illuminating the open, airy floor plan and giving every room a bright, welcoming glow. At the center of it all is an open-concept kitchen, complete with a large center island that anchors the space and flows effortlessly into the den. Whether you're preparing a weeknight dinner or hosting a crowd, this layout keeps you connected to the conversation and the action. The kitchen's seamless connection to the living area makes entertaining a breeze, while two distinct living spaces offer flexibility for both lively gatherings and quiet evenings at home. A cozy fireplace adds warmth and character to the main living area, and the elegant formal dining sets the stage for special occasions. For everyday meals, the sunny breakfast area is the perfect spot to start your morning. The home's smart split-bedroom design tucks the private primary suite away from the secondary bedrooms, creating a true sense of retreat. The spacious primary suite is a sanctuary all its own, featuring a spa-inspired ensuite with a walk-in shower, a relaxing garden tub, and double vanities — room to unwind after a long day. A generously sized utility room rounds out the home with everyday convenience and plenty of function. Ideally situated, this home offers easy access to nearby shopping with everyday essentials and conveniences just minutes away. Offering an exceptional blend of space, light, and effortless flow, 10208 Dallam is ready to welcome you home. MOVE IN READY AND AVAILABLE FOR QUICK CLOSING.
For sale
Price cut: $20K (9/28)
$259,000
10208 Dallam Ln, Fort Worth, TX 76108
4beds
1,890sqft
Single Family Residence
Built in 2003
4,791 Square Feet Lot
$257,900 Zestimate®
$137/sqft
$-- HOA
What's special
Spa-inspired ensuiteOpen airy floor planElegant formal diningTwo distinct living spacesSmart split-bedroom designBright welcoming glowOpen-concept kitchen
- 114 days
- 756
- 62
Zillow last checked:
Listing updated:
Listed by:
Cheri White (214)546-6414,
Coldwell Banker Apex, REALTORS Cleburne 817-641-9873,
Tracy Estes 817-774-5984,
Coldwell Banker Apex, REALTORS Cleburne
Source: NTREIS,MLS#: 21312159
Facts & features
Interior
Bedrooms & bathrooms
- Bedrooms: 4
- Bathrooms: 2
- Full bathrooms: 2
Primary bedroom
- Features: Dual Sinks, En Suite Bathroom, Separate Shower, Walk-In Closet(s)
- Level: First
- Dimensions: 17 x 12
Bedroom
- Features: Split Bedrooms
- Level: First
- Dimensions: 11 x 11
Bedroom
- Features: Split Bedrooms
- Level: First
- Dimensions: 11 x 13
Bedroom
- Features: Split Bedrooms
- Level: First
- Dimensions: 11 x 13
Den
- Features: Fireplace
- Level: First
- Dimensions: 16 x 16
Dining room
- Level: First
- Dimensions: 13 x 19
Living room
- Level: First
- Dimensions: 1 x 1
Living room
- Level: First
- Dimensions: 13 x 11
Heating
- Central, Electric
Cooling
- Central Air, Ceiling Fan(s), Electric
Appliances
- Included: Dishwasher, Electric Cooktop, Electric Oven, Disposal
- Laundry: Laundry in Utility Room
Features
- Eat-in Kitchen, High Speed Internet, Open Floorplan, Cable TV, Vaulted Ceiling(s), Walk-In Closet(s)
- Flooring: Carpet, Linoleum
- Windows: Window Coverings
- Has basement: No
- Number of fireplaces: 1
- Fireplace features: Wood Burning
Interior area
- Total interior livable area: 1,890 sqft
Video & virtual tour
Property
Parking
- Total spaces: 2
- Parking features: Concrete, Driveway, Garage Faces Front, Garage
- Attached garage spaces: 2
Features
- Levels: One
- Stories: 1
- Patio & porch: Covered
- Pool features: None
- Fencing: Wood
Lot
- Size: 4,791 Square Feet
- Dimensions: 100 x 49
- Features: Interior Lot, Few Trees
Details
- Additional structures: Storage
- Parcel number: 07970617
Construction
Type & style
- Home type: SingleFamily
- Architectural style: Traditional,Detached
- Property subtype: Single Family Residence
Materials
- Brick
- Roof: Composition
Condition
- Resale
- Year built: 2003
Utilities & green energy
- Sewer: Public Sewer
- Water: Public
- Utilities for property: Sewer Available, Water Available, Cable Available
Community & HOA
Community
- Subdivision: Westview Add
HOA
- Has HOA: No
Location
- Region: Fort Worth
Financial & listing details
- Price per square foot: $137/sqft
- Tax assessed value: $308,048
- Annual tax amount: $6,743
- Date on market: 6/27/2026
- Cumulative days on market: 115 days
- Listing terms: Cash,Conventional,FHA,VA Loan
Estimated market value
$257,900
$245,000 - $271,000
$2,184/mo
Price history
| Date | Event | Price |
|---|---|---|
| 9/28/2026 | Price change | $259,000-7.2%$137/sqft |
Source: NTREIS #21312159 Report a problem | ||
| 8/11/2026 | Price change | $279,000-2.1%$148/sqft |
Source: NTREIS #21312159 Report a problem | ||
| 7/16/2026 | Price change | $285,000-2.4%$151/sqft |
Source: NTREIS #21312159 Report a problem | ||
| 6/27/2026 | Listed for sale | $292,000$154/sqft |
Source: NTREIS #21312159 Report a problem | ||
Public tax history
| Year | Property taxes | Tax assessment |
|---|---|---|
| 2025 | $6,579 +504.5% | $308,048 |
| 2024 | $1,088 -24.4% | $308,048 -0.4% |
| 2023 | $1,439 -3.7% | $309,286 +11.3% |
| 2022 | $1,496 +3.7% | $277,837 +11.1% |
| 2021 | $1,442 +3.8% | $250,063 +21.2% |
| 2020 | $1,389 +2.2% | $206,248 -0.4% |
| 2019 | $1,360 +4.3% | $207,054 +17% |
| 2018 | $1,304 +3.1% | $176,919 +5.9% |
| 2017 | $1,265 +2.6% | $167,032 +5.1% |
| 2016 | $1,232 -4.6% | $158,912 +19.6% |
| 2015 | $1,292 | $132,922 +9.2% |
| 2014 | $1,292 | $121,700 +5.3% |
| 2013 | -- | $115,600 +3.7% |
| 2012 | -- | $111,500 -2.6% |
| 2011 | -- | $114,500 -0.1% |
| 2010 | -- | $114,600 -3.5% |
| 2009 | -- | $118,700 -4.2% |
| 2008 | -- | $123,900 |
| 2007 | -- | $123,900 +3.5% |
| 2006 | -- | $119,700 +4.5% |
| 2005 | -- | $114,500 +1.6% |
| 2004 | -- | $112,700 +595.7% |
| 2003 | -- | $16,200 |
Find assessor info on the county website
Monthly payment
Est. payment
Payment breakdown
Explore the cost of this home by adjusting the details. Changes won't be saved.Climate risks
Neighborhood: Chapel Creek
Nearby schools
Schools provided by the listing agent
- Elementary: Waverlypar,MG Ellis
- Middle: Leonard
- High: Westn Hill
- District: Fort Worth ISD
Source: NTREIS. This data may not be complete. We recommend contacting the local school district to confirm school assignments for this home.
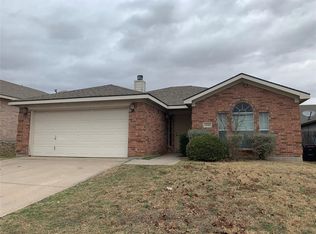

Similar homes
- $250,0003 bd2 ba1.4k sqft2308 Cool Spring Dr, Fort Worth, TX 76108For Sale
 MLS ID #21404617, Lily Moore. NTREIS
 - $282,0003 bd2 ba1.5k sqft2309 Halladay Trl, Fort Worth, TX 76108For Sale
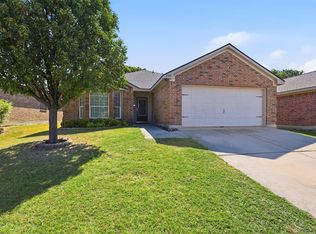 MLS ID #21358854, Janene Casey. NTREIS
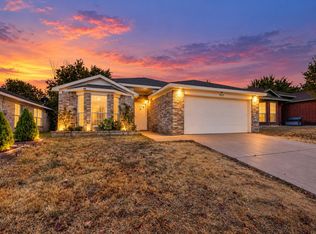
 - $299,0004 bd2 ba1.8k sqft10303 Little Valley Rd, White Settlement, TX 76108For Sale
 MLS ID #21380683, Tammy Rokus. NTREIS
 - $269,0003 bd2 ba1.4k sqft9929 Long Rifle Dr, Fort Worth, TX 76108For Sale
 MLS ID #21387519, Dina Morales. NTREIS
