Welcome to 10303 Little Valley Road! Situated on a desirable corner lot, this 4-bedroom, 2-bath home offers a great floor plan with plenty of space and opportunity to make it your own. High ceilings and large windows bring natural light into the living areas, while a brick wood-burning fireplace creates a warm focal point for the main living space. The island kitchen offers generous workspace and flows easily into the dining and living areas. A separate utility room adds everyday convenience. The flexible fourth bedroom provides options for a home office, guest room or additional living space. The primary suite features a walk-in closet, separate shower and plenty of room to create a comfortable retreat. Outside, the fenced backyard provides space for pets, play or outdoor entertaining. Newer roof and AC replaced in 2026. With an established floor plan, great natural light and solid features already in place, this home offers an excellent opportunity for a buyer ready to add their own style and updates. Conveniently located in White Settlement ISD with easy access to Fort Worth and surrounding amenities.
For sale
$299,000
10303 Little Valley Rd, White Settlement, TX 76108
4beds
1,858sqft
Single Family Residence
Built in 1997
10,101 Square Feet Lot
$294,700 Zestimate®
$161/sqft
$-- HOA
What's special
Brick wood-burning fireplaceHigh ceilingsCorner lotSeparate utility roomNewer roofFlexible fourth bedroom
- 5 days
- 478
- 31
Zillow last checked:
Listing updated:
Listed by:
Tammy Rokus 0611256 817-694-8019,
Williams Trew Real Estate 817-732-8400,
Stephen Reich 0585089 817-597-8884,
Williams Trew Real Estate
Source: NTREIS,MLS#: 21380683
Facts & features
Interior
Bedrooms & bathrooms
- Bedrooms: 4
- Bathrooms: 2
- Full bathrooms: 2
Primary bedroom
- Features: Garden Tub/Roman Tub, Walk-In Closet(s)
- Level: First
- Dimensions: 14 x 12
Bedroom
- Level: First
- Dimensions: 12 x 10
Bedroom
- Level: First
- Dimensions: 12 x 9
Bedroom
- Level: First
- Dimensions: 10 x 10
Breakfast room nook
- Level: First
- Dimensions: 10 x 8
Dining room
- Level: First
- Dimensions: 12 x 10
Kitchen
- Features: Kitchen Island, Tile Counters
- Level: First
- Dimensions: 12 x 10
Laundry
- Level: First
- Dimensions: 7 x 3
Living room
- Level: First
- Dimensions: 27 x 15
Heating
- Central, Electric, Wood Stove
Cooling
- Central Air, Ceiling Fan(s), Electric
Appliances
- Included: Dishwasher, Disposal
Features
- Eat-in Kitchen, High Speed Internet, Kitchen Island, Open Floorplan, Cable TV
- Flooring: Carpet, Vinyl
- Has basement: No
- Number of fireplaces: 1
- Fireplace features: Pellet Stove
Interior area
- Total interior livable area: 1,858 sqft
Video & virtual tour
Property
Parking
- Total spaces: 2
- Parking features: Alley Access, Covered, Garage, Garage Door Opener
- Attached garage spaces: 2
Features
- Levels: One
- Stories: 1
- Patio & porch: Covered
- Exterior features: Rain Gutters
- Pool features: None
- Fencing: Privacy,Wood
Lot
- Size: 10,101 Square Feet
- Features: Subdivision
Details
- Parcel number: 04408616
Construction
Type & style
- Home type: SingleFamily
- Architectural style: Traditional,Detached
- Property subtype: Single Family Residence
Materials
- Brick
- Foundation: Slab
- Roof: Composition
Condition
- Resale
- Year built: 1997
Utilities & green energy
- Sewer: Public Sewer
- Water: Public
- Utilities for property: Sewer Available, Water Available, Cable Available
Community & HOA
Community
- Subdivision: Chapel Creek
HOA
- Has HOA: No
Location
- Region: White Settlement
Financial & listing details
- Price per square foot: $161/sqft
- Tax assessed value: $318,664
- Annual tax amount: $1,254
- Date on market: 9/8/2026
- Cumulative days on market: 6 days
Estimated market value
$294,700
$280,000 - $309,000
$2,136/mo
Price history
| Date | Event | Price |
|---|---|---|
| 9/8/2026 | Listed for sale | $299,000$161/sqft |
Source: NTREIS #21380683 Report a problem | ||
| 12/11/2003 | Sold | -- |
Source: Agent Provided Report a problem | ||
Public tax history
| Year | Property taxes | Tax assessment |
|---|---|---|
| 2025 | $1,254 -1% | $318,664 |
| 2024 | $1,266 -15.2% | $318,664 +0.5% |
| 2023 | $1,494 -3.8% | $316,983 +7.1% |
| 2022 | $1,553 +3.6% | $296,034 +16.9% |
| 2021 | $1,499 +3.6% | $253,308 +15.3% |
| 2020 | $1,446 +3.4% | $219,651 +3.5% |
| 2019 | $1,398 +4.1% | $212,261 +23.4% |
| 2018 | $1,343 +2.2% | $172,000 +7.4% |
| 2017 | $1,314 +2.4% | $160,135 -6% |
| 2016 | $1,283 -8.7% | $170,345 +28.3% |
| 2015 | $1,405 | $132,800 |
| 2014 | $1,405 | $132,800 +5.7% |
| 2013 | -- | $125,600 +0.2% |
| 2012 | -- | $125,400 |
| 2011 | -- | $125,400 -0.2% |
| 2010 | -- | $125,600 -4.7% |
| 2009 | -- | $131,800 |
| 2008 | -- | $131,800 +3.4% |
| 2007 | -- | $127,500 |
Find assessor info on the county website
Monthly payment
Est. payment
Payment breakdown
Explore the cost of this home by adjusting the details. Changes won't be saved.Climate risks
Neighborhood: 76108
Nearby schools
Schools provided by the listing agent
- Elementary: Bluehaze
- Middle: Brewer
- High: Brewer
- District: White Settlement ISD
Source: NTREIS. This data may not be complete. We recommend contacting the local school district to confirm school assignments for this home.
- $332,3004 bd2 ba2.2k sqft10307 Little Valley Rd, Fort Worth, TX 76108Off Market

- $166,9001 bd1 ba794 sqft10302 Little Valley Rd, Fort Worth, TX 76108Off Market
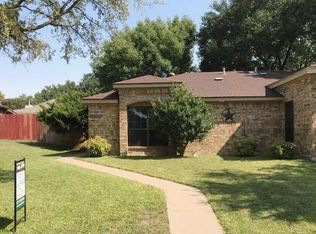
- $307,9004 bd2 ba2k sqft10311 Little Valley Rd, Fort Worth, TX 76108Off Market
- $170,3002 bd1 ba911 sqft10300 Little Valley Rd, Fort Worth, TX 76108Off Market

Similar homes
- $289,0003 bd2 ba1.7k sqft545 Panay Way Dr, Fort Worth, TX 76108For Sale
 MLS ID #21384422, LaMonica Birmingham. NTREIS
 - $299,0003 bd2 ba1.3k sqft10117 Leatherwood Dr, Fort Worth, TX 76108For Sale
 MLS ID #21381486, Aaron Perry. NTREIS
 - $260,0003 bd2 ba1.4k sqft10212 Little Fox Ct, Fort Worth, TX 76108For Sale
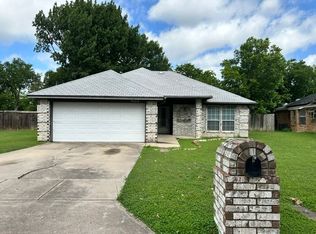 MLS ID #21300397, Matilda Crow. NTREIS
 - $294,9004 bd2 ba1.8k sqft2400 Nogales Dr, Fort Worth, TX 76108For Sale
 MLS ID #21374165, Steven Andognini. NTREIS
