Come see this wonderful home that's located minutes away from downtown Ft Worth! Easy access to highways, dining and shopping. This 3-2-2 one owner home located on a corner lot has been wonderfully maintained. Many recent updates include the flooring, HVAC, roof, bathrooms and paint. This home features an open layout. The front of the home features a large formal living and dining combination. The cheerful kitchen opens to an inviting family room with a fireplace and a great layout for furniture and television placement. The kitchen also is plumbed for a gas range. The family room opens to a large covered patio perfect for entertaining. The backyard also features a large shed. Located to the side of the house is a gate that opens to additional paved parking perfect for a RV, trailer, boat or extra car. The driveway also has an additional paved pad for parking.
For sale
$299,000
10212 Brea Canyon Rd, Fort Worth, TX 76108
3beds
1,825sqft
Single Family Residence
Built in 1999
6,882 Square Feet Lot
$294,600 Zestimate®
$164/sqft
$-- HOA
What's special
Cheerful kitchenCorner lotOpen layout
- 81 days
- 165
- 8
Zillow last checked:
Listing updated:
Listed by:
Deana J Woods 0658473 817-235-6801,
All City 866-277-6005
Source: NTREIS,MLS#: 21323688
Facts & features
Interior
Bedrooms & bathrooms
- Bedrooms: 3
- Bathrooms: 2
- Full bathrooms: 2
Primary bedroom
- Features: En Suite Bathroom, Separate Shower, Walk-In Closet(s)
- Level: First
- Dimensions: 13 x 15
Bedroom
- Level: First
- Dimensions: 10 x 11
Bedroom
- Level: First
- Dimensions: 10 x 11
Dining room
- Level: First
- Dimensions: 10 x 13
Family room
- Features: Fireplace
- Level: First
- Dimensions: 19 x 14
Kitchen
- Features: Eat-in Kitchen
- Level: First
- Dimensions: 14 x 14
Living room
- Level: First
- Dimensions: 10 x 13
Cooling
- Central Air
Appliances
- Included: Some Gas Appliances, Electric Range, Gas Water Heater, Plumbed For Gas
- Laundry: Electric Dryer Hookup, Laundry in Utility Room
Features
- Decorative/Designer Lighting Fixtures, Eat-in Kitchen, High Speed Internet, Open Floorplan, Cable TV, Walk-In Closet(s)
- Flooring: Tile, Vinyl
- Windows: Window Coverings
- Has basement: No
- Number of fireplaces: 1
- Fireplace features: Wood Burning
Interior area
- Total interior livable area: 1,825 sqft
Video & virtual tour
Property
Parking
- Total spaces: 2
- Parking features: Additional Parking, Door-Multi, Garage, Garage Door Opener, Parking Pad, Boat, RV Access/Parking
- Attached garage spaces: 2
Features
- Levels: One
- Stories: 1
- Patio & porch: Covered
- Exterior features: Rain Gutters
- Pool features: None
- Fencing: Wood
Lot
- Size: 6,882 Square Feet
- Features: Corner Lot
Details
- Additional structures: Shed(s)
- Parcel number: 07198558
Construction
Type & style
- Home type: SingleFamily
- Architectural style: Detached
- Property subtype: Single Family Residence
Materials
- Brick
- Foundation: Slab
Condition
- Year built: 1999
Utilities & green energy
- Sewer: Public Sewer
- Water: Public
- Utilities for property: Natural Gas Available, Sewer Available, Separate Meters, Water Available, Cable Available
Community & HOA
Community
- Features: Curbs
- Subdivision: Little Chapel Creek Add
HOA
- Has HOA: No
Location
- Region: Fort Worth
Financial & listing details
- Price per square foot: $164/sqft
- Tax assessed value: $327,331
- Annual tax amount: $7,166
- Date on market: 7/10/2026
- Listing terms: Cash,Conventional,FHA,VA Loan
Estimated market value
$294,600
$280,000 - $309,000
$2,160/mo
Price history
| Date | Event | Price |
|---|---|---|
| 7/10/2026 | Listed for sale | $299,000-3.5%$164/sqft |
Source: NTREIS #21323688 Report a problem | ||
| 1/5/2026 | Listing removed | $310,000$170/sqft |
Source: NTREIS #21086239 Report a problem | ||
| 12/10/2025 | Price change | $310,000-0.6%$170/sqft |
Source: NTREIS #21086239 Report a problem | ||
| 11/25/2025 | Price change | $311,9000%$171/sqft |
Source: NTREIS #21086239 Report a problem | ||
| 11/11/2025 | Price change | $311,9900%$171/sqft |
Source: NTREIS #21086239 Report a problem | ||
| 10/15/2025 | Listed for sale | $312,000$171/sqft |
Source: NTREIS #21086239 Report a problem | ||
| 9/20/2025 | Listing removed | $312,000$171/sqft |
Source: NTREIS #20947905 Report a problem | ||
| 8/22/2025 | Price change | $312,000-1%$171/sqft |
Source: NTREIS #20947905 Report a problem | ||
| 7/11/2025 | Price change | $315,000-1.3%$173/sqft |
Source: NTREIS #20947905 Report a problem | ||
| 6/6/2025 | Price change | $319,000-3%$175/sqft |
Source: NTREIS #20947905 Report a problem | ||
| 6/2/2025 | Listed for sale | $329,000$180/sqft |
Source: NTREIS #20947905 Report a problem | ||
Public tax history
| Year | Property taxes | Tax assessment |
|---|---|---|
| 2025 | $7,166 +957.1% | $327,331 |
| 2024 | $678 | $327,331 +0.8% |
| 2023 | -- | $324,727 +24% |
| 2022 | -- | $261,874 +10.3% |
| 2021 | -- | $237,414 +15.1% |
| 2020 | -- | $206,241 -1.8% |
| 2019 | -- | $210,091 +21.1% |
| 2018 | -- | $173,496 -0.1% |
| 2017 | -- | $173,631 +9.7% |
| 2016 | -- | $158,235 +15.4% |
| 2015 | -- | $137,077 +15.7% |
| 2014 | -- | $118,500 +3.2% |
| 2013 | -- | $114,800 +3.5% |
| 2012 | -- | $110,900 -4.1% |
| 2011 | -- | $115,600 +2.4% |
| 2010 | -- | $112,900 -1.3% |
| 2009 | -- | $114,400 -5.6% |
| 2008 | -- | $121,200 +5% |
| 2007 | -- | $115,400 +0.9% |
| 2006 | -- | $114,400 |
| 2005 | -- | $114,400 +2.7% |
| 2004 | -- | $111,400 -0.9% |
| 2003 | -- | $112,400 +3.8% |
| 2002 | -- | $108,300 +2.8% |
| 2001 | -- | $105,300 +64.3% |
| 2000 | -- | $64,100 |
Find assessor info on the county website
Monthly payment
Est. payment
Payment breakdown
Explore the cost of this home by adjusting the details. Changes won't be saved.Climate risks
Neighborhood: Chapel Creek
Nearby schools
Schools provided by the listing agent
- Elementary: Waverlypar
- Middle: Leonard
- High: Westn Hill
- District: Fort Worth ISD
Source: NTREIS. This data may not be complete. We recommend contacting the local school district to confirm school assignments for this home.
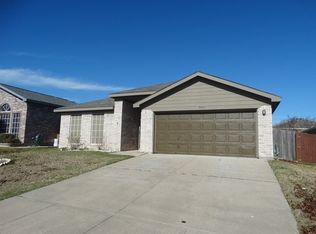
- $--4 bd2 ba1.6k sqft10216 Brea Canyon Rd, Fort Worth, TX 76108Sold
- $277,1003 bd2 ba1.7k sqft10220 Brea Canyon Rd, Fort Worth, TX 76108Off Market
- $256,4003 bd2 ba1.3k sqft10213 Cypress Hills Dr, Fort Worth, TX 76108Off Market

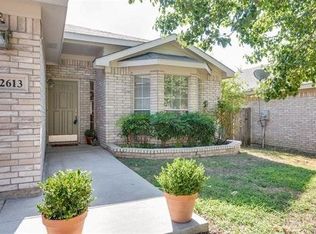
- $257,8003 bd2 ba1.4k sqft2613 Trabuco Canyon Rd, Fort Worth, TX 76108Off Market
Similar homes
- $299,0005 bd3 ba2.1k sqft10213 Winkler Dr, Fort Worth, TX 76108For Sale
 MLS ID #21351494, Jill Brumley. NTREIS
 - $299,0004 bd2 ba1.8k sqft10303 Little Valley Rd, White Settlement, TX 76108For Sale
 MLS ID #21380683, Tammy Rokus. NTREIS
 - $324,5003 bd2 ba1.6k sqft10100 Cougar Trl, Fort Worth, TX 76108For Sale
 MLS ID #21309962, Denise Johnson. NTREIS
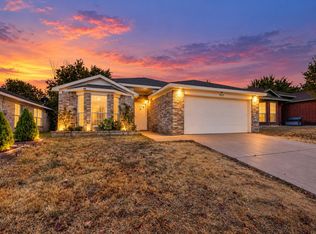
 - $269,0003 bd2 ba1.4k sqft9929 Long Rifle Dr, Fort Worth, TX 76108For Sale
 MLS ID #21387519, Dina Morales. NTREIS
