Welcome to this spacious four bedroom, two and a half bath home offering over twenty six hundred square feet of living space, where comfort meets style. Tucked into a quiet cul-de-sac, this home offers added privacy and everyday convenience. Enjoy less through traffic, easier parking for guests, and a more peaceful setting that still keeps you close to everything you need. The primary suite is conveniently located on the main floor, offering privacy and ease, while upstairs you’ll find a versatile game room and three additional bedrooms, perfect for family or guests. This layout offers the ideal balance of shared living and personal retreat, ready to fit your lifestyle.
When you’re ready to unwind, enjoy access to a well-maintained community pool perfect for weekend lounging or cooling off on sunny afternoons. It’s an easy way to relax or connect with neighbors, without the upkeep. From the main floor primary suite to the upstairs game room and community pool, this home blends comfort, space, and a relaxed neighborhood vibe.
For sale
$295,000
3925 Stonewick Ct, Fort Worth, TX 76123
4beds
2,644sqft
Single Family Residence
Built in 1999
8,319 Square Feet Lot
$-- Zestimate®
$112/sqft
$30/mo HOA
What's special
Quiet cul-de-sacWell-maintained community pool
- 46 days
- 244
- 21
Zillow last checked:
Listing updated:
Listed by:
Lashonda Jennings 0715168 512-387-0722,
Epique Realty LLC 512-387-0722
Source: NTREIS,MLS#: 21356467
Facts & features
Interior
Bedrooms & bathrooms
- Bedrooms: 4
- Bathrooms: 3
- Full bathrooms: 2
- 1/2 bathrooms: 1
Primary bedroom
- Level: First
- Dimensions: 20 x 22
Game room
- Level: Second
- Dimensions: 20 x 22
Living room
- Features: Ceiling Fan(s), Fireplace
- Level: First
- Dimensions: 18 x 20
Appliances
- Included: Dishwasher, Electric Range, Disposal, Microwave
- Laundry: Washer Hookup, Dryer Hookup, ElectricDryer Hookup, Laundry in Utility Room
Features
- Eat-in Kitchen, Open Floorplan, Pantry
- Flooring: Carpet, Ceramic Tile, Laminate
- Has basement: No
- Number of fireplaces: 1
- Fireplace features: Family Room, Living Room, Wood Burning
Interior area
- Total interior livable area: 2,644 sqft
Video & virtual tour
Property
Parking
- Total spaces: 2
- Parking features: Driveway, Garage Faces Front, Garage, Garage Door Opener
- Attached garage spaces: 2
Features
- Levels: Two
- Stories: 2
- Pool features: None
Lot
- Size: 8,319 Square Feet
Details
- Parcel number: 07229534
Construction
Type & style
- Home type: SingleFamily
- Architectural style: Detached
- Property subtype: Single Family Residence
Materials
- Brick
- Roof: Shingle
Condition
- Resale
- Year built: 1999
Utilities & green energy
- Sewer: Public Sewer
- Water: Public
- Utilities for property: Electricity Connected, Sewer Available, Underground Utilities, Water Available
Community & HOA
Community
- Features: Sidewalks
- Subdivision: Fox Run Add
HOA
- Has HOA: Yes
- Services included: All Facilities
- HOA fee: $90 quarterly
- HOA name: Fhr Mgmt
- HOA phone: 972-943-2820
Location
- Region: Fort Worth
Financial & listing details
- Price per square foot: $112/sqft
- Tax assessed value: $306,000
- Annual tax amount: $7,390
- Date on market: 9/5/2026
- Cumulative days on market: 50 days
- Exclusions: All personal items, refrigerator, washer & dryer
Estimated market value
Not available
Estimated sales range
Not available
Not available
Price history
| Date | Event | Price |
|---|---|---|
| 9/5/2026 | Listed for sale | $295,000+66.7%$112/sqft |
Source: NTREIS #21356467 Report a problem | ||
| 10/25/2017 | Sold | -- |
Source: Agent Provided Report a problem | ||
| 9/27/2017 | Pending sale | $177,000$67/sqft |
Source: RE/MAX Associates of Arlington #13678720 Report a problem | ||
| 8/24/2017 | Listed for sale | $177,000$67/sqft |
Source: RE/MAX Associates of Arlington #13678720 Report a problem | ||
Public tax history
| Year | Property taxes | Tax assessment |
|---|---|---|
| 2025 | $4,618 -10.1% | $306,000 -3.4% |
| 2024 | $5,135 +9.1% | $316,668 -6.5% |
| 2023 | $4,706 -16.6% | $338,519 +23.6% |
| 2022 | $5,642 +4.1% | $273,914 +14.9% |
| 2021 | $5,420 +8% | $238,459 +11.6% |
| 2020 | $5,019 +9.8% | $213,688 +6.3% |
| 2019 | $4,569 -13.3% | $200,992 +17.1% |
| 2018 | $5,269 +49.2% | $171,701 +14.8% |
| 2017 | $3,531 +10.1% | $149,620 +7.7% |
| 2016 | $3,208 -13.8% | $138,868 +18.1% |
| 2015 | $3,724 | $117,600 |
| 2014 | $3,724 | $117,600 |
| 2013 | -- | $117,600 -1.2% |
| 2012 | -- | $119,000 |
| 2011 | -- | $119,000 +6.7% |
| 2010 | -- | $111,500 -7.9% |
| 2009 | -- | $121,000 |
| 2008 | -- | $121,000 |
| 2007 | -- | $121,000 -3.2% |
| 2006 | -- | $125,000 |
| 2005 | -- | $125,000 +3.3% |
| 2004 | -- | $121,000 -1.1% |
| 2003 | -- | $122,400 +5.8% |
| 2002 | -- | $115,700 |
| 2001 | -- | $115,700 +3.6% |
| 2000 | -- | $111,700 |
Find assessor info on the county website
Monthly payment
Est. payment
Payment breakdown
Explore the cost of this home by adjusting the details. Changes won't be saved.Climate risks
Neighborhood: Fox Run
Nearby schools
Schools provided by the listing agent
- Elementary: Jackie Carden
- Middle: Crowley
- High: Crowley
- District: Crowley ISD
Source: NTREIS. This data may not be complete. We recommend contacting the local school district to confirm school assignments for this home.
Similar homes
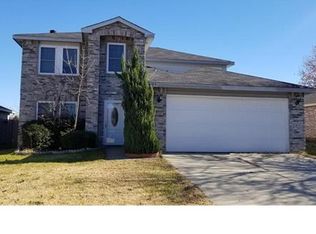
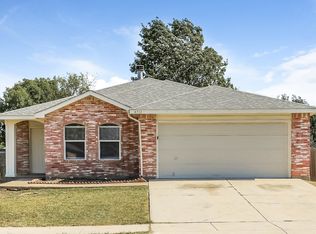
- $319,9004 bd3 ba2.5k sqft3900 Country Ln, Fort Worth, TX 76123For Sale
 MLS ID #21270963, Dennys Gonzalez. NTREIS
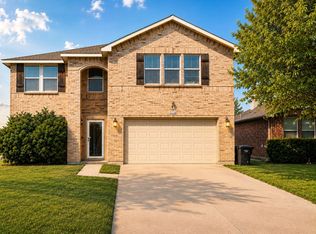
 - $299,0005 bd3 ba3.3k sqft9216 Old Clydesdale Dr, Fort Worth, TX 76123For Sale
 MLS ID #21363288, Jonathan Corza. NTREIS
 - $349,0004 bd3 ba2.7k sqft3000 Gettysburg Ln, Fort Worth, TX 76123For Sale
 MLS ID #21402492, Tha Tial. NTREIS
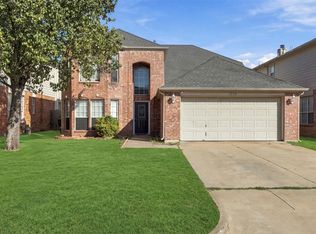
 - $335,0004 bd3 ba2.8k sqft3332 Raleigh Dr, Fort Worth, TX 76123For Sale
 MLS ID #21385186, Anissa Ibarra. NTREIS
