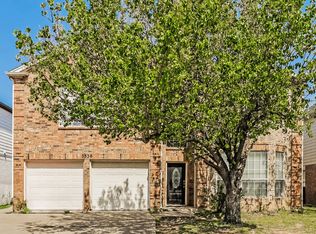
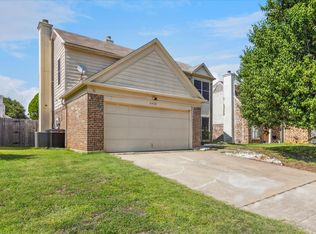
Welcome to this spacious Fort Worth home offering plenty of room to live, work, and grow. This 4 bedroom, 2.5 bathroom home features three separate living areas, providing flexible space for a family room, game room, home office, or additional gathering areas. The practical layout offers comfortable bedrooms, ample living space, and plenty of storage throughout. The backyard includes a storage shed, perfect for keeping lawn equipment, tools, and seasonal items organized. Schedule your showing today!
For sale
$335,000
3332 Raleigh Dr, Fort Worth, TX 76123
4beds
2,810sqft
Single Family Residence
Built in 1998
5,488 Square Feet Lot
$327,900 Zestimate®
$119/sqft
$-- HOA
What's special
Comfortable bedroomsAmple living spacePlenty of storage throughout
- 47 days
- 232
- 15
Zillow last checked:
Listing updated:
Listed by:
Anissa Ibarra 0672990 682-583-2127,
DeLeon & Associates Realty LLC 682-583-2127
Source: NTREIS,MLS#: 21385186
Facts & features
Interior
Bedrooms & bathrooms
- Bedrooms: 4
- Bathrooms: 3
- Full bathrooms: 2
- 1/2 bathrooms: 1
Primary bedroom
- Features: Ceiling Fan(s), Dual Sinks, En Suite Bathroom, Linen Closet, Separate Shower, Walk-In Closet(s)
- Level: First
- Dimensions: 16 x 12
Bedroom
- Features: Ceiling Fan(s)
- Level: Second
- Dimensions: 13 x 12
Bedroom
- Features: Ceiling Fan(s)
- Level: Second
- Dimensions: 13 x 11
Bedroom
- Level: Second
- Dimensions: 14 x 12
Living room
- Features: Fireplace
- Level: First
- Dimensions: 18 x 17
Living room
- Level: Second
- Dimensions: 15 x 16
Living room
- Level: Second
- Dimensions: 15 x 15
Heating
- Central, Electric
Cooling
- Central Air, Ceiling Fan(s), Electric
Appliances
- Included: Dishwasher, Electric Oven, Electric Range, Disposal, Microwave, Refrigerator
- Laundry: Washer Hookup, Dryer Hookup, Laundry in Utility Room
Features
- Cable TV
- Flooring: Carpet, Ceramic Tile
- Has basement: No
- Number of fireplaces: 1
- Fireplace features: Living Room
Interior area
- Total interior livable area: 2,810 sqft
Video & virtual tour
Property
Parking
- Total spaces: 2
- Parking features: Concrete
- Attached garage spaces: 2
Features
- Levels: Two
- Stories: 2
- Pool features: None
- Fencing: Wood
Lot
- Size: 5,488 Square Feet
- Features: Cleared, Interior Lot
- Residential vegetation: Grassed
Details
- Additional structures: Shed(s)
- Parcel number: 07086547
Construction
Type & style
- Home type: SingleFamily
- Architectural style: Traditional,Detached
- Property subtype: Single Family Residence
Materials
- Foundation: Slab
- Roof: Shingle
Condition
- Resale
- Year built: 1998
Utilities & green energy
- Sewer: Public Sewer
- Water: Public
- Utilities for property: Electricity Connected, Sewer Available, Water Available, Cable Available
Community & HOA
Community
- Features: Curbs
- Subdivision: Meadow Creek #1 Add
HOA
- Has HOA: No
Location
- Region: Fort Worth
Financial & listing details
- Price per square foot: $119/sqft
- Tax assessed value: $345,373
- Annual tax amount: $8,341
- Date on market: 9/12/2026
- Cumulative days on market: 47 days
- Listing terms: Cash,Conventional,FHA,Lease Back,VA Loan
- Exclusions: Refrigerator and all personal property
Estimated market value
$327,900
$312,000 - $344,000
$2,650/mo
Price history
| Date | Event | Price |
|---|---|---|
| 9/12/2026 | Listed for sale | $335,000+2.1%$119/sqft |
Source: NTREIS #21385186 Report a problem | ||
| 1/5/2024 | Sold | -- |
Source: NTREIS #20468162 Report a problem | ||
| 12/11/2023 | Pending sale | $328,000$117/sqft |
Source: NTREIS #20468162 Report a problem | ||
| 12/5/2023 | Contingent | $328,000$117/sqft |
Source: NTREIS #20468162 Report a problem | ||
| 11/2/2023 | Listed for sale | $328,000$117/sqft |
Source: NTREIS #20468162 Report a problem | ||
| 7/12/2018 | Listing removed | $1,775$1/sqft |
Source: Arlington Park Realtors #13788298 Report a problem | ||
| 3/21/2018 | Price change | $1,775-4.1%$1/sqft |
Source: Arlington Park Realtors #13788298 Report a problem | ||
| 3/6/2018 | Listed for rent | $1,850$1/sqft |
Source: Arlington Park Realtors #13788298 Report a problem | ||
Public tax history
| Year | Property taxes | Tax assessment |
|---|---|---|
| 2025 | $5,440 +9.2% | $345,373 |
| 2024 | $4,979 +9.2% | $345,373 -2.2% |
| 2023 | $4,561 -16.9% | $353,216 +18.8% |
| 2022 | $5,491 +4% | $297,381 +17.2% |
| 2021 | $5,279 +8% | $253,797 +13.6% |
| 2020 | $4,888 +9.9% | $223,353 -0.6% |
| 2019 | $4,449 +6.4% | $224,673 +34.1% |
| 2018 | $4,181 +9.8% | $167,521 +10% |
| 2017 | $3,808 +1.1% | $152,292 +2% |
| 2016 | $3,765 +7.1% | $149,259 +6.6% |
| 2015 | $3,517 | $139,981 +4.9% |
| 2014 | $3,517 | $133,400 +10.3% |
| 2013 | -- | $120,900 +0.9% |
| 2012 | -- | $119,800 -7.4% |
| 2011 | -- | $129,400 +6.7% |
| 2010 | -- | $121,300 -17.9% |
| 2009 | -- | $147,700 |
| 2008 | -- | $147,700 |
| 2007 | -- | $147,700 |
| 2006 | -- | $147,700 |
| 2005 | -- | $147,700 +2% |
| 2004 | -- | $144,800 |
| 2003 | -- | $144,800 +4.9% |
| 2002 | -- | $138,100 +6.7% |
| 2001 | -- | $129,400 +10.1% |
| 2000 | -- | $117,500 |
Find assessor info on the county website
Monthly payment
Est. payment
Payment breakdown
Explore the cost of this home by adjusting the details. Changes won't be saved.Climate risks
Neighborhood: Meadow Creek
Nearby schools
Schools provided by the listing agent
- Elementary: Meadowcreek
- Middle: Crowley
- High: North Crowley
- District: Crowley ISD
Source: NTREIS. This data may not be complete. We recommend contacting the local school district to confirm school assignments for this home.

Similar homes
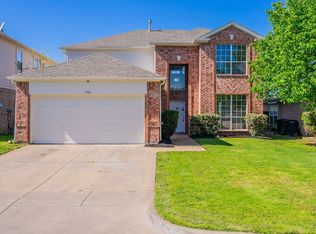
- $350,0004 bd3 ba2.5k sqft4532 Pebble Stone Dr, Fort Worth, TX 76123For Sale
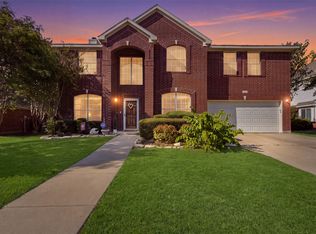 MLS ID #21386758, Gabriel Leal. NTREIS
- $295,0004 bd3 ba2.6k sqft3925 Stonewick Ct, Fort Worth, TX 76123For Sale
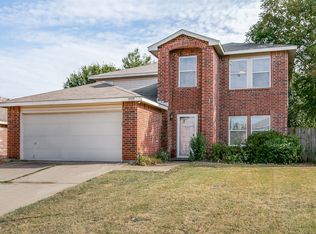 MLS ID #21356467, Lashonda Jennings. NTREIS
- $339,0005 bd3 ba3.4k sqft9024 Penny Ln, Fort Worth, TX 76123For Sale
 MLS ID #21271929, Terri Gallagher. NTREIS
- $290,0004 bd3 ba1.9k sqft2528 Creekwood Ln, Fort Worth, TX 76123For Sale
 MLS ID #20995962, Tommy Dyer. NTREIS
