Stunning 3-bed, 2-bath smart home built in 2023! Features vaulted ceilings, double walk-in closets, granite countertops, oversized kitchen island with huge sink, and sits in a beautifully landscaped neighborhood — your suburban dream awaits! Sale of house contingent on bank approval.
For sale
$274,000
2920 Manu St, Fort Worth, TX 76123
3beds
1,635sqft
Single Family Residence
Built in 2023
5,479 Square Feet Lot
$268,200 Zestimate®
$168/sqft
$14/mo HOA
What's special
Granite countertopsVaulted ceilingsDouble walk-in closetsBeautifully landscaped neighborhood
- 386 days
- 120
- 15
Zillow last checked:
Listing updated:
Listed by:
Briana Cole 0840108 855-299-7653,
Mark Spain Real Estate 855-299-7653
Source: NTREIS,MLS#: 21071912
Facts & features
Interior
Bedrooms & bathrooms
- Bedrooms: 3
- Bathrooms: 2
- Full bathrooms: 2
Primary bedroom
- Features: En Suite Bathroom, Walk-In Closet(s)
- Level: First
- Dimensions: 0 x 0
Bedroom
- Features: Ceiling Fan(s)
- Level: First
- Dimensions: 0 x 0
Bedroom
- Features: Ceiling Fan(s)
- Level: First
- Dimensions: 0 x 0
Primary bathroom
- Features: Built-in Features
- Level: First
- Dimensions: 0 x 0
Other
- Features: Built-in Features
- Level: First
- Dimensions: 0 x 0
Kitchen
- Features: Built-in Features, Granite Counters, Kitchen Island, Walk-In Pantry
- Level: First
- Dimensions: 0 x 0
Living room
- Level: First
- Dimensions: 0 x 0
Utility room
- Features: Utility Room
- Level: First
- Dimensions: 0 x 0
Heating
- Central, Electric
Cooling
- Central Air, Ceiling Fan(s), Electric
Appliances
- Included: Dishwasher, Electric Range, Electric Water Heater, Disposal, Microwave
- Laundry: Washer Hookup, Electric Dryer Hookup, Laundry in Utility Room
Features
- Built-in Features, Decorative/Designer Lighting Fixtures, Granite Counters, Kitchen Island, Open Floorplan, Smart Home, Vaulted Ceiling(s), Walk-In Closet(s)
- Flooring: Carpet, Tile
- Windows: Window Coverings
- Has basement: No
- Has fireplace: No
Interior area
- Total interior livable area: 1,635 sqft
Video & virtual tour
Property
Parking
- Total spaces: 2
- Parking features: Driveway
- Attached garage spaces: 2
Features
- Levels: One
- Stories: 1
- Patio & porch: Front Porch, Patio, Covered
- Exterior features: Private Yard
- Pool features: None
- Fencing: Back Yard,Fenced,Wood
Lot
- Size: 5,479 Square Feet
- Features: Back Yard, Lawn, Landscaped, Sprinkler System
Details
- Parcel number: 42950498
Construction
Type & style
- Home type: SingleFamily
- Architectural style: Traditional,Detached
- Property subtype: Single Family Residence
- Attached to another structure: Yes
Materials
- Brick
- Roof: Composition,Shingle
Condition
- Resale
- Year built: 2023
Utilities & green energy
- Sewer: Public Sewer
- Water: Public
- Utilities for property: Electricity Connected, Sewer Available, Separate Meters, Water Available
Community & HOA
Community
- Features: Sidewalks
- Security: Security System Owned, Security System, Carbon Monoxide Detector(s), Smoke Detector(s)
- Subdivision: Creekside Estates
HOA
- Has HOA: Yes
- Services included: Association Management
- HOA fee: $173 annually
- HOA name: Cma
- HOA phone: 972-943-2820
Location
- Region: Fort Worth
Financial & listing details
- Price per square foot: $168/sqft
- Tax assessed value: $279,706
- Annual tax amount: $4,070
- Date on market: 9/27/2025
- Cumulative days on market: 387 days
- Listing terms: Cash,Conventional,FHA,VA Loan
Estimated market value
$268,200
$255,000 - $282,000
$2,317/mo
Price history
| Date | Event | Price |
|---|---|---|
| 2/18/2026 | Price change | $274,000-8.7%$168/sqft |
Source: NTREIS #21071912 Report a problem | ||
| 9/27/2025 | Listed for sale | $300,000+2.8%$183/sqft |
Source: NTREIS #21071912 Report a problem | ||
| 8/15/2023 | Sold | -- |
Source: NTREIS #20339754 Report a problem | ||
| 6/7/2023 | Pending sale | $291,785$178/sqft |
Source: NTREIS #20339754 Report a problem | ||
| 5/20/2023 | Listed for sale | $291,785$178/sqft |
Source:  DR Horton Report a problem DR Horton Report a problem | ||
Public tax history
| Year | Property taxes | Tax assessment |
|---|---|---|
| 2025 | $4,070 -11.9% | $279,706 |
| 2024 | $4,620 +571.4% | $279,706 +898.9% |
| 2023 | $688 | $28,000 |
Find assessor info on the county website
Monthly payment
Est. payment
Payment breakdown
Explore the cost of this home by adjusting the details. Changes won't be saved.Climate risks
Neighborhood: 76123
Nearby schools
Schools provided by the listing agent
- Elementary: Hargrave
- Middle: Crowley
- High: North Crowley
- District: Crowley ISD
Source: NTREIS. This data may not be complete. We recommend contacting the local school district to confirm school assignments for this home.

Similar homes
- $--4 bd2 ba2.2k sqft7924 Branch Hollow Trl, Fort Worth, TX 76123Auction
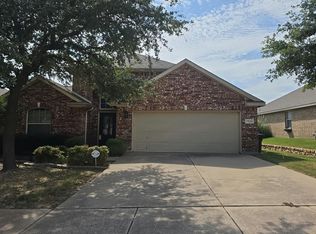 Auction.com 2
 - $290,0004 bd3 ba1.9k sqft2528 Creekwood Ln, Fort Worth, TX 76123For Sale
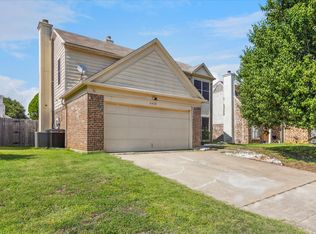 MLS ID #20995962, Tommy Dyer. NTREIS
 - $265,9003 bd2 ba1.8k sqft540 S Heights Dr, Crowley, TX 76036For Sale
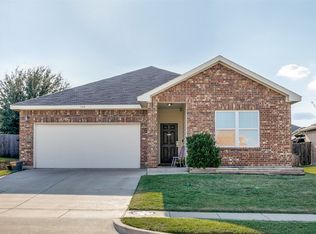 MLS ID #21409859, Teresa Tippen. NTREIS
 - $269,9003 bd3 ba1.8k sqft1107 Kielder Ct, Fort Worth, TX 76134For Sale
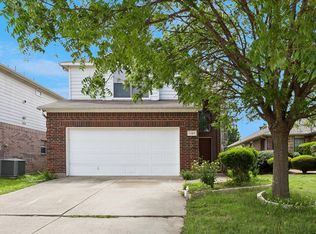 MLS ID #21236886, Tommy Dyer. NTREIS
