Welcome to 821 Rutherford Dr., a spacious 4 bedroom, 2 bath home offering a comfortable layout with plenty of room to live, work, and entertain. The open concept living and dining areas flow into the kitchen, which features granite countertops, abundant cabinetry, a breakfast bar, and plenty of workspace. Vaulted ceilings and multiple windows bring in natural light, while updated flooring adds a fresh touch to the main living areas. A charming barn door adds character and separates one of the home's flexible living spaces. The primary suite offers a private retreat with an ensuite bath featuring dual sinks, a separate shower, and generous storage. Three additional bedrooms provide flexibility for family, guests, a home office, or hobby space. Outside, enjoy a covered back patio, fenced backyard with room to play or entertain, and a storage shed for added convenience. With a two car garage, inviting covered front porch, and a versatile floor plan, this home is ready for its next owner!
For sale
$328,000
821 Rutherford Dr, Crowley, TX 76036
4beds
1,819sqft
Single Family Residence
Built in 2019
5,488 Square Feet Lot
$325,300 Zestimate®
$180/sqft
$29/mo HOA
What's special
Plenty of workspaceCovered back patioTwo car garageVaulted ceilingsInviting covered front porchBreakfast barAbundant cabinetry
- 9 days
- 84
- 6
Likely to sell faster than
Zillow last checked:
Listing updated:
Listed by:
Vena Detwiler 0653164 817-426-9800,
Keller Williams Johnson County 817-426-9800
Source: NTREIS,MLS#: 21385942
Facts & features
Interior
Bedrooms & bathrooms
- Bedrooms: 4
- Bathrooms: 2
- Full bathrooms: 2
Primary bedroom
- Features: Dual Sinks, Walk-In Closet(s)
- Level: First
- Dimensions: 13 x 15
Bedroom
- Level: First
- Dimensions: 10 x 10
Bedroom
- Level: First
- Dimensions: 10 x 10
Bedroom
- Level: First
- Dimensions: 10 x 12
Primary bathroom
- Level: First
- Dimensions: 10 x 11
Dining room
- Level: First
- Dimensions: 13 x 11
Other
- Level: First
- Dimensions: 5 x 8
Kitchen
- Level: First
- Dimensions: 12 x 13
Laundry
- Level: First
- Dimensions: 7 x 8
Living room
- Level: First
- Dimensions: 13 x 14
Office
- Level: First
- Dimensions: 10 x 11
Heating
- Natural Gas
Cooling
- Central Air, Electric, ENERGY STAR Qualified Equipment
Appliances
- Included: Dishwasher, Electric Oven, Disposal, Gas Water Heater, Microwave, Vented Exhaust Fan
Features
- Eat-in Kitchen, High Speed Internet, Kitchen Island, Pantry, Cable TV
- Has basement: No
- Has fireplace: No
Interior area
- Total interior livable area: 1,819 sqft
Video & virtual tour
Property
Parking
- Total spaces: 2
- Parking features: Door-Single, Driveway, Garage Faces Front, Garage, Garage Door Opener
- Attached garage spaces: 2
Features
- Levels: One
- Stories: 1
- Patio & porch: Covered
- Pool features: None
- Fencing: Wood
Lot
- Size: 5,488 Square Feet
- Features: Interior Lot
Details
- Parcel number: 42422351
Construction
Type & style
- Home type: SingleFamily
- Architectural style: Traditional,Detached
- Property subtype: Single Family Residence
Materials
- Brick
- Foundation: Slab
- Roof: Composition,Shingle
Condition
- Resale
- Year built: 2019
Utilities & green energy
- Sewer: Public Sewer
- Water: Public
- Utilities for property: Sewer Available, Water Available, Cable Available
Community & HOA
Community
- Security: Security System, Fire Alarm, Smoke Detector(s)
- Subdivision: Crescent Spgs Ranch Ph $
HOA
- Has HOA: Yes
- Services included: All Facilities, Association Management, Maintenance Structure
- HOA fee: $350 annually
- HOA name: Crescent Springs Ranch Hoa
- HOA phone: 866-473-2573
Location
- Region: Crowley
Financial & listing details
- Price per square foot: $180/sqft
- Tax assessed value: $317,271
- Annual tax amount: $5,092
- Date on market: 9/17/2026
- Cumulative days on market: 13 days
- Listing terms: Cash,Conventional,FHA,VA Loan
Estimated market value
$325,300
$309,000 - $342,000
$2,109/mo
Price history
| Date | Event | Price |
|---|---|---|
| 9/17/2026 | Listed for sale | $328,000+2.5%$180/sqft |
Source: NTREIS #21385942 Report a problem | ||
| 6/7/2023 | Sold | -- |
Source: NTREIS #20324295 Report a problem | ||
| 5/22/2023 | Pending sale | $320,000$176/sqft |
Source: NTREIS #20324295 Report a problem | ||
| 5/16/2023 | Contingent | $320,000$176/sqft |
Source: NTREIS #20324295 Report a problem | ||
| 5/10/2023 | Listed for sale | $320,000$176/sqft |
Source: NTREIS #20324295 Report a problem | ||
Public tax history
| Year | Property taxes | Tax assessment |
|---|---|---|
| 2025 | $5,092 -31.6% | $317,271 |
| 2024 | $7,442 +49.4% | $317,271 -5% |
| 2023 | $4,982 -16.5% | $334,097 +17.6% |
| 2022 | $5,965 +1.5% | $284,000 +20.5% |
| 2021 | $5,874 -7.3% | $235,776 +5.2% |
| 2020 | $6,340 +503.5% | $224,154 +505.8% |
| 2019 | $1,050 | $37,000 |
Find assessor info on the county website
Monthly payment
Est. payment
Payment breakdown
Explore the cost of this home by adjusting the details. Changes won't be saved.Climate risks
Neighborhood: 76036
Nearby schools
Schools provided by the listing agent
- Elementary: Sidney H Poynter
- Middle: Stevens
- High: Crowley
- District: Crowley ISD
Source: NTREIS. This data may not be complete. We recommend contacting the local school district to confirm school assignments for this home.
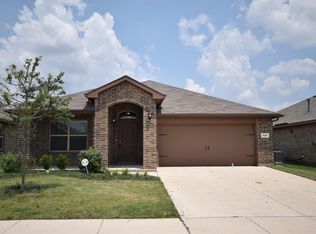
Similar homes
- $289,0003 bd2 ba1.5k sqft809 Rutherford Dr, Crowley, TX 76036For Sale
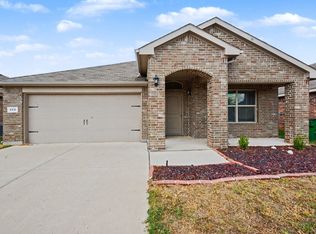 MLS ID #21388687, Natalie Martinez. NTREIS
 - $324,9944 bd2 ba2k sqft444 Keresley St, Crowley, TX 76036For Sale
 MLS ID #21347509, Lanae Humbles. NTREIS
 - $289,9004 bd3 ba2.2k sqft204 Centennial Pl, Crowley, TX 76036For Sale
 MLS ID #21386337, Paula Baldwin. NTREIS
 - $330,0003 bd3 ba2k sqft753 Rutherford Dr, Crowley, TX 76036For Sale
 MLS ID #21339053, Aly Dockery. NTREIS
