Welcome home to 4409 Greenham Lane! Nestled in a quiet, low-traffic cul-de-sac, this beautifully designed home offers a serene backdrop with an expansive open field directly behind the property—providing extra privacy and picturesque views.
Designed with modern living and seamless hosting in mind, the open-concept layout effortlessly connects the kitchen, dining, and living areas. Highlighting luxury vinyl plank (LVP) flooring through the main spaces, this expansive light-filled area allows host and guests to interact without missing a beat. The kitchen features granite countertops, stainless steel appliances, and ample cabinet space, flowing directly into the dining and living spaces for easy daily life and weekend gatherings. Transition through the living room to your private outdoor retreat, complete with a great covered patio made for alfresco dining, BBQs, and entertaining against the scenic open field views.
Beyond the main living space, the functional floor plan includes 3 spacious bedrooms with soft carpet, plus a flexible bonus room that easily adapts as a home office, nursery, or 4th bedroom. The home is situated in Crowley ISD, near S.H. Crowley Elementary, Richard Allie Middle School, and Crowley High School. Commuters benefit from swift access to Chisholm Trail Parkway and FM 1187 for a 20-to-25-minute drive into downtown Fort Worth. Daily essentials and weekend fun are just minutes away with H-E-B, Target, Home Depot, and regional dining options along Highway 174 and nearby Burleson.
For sale
$325,000
4409 Greenham Ln, Crowley, TX 76036
4beds
1,705sqft
Single Family Residence
Built in 2022
5,575 Square Feet Lot
$323,500 Zestimate®
$191/sqft
$40/mo HOA
What's special
Private outdoor retreatStainless steel appliancesExpansive light-filled areaGranite countertopsPicturesque viewsQuiet low-traffic cul-de-sacAmple cabinet space
- 50 days
- 200
- 19
Zillow last checked:
Listing updated:
Listed by:
Billy Macklin 0701829 888-455-6040,
Fathom Realty 888-455-6040
Source: NTREIS,MLS#: 21373157
Facts & features
Interior
Bedrooms & bathrooms
- Bedrooms: 4
- Bathrooms: 2
- Full bathrooms: 2
Primary bedroom
- Features: Ceiling Fan(s), Walk-In Closet(s)
- Level: First
- Dimensions: 13 x 13
Bedroom
- Features: Ceiling Fan(s)
- Level: First
- Dimensions: 11 x 10
Bedroom
- Features: Ceiling Fan(s)
- Level: First
- Dimensions: 11 x 10
Living room
- Features: Ceiling Fan(s)
- Level: First
- Dimensions: 15 x 15
Office
- Level: First
- Dimensions: 10 x 12
Cooling
- Central Air, Ceiling Fan(s), Electric
Appliances
- Included: Dishwasher, Electric Cooktop, Disposal
- Laundry: Washer Hookup, Dryer Hookup, ElectricDryer Hookup
Features
- Eat-in Kitchen, Granite Counters, Kitchen Island, Open Floorplan, Pantry
- Flooring: Carpet, Ceramic Tile, Luxury Vinyl Plank
- Has basement: No
- Has fireplace: No
Interior area
- Total interior livable area: 1,705 sqft
Video & virtual tour
Property
Parking
- Total spaces: 2
- Parking features: Concrete, Driveway, Garage, Garage Door Opener, Off Street
- Attached garage spaces: 2
Features
- Levels: One
- Stories: 1
- Patio & porch: Covered
- Pool features: None
Lot
- Size: 5,575 Square Feet
Details
- Parcel number: 42686057
Construction
Type & style
- Home type: SingleFamily
- Architectural style: Detached
- Property subtype: Single Family Residence
Materials
- Foundation: Slab
- Roof: Composition
Condition
- Year built: 2022
Utilities & green energy
- Sewer: Public Sewer
- Water: Public
- Utilities for property: Sewer Available, Water Available
Community & HOA
Community
- Features: Community Mailbox, Curbs, Sidewalks
- Subdivision: Kelley
HOA
- Has HOA: Yes
- Services included: Maintenance Grounds
- HOA fee: $120 quarterly
- HOA name: Goodwin & Company
- HOA phone: 855-299-6007
Location
- Region: Crowley
Financial & listing details
- Price per square foot: $191/sqft
- Annual tax amount: $7,495
- Date on market: 9/4/2026
- Cumulative days on market: 51 days
- Exclusions: Floating Shelves, Interior TVs/Mounts
- Road surface type: Asphalt
Estimated market value
$323,500
$307,000 - $340,000
$2,245/mo
Price history
| Date | Event | Price |
|---|---|---|
| 9/4/2026 | Listed for sale | $325,000$191/sqft |
Source: NTREIS #21373157 Report a problem | ||
Public tax history
Tax history is unavailable.
Monthly payment
Est. payment
Payment breakdown
Explore the cost of this home by adjusting the details. Changes won't be saved.Climate risks
Neighborhood: 76036
Nearby schools
Schools provided by the listing agent
- Elementary: Sidney H Poynter
- Middle: Richard Allie
- High: Crowley
- District: Crowley ISD
Source: NTREIS. This data may not be complete. We recommend contacting the local school district to confirm school assignments for this home.
Similar homes
- $326,9004 bd2 ba1.8k sqft4600 Fringetree Way, Crowley, TX 76036For Sale
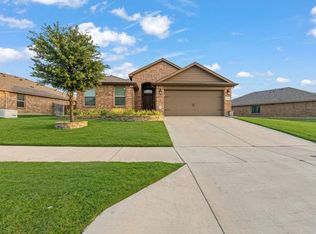 MLS ID #21314670, Sana Raheem. NTREIS
 - $339,9004 bd3 ba2.4k sqft4204 Snowberry Ln, Crowley, TX 76036For Sale
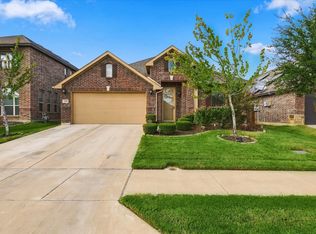 MLS ID #21398658, Will Hubbard. NTREIS
 - $299,9953 bd2 ba1.8k sqft10101 Newtown Dr, Crowley, TX 76036For Sale
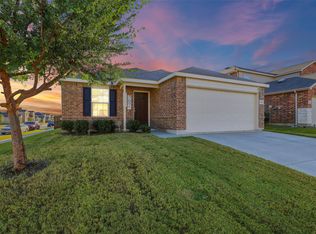 MLS ID #21371517, Miguel Perez. NTREIS
 - $300,0003 bd2 ba1.7k sqft9705 Snowbell Ln, Crowley, TX 76036For Sale
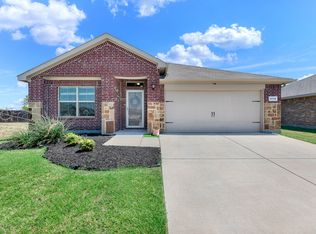 MLS ID #21363797, Eman Kandil. NTREIS
