Look! Loan is Assumable at 2.75%! Say Hello to this inviting 3-bedroom, 2-bathroom home. Featuring an open-concept layout filled with natural light, this home offers both comfort and functionality. The kitchen is designed for everyday living and entertaining, complete with granite countertops, ample cabinet space, a spacious pantry, and a generous breakfast area. The private primary suite offers a relaxing retreat with an ensuite bathroom featuring dual vanities, an oversized walk-in shower, and a large walk-in closet. The secondary bedrooms are generously sized, each with their own closets and convenient access to the full guest bathroom. Step outside to enjoy the spacious backyard, complete with privacy fencing and a large storage shed perfect for extra storage, hobbies, or outdoor equipment. Whether you're hosting family and friends or simply relaxing, this backyard is ready for the seasons ahead. The neighborhood community pool is ideal for cooling off on warm Texas days. Conveniently located just steps from Bess Race Elementary, with easy access to shopping, dining, and major commuting routes, this home offers the perfect combination of comfort, convenience, and community.
For sale
Price cut: $3.1K (7/31)
$269,900
540 S Heights Dr, Crowley, TX 76036
3beds
2,004sqft
Single Family Residence
Built in 2019
6,751 Square Feet Lot
$269,300 Zestimate®
$135/sqft
$37/mo HOA
What's special
Privacy fencingSpacious backyardGranite countertopsLarge walk-in closetOversized walk-in showerPrivate primary suiteAmple cabinet space
- 62 days
- 299
- 17
Likely to sell faster than
Zillow last checked:
Listing updated:
Listed by:
Kelli Trice 0616485,
Hello Realty Company 817-907-5355
Source: NTREIS,MLS#: 21324324
Facts & features
Interior
Bedrooms & bathrooms
- Bedrooms: 3
- Bathrooms: 2
- Full bathrooms: 2
Primary bedroom
- Features: Ceiling Fan(s), Dual Sinks, Linen Closet, Separate Shower, Walk-In Closet(s)
- Level: First
- Dimensions: 12 x 16
Bedroom
- Features: Ceiling Fan(s), Split Bedrooms
- Level: First
- Dimensions: 11 x 12
Bedroom
- Features: Ceiling Fan(s), Split Bedrooms
- Level: First
- Dimensions: 12 x 13
Dining room
- Level: First
- Dimensions: 12 x 10
Kitchen
- Features: Breakfast Bar, Built-in Features, Galley Kitchen, Kitchen Island, Walk-In Pantry
- Level: First
- Dimensions: 11 x 19
Living room
- Features: Ceiling Fan(s)
- Level: First
- Dimensions: 17 x 20
Heating
- Central, Electric
Cooling
- Central Air, Ceiling Fan(s), Electric
Appliances
- Included: Dishwasher, Electric Range, Electric Water Heater, Disposal, Microwave
- Laundry: Electric Dryer Hookup, Laundry in Utility Room
Features
- Kitchen Island
- Flooring: Carpet, Ceramic Tile
- Windows: Window Coverings
- Has basement: No
- Has fireplace: No
Interior area
- Total interior livable area: 2,004 sqft
Video & virtual tour
Property
Parking
- Total spaces: 2
- Parking features: Door-Multi, Driveway, Garage Faces Front, Garage, Garage Door Opener, Side By Side
- Attached garage spaces: 2
Features
- Levels: One
- Stories: 1
- Patio & porch: Covered
- Pool features: None, Community
- Fencing: Wood
Lot
- Size: 6,751 Square Feet
- Features: Interior Lot, Irregular Lot, Level, Subdivision, Sprinkler System, Few Trees
Details
- Additional structures: Shed(s)
- Parcel number: 42419172
Construction
Type & style
- Home type: SingleFamily
- Architectural style: Detached
- Property subtype: Single Family Residence
Materials
- Foundation: Slab
- Roof: Composition
Condition
- Year built: 2019
Utilities & green energy
- Sewer: Public Sewer
- Water: Public
- Utilities for property: Electricity Connected, Sewer Available, Water Available
Community & HOA
Community
- Features: Clubhouse, Pool, Curbs
- Subdivision: Creekside Add Ph 4a
HOA
- Has HOA: Yes
- Services included: All Facilities, Association Management
- HOA fee: $440 annually
- HOA name: Essex
- HOA phone: 972-428-2030
Location
- Region: Crowley
Financial & listing details
- Price per square foot: $135/sqft
- Tax assessed value: $288,000
- Annual tax amount: $6,786
- Date on market: 7/8/2026
- Cumulative days on market: 63 days
- Listing terms: Assumable,Cash,Conventional,FHA,VA Loan
- Exclusions: both refrigerators.
Estimated market value
$269,300
$256,000 - $283,000
$2,268/mo
Price history
| Date | Event | Price |
|---|---|---|
| 7/31/2026 | Price change | $269,900-1.1%$135/sqft |
Source: NTREIS #21324324 Report a problem | ||
| 7/19/2026 | Price change | $273,000-0.7%$136/sqft |
Source: NTREIS #21324324 Report a problem | ||
| 7/8/2026 | Listed for sale | $275,000$137/sqft |
Source: NTREIS #21324324 Report a problem | ||
Public tax history
| Year | Property taxes | Tax assessment |
|---|---|---|
| 2025 | $4,459 -13.4% | $288,000 -10.7% |
| 2024 | $5,149 +10% | $322,535 +1.3% |
| 2023 | $4,680 -17.2% | $318,461 +11.4% |
| 2022 | $5,649 +1.4% | $285,910 +27.4% |
| 2021 | $5,573 -12.4% | $224,392 -0.2% |
| 2020 | $6,359 +572.6% | $224,842 +575.2% |
| 2019 | $945 | $33,300 |
Find assessor info on the county website
Monthly payment
Est. payment
Payment breakdown
Explore the cost of this home by adjusting the details. Changes won't be saved.Climate risks
Neighborhood: 76036
Nearby schools
Schools provided by the listing agent
- Elementary: Bess Race
- Middle: Richard Allie
- High: Crowley
- District: Crowley ISD
Source: NTREIS. This data may not be complete. We recommend contacting the local school district to confirm school assignments for this home.

Similar homes
- $285,0004 bd2 ba1.9k sqft500 Swift Current Dr, Crowley, TX 76036For Sale
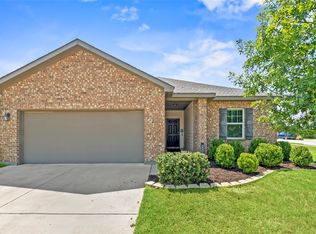 MLS ID #21355013, Anastasia Riley. NTREIS
 - $305,0004 bd2 ba1.9k sqft1144 Park Gln, Crowley, TX 76036For Sale
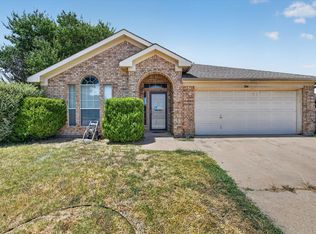 MLS ID #21360652, Kelly Snodgrass. NTREIS
 - $325,0004 bd4 ba2.5k sqft919 Keel Line Ct, Crowley, TX 76036For Sale
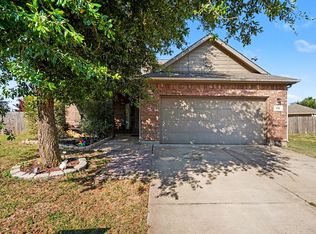 MLS ID #21320912, Ali Alvani. NTREIS
 - $289,9004 bd2 ba1.8k sqft441 Buoy Dr, Crowley, TX 76036For Sale
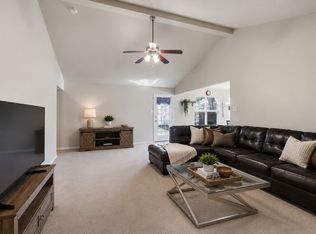 MLS ID #21336838, Rachel Robertson. NTREIS
