Welcome home to a charming property where comfort, style, and convenience come together. This well maintained home features an open concept floor plan with neutral paint tones and luxury vinyl plank flooring throughout the main level, creating a bright and inviting living space. The spacious kitchen is designed for both everyday living and entertaining, offering quartz countertops, a classic subway tile backsplash, stainless steel appliances, and abundant counter and cabinet space. Upstairs, you'll find all bedrooms, including the private primary suite featuring a large walk-in closet, dual vanities, and a spa-inspired oversized soaking tub. Two generously sized secondary bedrooms share a conveniently located full bath, creating a functional layout for family or guests. Step outside to enjoy the large backyard with a wood privacy fence perfect for relaxing, entertaining, or play. Residents also enjoy access to the community pool, clubhouse, and nearby Deer Creek Park, complete with walking trails and a scenic pond. Ideally situated with quick access to I-35W and I-20, this home offers an easy commute to Fort Worth and surrounding cities while being just minutes from shopping, dining, and entertainment in Downtown Burleson. Combining thoughtful updates, a desirable neighborhood, and an unbeatable location, this charming home is one you won't want to miss.
For sale
$265,000
612 Lazy Crest Dr, Fort Worth, TX 76140
3beds
1,654sqft
Single Family Residence
Built in 2011
6,098 Square Feet Lot
$264,200 Zestimate®
$160/sqft
$30/mo HOA
What's special
- 35 days
- 471
- 66
Zillow last checked:
Listing updated:
Listed by:
Amanda Ryan 0692770 817-454-0499,
Keller Williams Lonestar DFW 817-795-2500,
Felecia LeGrand 0687544 817-996-1478,
Keller Williams Lonestar DFW
Source: NTREIS,MLS#: 21345607
Facts & features
Interior
Bedrooms & bathrooms
- Bedrooms: 3
- Bathrooms: 3
- Full bathrooms: 2
- 1/2 bathrooms: 1
Primary bedroom
- Features: Walk-In Closet(s)
- Level: Second
- Dimensions: 13 x 16
Bedroom
- Level: Second
- Dimensions: 14 x 11
Bedroom
- Level: Second
- Dimensions: 11 x 11
Primary bathroom
- Features: Dual Sinks, En Suite Bathroom, Stone Counters
- Level: Second
- Dimensions: 13 x 16
Dining room
- Level: First
- Dimensions: 12 x 8
Other
- Features: Dual Sinks, Stone Counters
- Level: Second
- Dimensions: 14 x 10
Half bath
- Level: First
- Dimensions: 4 x 6
Kitchen
- Features: Built-in Features, Stone Counters
- Level: First
- Dimensions: 12 x 12
Living room
- Level: First
- Dimensions: 18 x 15
Heating
- Central, Natural Gas
Cooling
- Central Air
Appliances
- Included: Some Gas Appliances, Dishwasher, Gas Cooktop, Disposal, Gas Water Heater, Plumbed For Gas
- Laundry: Laundry in Utility Room
Features
- Cable TV, Vaulted Ceiling(s), Walk-In Closet(s)
- Flooring: Carpet, Luxury Vinyl Plank, Tile
- Windows: Window Coverings
- Has basement: No
- Has fireplace: No
Interior area
- Total interior livable area: 1,654 sqft
Video & virtual tour
Property
Parking
- Total spaces: 2
- Parking features: Driveway, Garage
- Attached garage spaces: 2
Features
- Levels: Two
- Stories: 2
- Patio & porch: Covered, Patio
- Pool features: None, Community
- Fencing: Wood
Lot
- Size: 6,098 Square Feet
- Features: Interior Lot
Details
- Parcel number: 41071794
Construction
Type & style
- Home type: SingleFamily
- Architectural style: Traditional,Detached
- Property subtype: Single Family Residence
Materials
- Brick
- Foundation: Slab
- Roof: Composition
Condition
- Year built: 2011
Utilities & green energy
- Sewer: Public Sewer
- Water: Public
- Utilities for property: Sewer Available, Water Available, Cable Available
Community & HOA
Community
- Features: Clubhouse, Pool, Sidewalks, Curbs
- Subdivision: Deer Creek North Add
HOA
- Has HOA: Yes
- Services included: Association Management, Maintenance Grounds
- HOA fee: $363 annually
- HOA name: First Service Residential
- HOA phone: 214-871-9700
Location
- Region: Fort Worth
Financial & listing details
- Price per square foot: $160/sqft
- Tax assessed value: $293,263
- Annual tax amount: $7,083
- Date on market: 8/4/2026
- Listing terms: Cash,Conventional,FHA,VA Loan
- Exclusions: curtains & rods, alarm & systems, tv's, speakers, mounts, smart accessories
Estimated market value
$264,200
$251,000 - $277,000
$2,089/mo
Price history
| Date | Event | Price |
|---|---|---|
| 8/7/2026 | Listed for sale | $265,000-10.2%$160/sqft |
Source: NTREIS #21345607 Report a problem | ||
| 4/10/2024 | Sold | -- |
Source: NTREIS #20441193 Report a problem | ||
| 3/4/2024 | Pending sale | $295,000$178/sqft |
Source: NTREIS #20441193 Report a problem | ||
| 2/13/2024 | Price change | $295,000-3.3%$178/sqft |
Source: NTREIS #20441193 Report a problem | ||
| 10/10/2023 | Price change | $305,000-3.2%$184/sqft |
Source: NTREIS #20441193 Report a problem | ||
| 9/27/2023 | Listed for sale | $315,000-77.1%$190/sqft |
Source: NTREIS #20441193 Report a problem | ||
| 6/23/2011 | Listing removed | $1,377,900$833/sqft |
Source: LGI Homes #11609576 Report a problem | ||
| 6/13/2011 | Listed for sale | $1,377,900$833/sqft |
Source: LGI Homes #11609576 Report a problem | ||
Public tax history
| Year | Property taxes | Tax assessment |
|---|---|---|
| 2025 | $4,353 -21.1% | $293,263 |
| 2024 | $5,518 -27.3% | $293,263 -5.1% |
| 2023 | $7,592 +10% | $308,902 +23.6% |
| 2022 | $6,900 +16.3% | $249,936 +19.2% |
| 2021 | $5,931 | $209,661 +8.7% |
| 2020 | -- | $192,944 +9% |
| 2019 | $5,192 +10% | $176,993 +15.1% |
| 2018 | $4,719 +5.9% | $153,753 +7% |
| 2017 | $4,457 +12.3% | $143,636 +13.3% |
| 2016 | $3,968 -9.6% | $126,744 -8.6% |
| 2015 | $4,392 | $138,700 |
| 2014 | $4,392 | $138,700 |
| 2013 | -- | $138,700 +1.9% |
| 2012 | -- | $136,100 +872.1% |
| 2011 | -- | $14,000 |
| 2010 | -- | $14,000 |
| 2009 | -- | $14,000 -20% |
| 2008 | -- | $17,500 -28% |
| 2007 | -- | $24,300 |
Find assessor info on the county website
Monthly payment
Est. payment
Payment breakdown
Explore the cost of this home by adjusting the details. Changes won't be saved.Climate risks
Neighborhood: Deer Creek North
Nearby schools
Schools provided by the listing agent
- Elementary: Sidney H Poynter
- Middle: Stevens
- High: Crowley
- District: Crowley ISD
Source: NTREIS. This data may not be complete. We recommend contacting the local school district to confirm school assignments for this home.
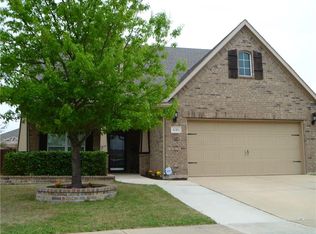
- $223,2003 bd2 ba1.1k sqft608 Lazy Crest Dr, Fort Worth, TX 76140Off Market
- $325,1005 bd3 ba2.9k sqft616 Lazy Crest Dr, Fort Worth, TX 76140Off Market
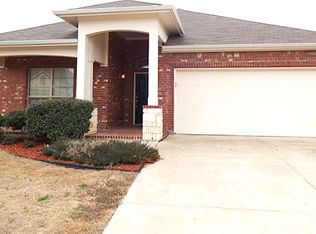
- $249,1003 bd2 ba1.7k sqft10000 Silent Hollow Dr, Fort Worth, TX 76140Off Market
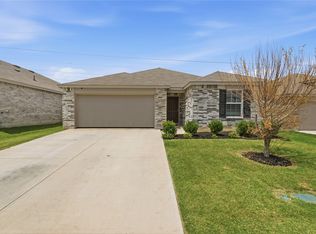
- $251,2003 bd2 ba1.8k sqft625 Lazy Crest Dr, Fort Worth, TX 76140Off Market
Similar homes
- $269,9003 bd2 ba1.3k sqft419 Murphy Rd, Burleson, TX 76028For Sale
 MLS ID #21353132, Steve Metarelis. NTREIS
 - $270,0003 bd2 ba1.4k sqft4632 Benham Dr, Crowley, TX 76036For Sale
 MLS ID #21325853, Elizabeth Alvarado. NTREIS
 - $290,0003 bd2 ba1.7k sqft804 Tyler Ct, Burleson, TX 76028For Sale
 MLS ID #21309839, Amy Miller. NTREIS
 - $269,9003 bd2 ba2k sqft540 S Heights Dr, Crowley, TX 76036For Sale
 MLS ID #21324324, Kelli Trice. NTREIS
