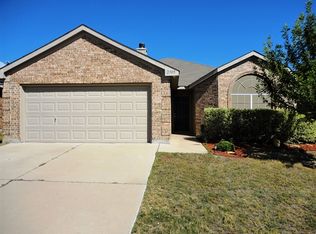
Welcome to this wonderful home, just right for a first time buyer or someone wanting to be in an affordable price range and pleasant neighborhood with convenient access to the highway. AMAZING BONUS, THIS ONE COMES WITH SOLAR PANELS FULLY PAID OFF AT CLOSING! So with efficiency taken care of, you can get busy making this sweet house your home! Enjoy the open concept. Hang out in a welcoming living room anchored by a brick fireplace. Then go out on your covered back patio and enjoy cooking out! Relax in your primary bedroom and take a spa like bath in your garden tub. Keep all the laundry contained in a separate utility room. This one is ready! Come take a look!
For sale
$285,000
2309 Halladay Trl, Fort Worth, TX 76108
3beds
1,544sqft
Single Family Residence
Built in 2007
7,187 Square Feet Lot
$283,600 Zestimate®
$185/sqft
$-- HOA
What's special
Brick fireplaceCovered back patioSeparate utility roomOpen conceptPrimary bedroom
- 57 days
- 150
- 18
Zillow last checked:
Listing updated:
Listed by:
Janene Casey 0642301 817-870-1600,
RE/MAX Trinity 817-870-1600,
Wesley Fagan 0676521 817-703-4933,
RE/MAX Trinity
Source: NTREIS,MLS#: 21358854
Facts & features
Interior
Bedrooms & bathrooms
- Bedrooms: 3
- Bathrooms: 2
- Full bathrooms: 2
Primary bedroom
- Features: Ceiling Fan(s), Dual Sinks, En Suite Bathroom, Garden Tub/Roman Tub, Separate Shower, Walk-In Closet(s)
- Level: First
- Dimensions: 16 x 11
Bedroom
- Level: First
- Dimensions: 13 x 10
Bedroom
- Level: First
- Dimensions: 13 x 12
Primary bathroom
- Features: Built-in Features, En Suite Bathroom, Garden Tub/Roman Tub, Separate Shower
- Level: First
- Dimensions: 11 x 8
Dining room
- Level: First
- Dimensions: 13 x 7
Other
- Features: Built-in Features
- Level: First
- Dimensions: 10 x 5
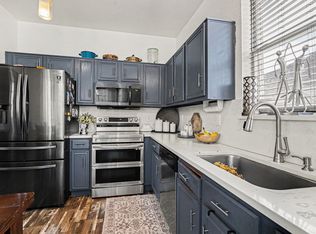
Kitchen
- Features: Breakfast Bar, Eat-in Kitchen
- Level: First
- Dimensions: 15 x 13
Living room
- Features: Ceiling Fan(s)
- Level: First
- Dimensions: 20 x 14
Heating
- Central, Electric
Cooling
- Central Air, Ceiling Fan(s), Electric
Appliances
- Included: Dishwasher, Electric Range, Disposal
- Laundry: Washer Hookup, Electric Dryer Hookup, Laundry in Utility Room
Features
- Decorative/Designer Lighting Fixtures, Eat-in Kitchen, High Speed Internet, Pantry, Cable TV, Walk-In Closet(s)
- Flooring: Carpet, Laminate, Tile
- Windows: Window Coverings
- Has basement: No
- Number of fireplaces: 1
- Fireplace features: Wood Burning
Interior area
- Total interior livable area: 1,544 sqft
Video & virtual tour
Property
Parking
- Total spaces: 2
- Parking features: Garage Faces Front, Garage, Garage Door Opener
- Attached garage spaces: 2
Features
- Levels: One
- Stories: 1
- Patio & porch: Rear Porch, Front Porch, Covered
- Pool features: None
- Fencing: Wood
Lot
- Size: 7,187 Square Feet
- Features: Interior Lot, Landscaped, Subdivision
Details
- Parcel number: 40717917
Construction
Type & style
- Home type: SingleFamily
- Architectural style: Traditional,Detached
- Property subtype: Single Family Residence
Materials
- Brick
- Foundation: Slab
- Roof: Composition
Condition
- Resale
- Year built: 2007
Utilities & green energy
- Sewer: Public Sewer
- Water: Public
- Utilities for property: Sewer Available, Underground Utilities, Water Available, Cable Available
Community & HOA
Community
- Features: Curbs
- Subdivision: Trail Ridge Estates
HOA
- Has HOA: No
Location
- Region: Fort Worth
Financial & listing details
- Price per square foot: $185/sqft
- Tax assessed value: $273,180
- Annual tax amount: $5,980
- Date on market: 8/13/2026
- Cumulative days on market: 57 days
- Listing terms: Cash,Conventional,FHA,VA Loan
- Exclusions: Cameras in kids' bedrooms.
Estimated market value
$283,600
$269,000 - $298,000
$2,209/mo
Price history
| Date | Event | Price |
|---|---|---|
| 9/3/2026 | Listed for sale | $285,000$185/sqft |
Source: NTREIS #21358854 Report a problem | ||
| 8/31/2026 | Contingent | $285,000$185/sqft |
Source: NTREIS #21358854 Report a problem | ||
| 8/13/2026 | Listed for sale | $285,000+18.8%$185/sqft |
Source: NTREIS #21358854 Report a problem | ||
| 2/7/2021 | Listing removed | -- |
Source: Owner Report a problem | ||
| 1/31/2021 | Listed for sale | $239,999+108.7%$155/sqft |
Source: Owner Report a problem | ||
| 11/27/2012 | Listing removed | $115,000$74/sqft |
Source: Keller Williams Realty #11856508 Report a problem | ||
| 10/27/2012 | Listed for sale | $115,000+0.9%$74/sqft |
Source: Keller Williams Realty #11856508 Report a problem | ||
| 8/3/2012 | Listing removed | $114,000$74/sqft |
Source: VIP Realty #11566785 Report a problem | ||
| 7/22/2012 | Price change | $114,000-0.9%$74/sqft |
Source: VIP Realty #11566785 Report a problem | ||
| 2/22/2012 | Price change | $115,000-2.1%$74/sqft |
Source: VIP Realty #11566785 Report a problem | ||
| 12/29/2011 | Price change | $117,500-0.4%$76/sqft |
Source: VIP Realty #11566785 Report a problem | ||
| 10/1/2011 | Price change | $118,000-0.8%$76/sqft |
Source: VIP Realty #11566785 Report a problem | ||
| 4/13/2011 | Price change | $119,000-2.5%$77/sqft |
Source: VIP Realty #11566785 Report a problem | ||
| 3/30/2011 | Listed for sale | $122,000$79/sqft |
Source: VIP Realty #11566785 Report a problem | ||
Public tax history
| Year | Property taxes | Tax assessment |
|---|---|---|
| 2025 | $3,976 -35.1% | $273,180 |
| 2024 | $6,130 -0.3% | $273,180 +0.5% |
| 2023 | $6,149 -0.6% | $271,755 +14.2% |
| 2022 | $6,184 +3.9% | $237,901 +7.5% |
| 2021 | $5,950 +23.9% | $221,359 +26.5% |
| 2020 | $4,801 +3.6% | $175,000 |
| 2019 | $4,632 +4.2% | $175,000 +8.3% |
| 2018 | $4,446 +5.3% | $161,630 +6.7% |
| 2017 | $4,221 +7.4% | $151,550 +3.9% |
| 2016 | $3,931 +15.6% | $145,827 +20.2% |
| 2015 | $3,400 | $121,286 +1.2% |
| 2014 | $3,400 | $119,800 +7.4% |
| 2013 | -- | $111,500 +1% |
| 2012 | -- | $110,400 -5.4% |
| 2011 | -- | $116,700 -1.6% |
| 2010 | -- | $118,600 +3.1% |
| 2009 | -- | $115,000 -0.8% |
| 2008 | -- | $115,900 +496.2% |
| 2007 | -- | $19,440 |
| 2006 | -- | $19,440 |
Find assessor info on the county website
Monthly payment
Est. payment
Payment breakdown
Explore the cost of this home by adjusting the details. Changes won't be saved.Climate risks
Neighborhood: Chapel Creek
Nearby schools
Schools provided by the listing agent
- Elementary: Waverlypar,MG Ellis
- Middle: Leonard
- High: Westn Hill
- District: Fort Worth ISD
Source: NTREIS. This data may not be complete. We recommend contacting the local school district to confirm school assignments for this home.
Similar homes
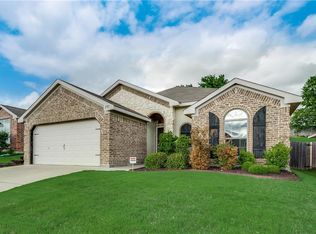
- $290,0003 bd2 ba1.4k sqft2529 Nogales Dr, Fort Worth, TX 76108For Sale
 MLS ID #21018942, Joseph Martinez. NTREIS

 - $275,0003 bd2 ba1.5k sqft9861 Autumn Sage Dr, Fort Worth, TX 76108For Sale
 MLS ID #21384335, Stacey Sauer. NTREIS
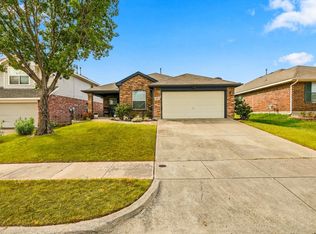
 - $287,0003 bd2 ba1.4k sqft9936 Blue Bell Dr, Fort Worth, TX 76108For Sale
 MLS ID #21311523, Rachael Street. NTREIS
 - $259,0004 bd2 ba1.8k sqft10208 Dallam Ln, Fort Worth, TX 76108For Sale
 MLS ID #21312159, Cheri White. NTREIS
