**New and improved price!! If privacy, peace, and pride of ownership are high on your list, this is one you’ll want to see before it is too late!** Award winning Northwest ISD schools, lovely community; pool, sand volleyball court, park, dog park and Trails of Fossil Park! Tucked away in one of the most private locations in the neighborhood, this beautifully maintained one-owner home offers the perfect blend of comfort, upgrades, and community living. Situated at the very back of the neighborhood on a quiet cul-de-sac like ending to the street, the property backs to a large greenbelt with only one neighboring home beside it, creating a peaceful, secluded setting that is hard to find. The inviting and open layout provides comfortable living spaces while thoughtful improvements add style and functionality throughout. But the real standout is the location. Step outside and enjoy a backyard setting that feels tucked away from it all, with green space beyond rather than a row of homes. It’s an ideal backdrop for morning coffee, evening relaxation, entertaining, or simply enjoying a little breathing room. See the virtually staged addition to the back of the home, the ideas are endless and ready to make it your own. And when you want to get out and enjoy the neighborhood, the amenities are all near. Residents have access to an inviting community pool, sand volleyball court, park with covered gazebo, dog park, and biking-walking trails. You get the best of both worlds: a private retreat at home with a vibrant community around the corner.
For sale
Price cut: $5.7K (10/15)
$289,900
9900 Amosite Dr, Fort Worth, TX 76131
3beds
1,572sqft
Single Family Residence
Built in 2016
5,009 Square Feet Lot
$285,500 Zestimate®
$184/sqft
$32/mo HOA
What's special
Sand volleyball courtPeaceful secluded settingComfortable living spacesInviting community poolBiking-walking trailsPark with covered gazeboDog park
- 45 days
- 198
- 10
Zillow last checked:
Listing updated:
Listed by:
Julie Simmons 0638491 469-831-6154,
Pathway Realty LLC 469-831-6154
Source: NTREIS,MLS#: 21381023
Facts & features
Interior
Bedrooms & bathrooms
- Bedrooms: 3
- Bathrooms: 2
- Full bathrooms: 2
Primary bedroom
- Features: Ceiling Fan(s), Dual Sinks, En Suite Bathroom, Garden Tub/Roman Tub, Separate Shower, Walk-In Closet(s)
- Level: First
- Dimensions: 14 x 14
Bedroom
- Level: First
- Dimensions: 14 x 11
Bedroom
- Level: First
- Dimensions: 14 x 11
Primary bathroom
- Features: Dual Sinks, En Suite Bathroom, Garden Tub/Roman Tub, Separate Shower, Walk-In Shower
- Level: First
- Dimensions: 9 x 8
Breakfast room nook
- Level: First
- Dimensions: 10 x 11
Kitchen
- Features: Built-in Features, Granite Counters, Pantry
- Level: First
- Dimensions: 11 x 12
Laundry
- Level: First
- Dimensions: 6 x 6
Living room
- Features: Ceiling Fan(s)
- Level: First
- Dimensions: 14 x 19
Heating
- Central, Electric
Cooling
- Central Air, Ceiling Fan(s)
Appliances
- Included: Dishwasher, Disposal
- Laundry: Washer Hookup, Dryer Hookup, ElectricDryer Hookup, Laundry in Utility Room
Features
- Eat-in Kitchen, High Speed Internet, Open Floorplan, Pantry, Cable TV, Walk-In Closet(s)
- Flooring: Carpet, Ceramic Tile, Laminate
- Windows: Window Coverings
- Has basement: No
- Has fireplace: No
Interior area
- Total interior livable area: 1,572 sqft
Video & virtual tour
Property
Parking
- Total spaces: 2
- Parking features: Door-Single, Garage, Garage Door Opener
- Attached garage spaces: 2
Features
- Levels: One
- Stories: 1
- Pool features: None, Community
- Fencing: Wood,Wrought Iron
Lot
- Size: 5,009 Square Feet
- Features: Cul-De-Sac, Backs to Greenbelt/Park, Interior Lot, Subdivision
Details
- Parcel number: 42140046
Construction
Type & style
- Home type: SingleFamily
- Architectural style: Traditional,Detached
- Property subtype: Single Family Residence
- Attached to another structure: Yes
Materials
- Brick
- Foundation: Slab
- Roof: Composition
Condition
- Year built: 2016
Utilities & green energy
- Sewer: Public Sewer
- Water: Public
- Utilities for property: Sewer Available, Separate Meters, Water Available, Cable Available
Community & HOA
Community
- Features: Other, Playground, Park, Pool, Sidewalks, Trails/Paths, Curbs
- Security: Security System Owned, Security System
- Subdivision: Trails Fossil Crk
HOA
- Has HOA: Yes
- Services included: All Facilities, Association Management, Maintenance Grounds, Maintenance Structure
- HOA fee: $380 annually
- HOA name: Property Management Group
- HOA phone: 817-337-1221
Location
- Region: Fort Worth
Financial & listing details
- Price per square foot: $184/sqft
- Tax assessed value: $216,033
- Annual tax amount: $4,848
- Date on market: 9/11/2026
- Cumulative days on market: 45 days
- Listing terms: Cash,Conventional,FHA,VA Loan
- Exclusions: 1. TV Mounts 2. Drapes and rod in kids room
Estimated market value
$285,500
$271,000 - $300,000
$2,283/mo
Price history
| Date | Event | Price |
|---|---|---|
| 10/15/2026 | Price change | $289,900-1.9%$184/sqft |
Source: NTREIS #21381023 Report a problem | ||
| 9/11/2026 | Listed for sale | $295,555$188/sqft |
Source: NTREIS #21381023 Report a problem | ||
Public tax history
| Year | Property taxes | Tax assessment |
|---|---|---|
| 2025 | $2,059 -15.6% | $216,033 -14% |
| 2024 | $2,439 -28.3% | $251,202 -11.3% |
| 2023 | $3,401 +14.6% | $283,305 +25.9% |
| 2022 | $2,967 +3.2% | $225,091 +5.3% |
| 2021 | $2,874 +11.8% | $213,708 +13.4% |
| 2020 | $2,571 -0.2% | $188,401 -0.2% |
| 2019 | $2,576 +1.8% | $188,763 +4.3% |
| 2018 | $2,531 -27% | $180,939 +52.6% |
| 2017 | $3,465 | $118,547 |
Find assessor info on the county website
Monthly payment
Est. payment
Payment breakdown
Explore the cost of this home by adjusting the details. Changes won't be saved.Climate risks
Neighborhood: The Trails of Fossil Creek
Nearby schools
Schools provided by the listing agent
- Elementary: Sonny And Allegra Nance
- Middle: Chisholmtr
- High: Byron Nelson
- District: Northwest ISD
Source: NTREIS. This data may not be complete. We recommend contacting the local school district to confirm school assignments for this home.
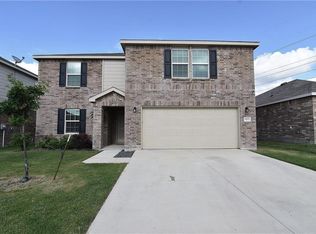
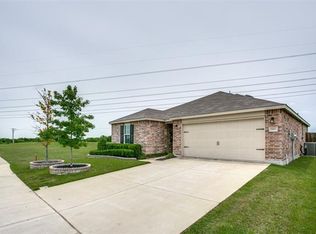
Similar homes
- $320,0004 bd2 ba1.7k sqft9213 Hill Topper Trl, Fort Worth, TX 76131For Sale
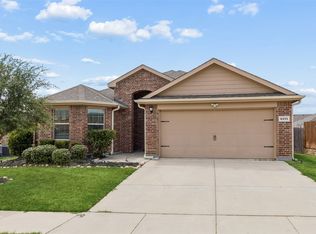 MLS ID #21373748, Frank Ward. NTREIS
- $285,0003 bd2 ba1.4k sqft8817 Playmoor Dr, Fort Worth, TX 76131For Sale
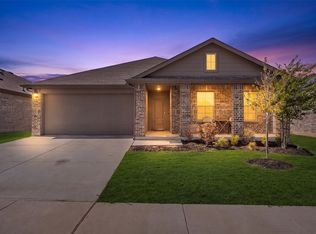 MLS ID #21399665, Pam Hudson. NTREIS
- $309,9003 bd2 ba1.4k sqft8621 Willowsun Way, Fort Worth, TX 76131For Sale
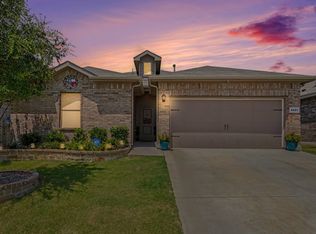 MLS ID #21343109, Courtney Hansen Black. NTREIS
- $305,0003 bd2 ba1.6k sqft1436 Broken Spoke Ct, Fort Worth, TX 76131For Sale
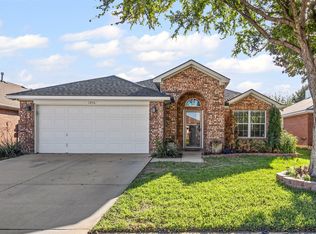 MLS ID #21335542, Nadia Nagib. NTREIS
