Welcome home to this well-maintained 3-bedroom, 2-bath home built in 2020, offering a comfortable and functional layout with valuable features already in place. A standout opportunity is the existing FHA loan with a 3.125% interest rate, which may be assumable by a qualified buyer, subject to lender approval and applicable FHA requirements. The home is also equipped with a solar panel system to be paid off by Seller at closing, allowing the new owner to enjoy an owned solar system following closing. A water softener is included, and the backyard features a storage shed for additional storage. Conveniently located in a growing North Texas area near parks, schools, and everyday amenities. With newer construction, a potential low-rate FHA loan assumption, solar panels, water softener, and backyard storage, this home offers an attractive combination of comfort, convenience, and value. Schedule your showing today!
For sale
Price cut: $8K (9/30)
$267,000
6816 Turtle Stream Dr, Fort Worth, TX 76179
3beds
1,500sqft
Single Family Residence
Built in 2020
5,445 Square Feet Lot
$263,900 Zestimate®
$178/sqft
$-- HOA
What's special
Water softenerSolar panel systemComfortable and functional layout
- 48 days
- 1,041
- 167
Likely to sell faster than
Zillow last checked:
Listing updated:
Listed by:
Yessica Velez Guzman 0753954 972-836-9295,
JPAR North Metro 972-836-9295
Source: NTREIS,MLS#: 21374446
Facts & features
Interior
Bedrooms & bathrooms
- Bedrooms: 3
- Bathrooms: 2
- Full bathrooms: 2
Primary bedroom
- Level: First
- Dimensions: 15 x 12
Living room
- Level: First
- Dimensions: 14 x 15
Heating
- Central, Electric, ENERGY STAR Qualified Equipment
Cooling
- Central Air, ENERGY STAR Qualified Equipment
Appliances
- Included: Dishwasher, Electric Oven, Electric Range, Electric Water Heater, Disposal, Microwave, Water Softener
- Laundry: Washer Hookup, Dryer Hookup
Features
- Open Floorplan, Pantry, Cable TV, Walk-In Closet(s)
- Flooring: Luxury Vinyl Plank
- Has basement: No
- Has fireplace: No
Interior area
- Total interior livable area: 1,500 sqft
Video & virtual tour
Property
Parking
- Total spaces: 2
- Parking features: Garage, Garage Door Opener
- Attached garage spaces: 2
Features
- Levels: One
- Stories: 1
- Pool features: None
- Fencing: Fenced
Lot
- Size: 5,445 Square Feet
Details
- Parcel number: 42555084
- Other equipment: Irrigation Equipment, List Available
Construction
Type & style
- Home type: SingleFamily
- Architectural style: Detached
- Property subtype: Single Family Residence
Materials
- Foundation: Slab
Condition
- Year built: 2020
Utilities & green energy
- Sewer: Public Sewer
- Water: Public
- Utilities for property: Sewer Available, Separate Meters, Water Available, Cable Available
Community & HOA
Community
- Security: Security System Leased, Smoke Detector(s)
- Subdivision: Parkview Hills Ph 5 Secs A & B
HOA
- Has HOA: Yes
- Services included: Maintenance Grounds
- HOA name: Spectrum
- HOA phone: 469-262-1741
Location
- Region: Fort Worth
Financial & listing details
- Price per square foot: $178/sqft
- Tax assessed value: $279,796
- Annual tax amount: $6,731
- Date on market: 9/3/2026
- Cumulative days on market: 48 days
- Listing terms: Assumable,Cash,Conventional,FHA
- Exclusions: Leased security cameras/equipment, TV wall mounts/hardware, refrigerator, washer/dryer, garage refrigerator/freezer.
Estimated market value
$263,900
$251,000 - $277,000
$2,046/mo
Price history
| Date | Event | Price |
|---|---|---|
| 9/30/2026 | Price change | $267,000-2.9%$178/sqft |
Source: NTREIS #21374446 Report a problem | ||
| 9/3/2026 | Listed for sale | $275,000$183/sqft |
Source: NTREIS #21374446 Report a problem | ||
Public tax history
| Year | Property taxes | Tax assessment |
|---|---|---|
| 2025 | $5,570 -18% | $279,796 |
| 2024 | $6,791 -9.3% | $279,796 -8.5% |
| 2023 | $7,485 +1.6% | $305,805 +14.3% |
| 2022 | $7,366 +27.2% | $267,604 +29.5% |
| 2021 | $5,793 +478.4% | $206,710 +490.6% |
| 2020 | $1,001 | $35,000 |
Find assessor info on the county website
Monthly payment
Est. payment
Payment breakdown
Explore the cost of this home by adjusting the details. Changes won't be saved.Climate risks
Neighborhood: Parkview Hills
Nearby schools
Schools provided by the listing agent
- Elementary: Elkins
- Middle: Creekview
- High: Boswell
- District: Eagle MT-Saginaw ISD
Source: NTREIS. This data may not be complete. We recommend contacting the local school district to confirm school assignments for this home.
- $272,700-- bd-- ba1.4k sqft6820 Turtle Stream Dr, Fort Worth, TX 76179Off Market
- $263,300-- bd-- ba1.3k sqft6812 Turtle Stream Dr, Fort Worth, TX 76179Off Market
- $257,9003 bd2 ba1.5k sqft6824 Turtle Stream Dr, Fort Worth, TX 76179Off Market

- $272,300-- bd-- ba1.4k sqft6808 Turtle Stream Dr, Fort Worth, TX 76179Off Market
Similar homes
- $265,0003 bd2 ba1.4k sqft5332 Northfield Dr, Fort Worth, TX 76179For Sale
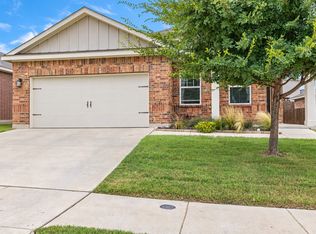 MLS ID #21401880, Chaz Swint. NTREIS
 - $290,0003 bd2 ba1.8k sqft5329 Northfield Dr, Fort Worth, TX 76179For Sale
 MLS ID #21395711, Debbie Petty. NTREIS
 - $284,9003 bd2 ba1.7k sqft6040 Walleye Dr, Fort Worth, TX 76179For Sale
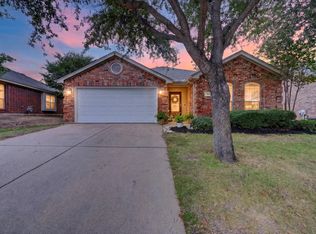 MLS ID #21367291, Chase Kirby. NTREIS
 - $279,9003 bd2 ba1.4k sqft8405 Hawkview Dr, Fort Worth, TX 76179For Sale
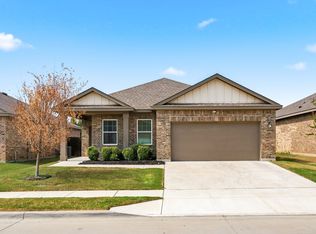 MLS ID #21376181, Mariangel Guevara. NTREIS
