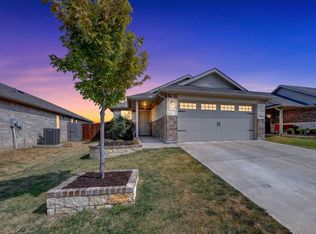
**ASSUMABLE FHA LOAN AT 4.75% FIXED!** Save potentially hundreds on your monthly payment compared to current market rates. Buyer must qualify for the existing FHA loan and bring approximately 5%+ down, depending on the loan balance and terms. Welcome to 8405 Hawkview Dr.! This well-maintained, nearly new 3-bedroom, 2-bath home offers 1,452 sq ft of thoughtfully designed living space with an efficient layout and no wasted space. The open-concept floor plan provides an inviting space for everyday living and entertaining, with abundant natural light throughout.
The kitchen features granite countertops, counter seating, and a spacious pantry. The primary suite offers a walk-in closet, while the separate laundry room adds everyday convenience. Step outside to the nicely sized, fenced backyard with room for pets, outdoor enjoyment, and gatherings.
Conveniently located near shopping, dining, schools, and everyday amenities, this move-in ready home offers both comfort and convenience. Don’t miss the opportunity to take advantage of an assumable FHA loan at 4.75%!
For sale
Price cut: $12K (10/20)
$279,900
8405 Hawkview Dr, Fort Worth, TX 76179
3beds
1,452sqft
Single Family Residence
Built in 2023
5,488 Square Feet Lot
$278,300 Zestimate®
$193/sqft
$67/mo HOA
What's special
Open-concept floor planAbundant natural light throughoutKitchen features granite countertopsCounter seatingNicely sized fenced backyardSpacious pantry
- 48 days
- 1,222
- 56
Zillow last checked:
Listing updated:
Listed by:
Mariangel Guevara 0811369,
Elite Real Estate Texas 623-570-2789
Source: NTREIS,MLS#: 21376181
Facts & features
Interior
Bedrooms & bathrooms
- Bedrooms: 3
- Bathrooms: 2
- Full bathrooms: 2
Primary bedroom
- Features: En Suite Bathroom, Walk-In Closet(s)
- Level: First
- Dimensions: 15 x 13
Bedroom
- Level: First
- Dimensions: 12 x 10
Bedroom
- Level: First
- Dimensions: 10 x 10
Dining room
- Level: First
- Dimensions: 13 x 12
Kitchen
- Level: First
- Dimensions: 10 x 12
Living room
- Level: First
- Dimensions: 13 x 12
Heating
- Central
Cooling
- Central Air
Appliances
- Included: Dishwasher, Electric Cooktop, Electric Oven, Electric Range, Electric Water Heater, Disposal, Microwave
Features
- Decorative/Designer Lighting Fixtures, Granite Counters, High Speed Internet, Open Floorplan, Pantry, Cable TV, Walk-In Closet(s)
- Flooring: Carpet, Luxury Vinyl Plank
- Has basement: No
- Has fireplace: No
Interior area
- Total interior livable area: 1,452 sqft
Video & virtual tour
Property
Parking
- Total spaces: 2
- Parking features: Garage Faces Front
- Attached garage spaces: 2
Features
- Levels: One
- Stories: 1
- Patio & porch: Covered
- Pool features: None
- Fencing: Wood
Lot
- Size: 5,488 Square Feet
Details
- Parcel number: 42896515
Construction
Type & style
- Home type: SingleFamily
- Architectural style: Detached
- Property subtype: Single Family Residence
Materials
- Brick
- Roof: Shingle
Condition
- Resale
- Year built: 2023
Utilities & green energy
- Sewer: Public Sewer
- Water: Public
- Utilities for property: Electricity Connected, Sewer Available, Water Available, Cable Available
Community & HOA
Community
- Subdivision: Ranch Duck Creek
HOA
- Has HOA: Yes
- Services included: All Facilities
- HOA fee: $800 annually
- HOA name: Vision Communitiesw
- HOA phone: 972-612-2303
Location
- Region: Fort Worth
Financial & listing details
- Price per square foot: $193/sqft
- Tax assessed value: $270,131
- Annual tax amount: $6,498
- Date on market: 9/3/2026
- Cumulative days on market: 49 days
- Listing terms: Cash,FHA,Other,VA Loan
- Exclusions: Fridge, washer and dryer
Estimated market value
$278,300
$264,000 - $292,000
$2,060/mo
Price history
| Date | Event | Price |
|---|---|---|
| 10/20/2026 | Price change | $279,900-4.1%$193/sqft |
Source: NTREIS #21376181 Report a problem | ||
| 9/30/2026 | Price change | $291,9000%$201/sqft |
Source: NTREIS #21376181 Report a problem | ||
| 9/23/2026 | Price change | $292,000-2.6%$201/sqft |
Source: NTREIS #21376181 Report a problem | ||
| 9/3/2026 | Listed for sale | $299,900$207/sqft |
Source: NTREIS #21376181 Report a problem | ||
Public tax history
| Year | Property taxes | Tax assessment |
|---|---|---|
| 2025 | $908 -86.1% | $270,131 |
| 2024 | $6,557 +410.3% | $270,131 +414.5% |
| 2023 | $1,285 | $52,500 |
Find assessor info on the county website
Monthly payment
Est. payment
Payment breakdown
Explore the cost of this home by adjusting the details. Changes won't be saved.Climate risks
Neighborhood: 76179
Nearby schools
Schools provided by the listing agent
- Elementary: Bryson
- Middle: Creekview
- High: Chisholm Trail
- District: Eagle MT-Saginaw ISD
Source: NTREIS. This data may not be complete. We recommend contacting the local school district to confirm school assignments for this home.

Similar homes
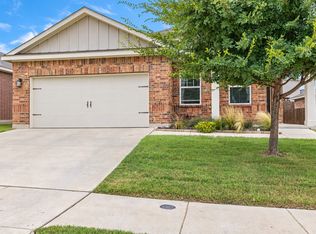
- $265,0003 bd2 ba1.4k sqft5332 Northfield Dr, Fort Worth, TX 76179For Sale
 MLS ID #21401880, Chaz Swint. NTREIS
 - $267,0003 bd2 ba1.5k sqft6816 Turtle Stream Dr, Fort Worth, TX 76179For Sale
 MLS ID #21374446, Yessica Velez Guzman. NTREIS
 - $290,0003 bd2 ba1.8k sqft5329 Northfield Dr, Fort Worth, TX 76179For Sale
 MLS ID #21395711, Debbie Petty. NTREIS
 - $299,9003 bd2 ba1.6k sqft2552 Eden Creek Dr, Fort Worth, TX 76179For Sale
 MLS ID #21389510, Edson Miranda. NTREIS
