Beautiful 4-bedroom, 2-bath home in Fort Worth, built in 2023! This modern floorplan features a 2-car garage and a bright, open living area with an abundance of natural light throughout. The spacious backyard is a blank canvas perfect for outdoor gatherings and entertaining. Residents will enjoy the community’s proximity to a serene man-made pond, offering a peaceful spot for relaxation. The primary suite features cozy carpeting and an attached ensuite bathroom complete with dual sinks and a generous walk-in closet. Conveniently located with easy access to major thoroughfares, dining, shopping, and entertainment. A fantastic opportunity in the Pioneer Point community!
For sale
$339,000
8913 Timber Gulch Cir, Fort Worth, TX 76179
4beds
1,570sqft
Single Family Residence
Built in 2022
6,011 Square Feet Lot
$335,100 Zestimate®
$216/sqft
$45/mo HOA
What's special
Spacious backyardCozy carpetingGenerous walk-in closetAttached ensuite bathroomDual sinksPrimary suiteModern floorplan
- 173 days
- 98
- 11
Zillow last checked:
Listing updated:
Listed by:
Araceli Mercado 0560768 972-282-8888,
CENTURY 21 Judge Fite Co. 972-282-8888
Source: NTREIS,MLS#: 21260451
Facts & features
Interior
Bedrooms & bathrooms
- Bedrooms: 4
- Bathrooms: 2
- Full bathrooms: 2
Primary bedroom
- Level: First
- Dimensions: 1 x 1
Living room
- Level: First
- Dimensions: 1 x 1
Heating
- Electric, Fireplace(s)
Cooling
- Central Air
Appliances
- Included: Dryer, Dishwasher, Gas Cooktop, Washer
- Laundry: Washer Hookup, Dryer Hookup, ElectricDryer Hookup, Laundry in Utility Room
Features
- Decorative/Designer Lighting Fixtures, Pantry, Walk-In Closet(s)
- Flooring: Carpet, Tile
- Has basement: No
- Has fireplace: No
Interior area
- Total interior livable area: 1,570 sqft
Video & virtual tour
Property
Parking
- Total spaces: 4
- Parking features: Driveway
- Attached garage spaces: 2
- Carport spaces: 2
Features
- Levels: One
- Stories: 1
- Pool features: None
Lot
- Size: 6,011 Square Feet
Details
- Parcel number: 42875470
Construction
Type & style
- Home type: SingleFamily
- Architectural style: Traditional,Detached
- Property subtype: Single Family Residence
Condition
- Resale
- Year built: 2022
Utilities & green energy
- Sewer: Public Sewer
- Water: Public
- Utilities for property: Sewer Available, Water Available
Community & HOA
Community
- Features: Community Mailbox, Curbs
- Subdivision: Pioneer Point Add
HOA
- Has HOA: Yes
- Amenities included: Maintenance Front Yard
- Services included: Maintenance Grounds
- HOA fee: $540 annually
- HOA name: Legacy Southwest Management Company
- HOA phone: 214-705-1615
Location
- Region: Fort Worth
Financial & listing details
- Price per square foot: $216/sqft
- Tax assessed value: $290,072
- Annual tax amount: $6,901
- Date on market: 5/5/2026
- Cumulative days on market: 174 days
- Listing terms: Assumable,Cash,Conventional,FHA,VA Loan
- Road surface type: Asphalt
Estimated market value
$335,100
$318,000 - $352,000
$2,188/mo
Price history
| Date | Event | Price |
|---|---|---|
| 6/27/2026 | Price change | $339,000-1.7%$216/sqft |
Source: NTREIS #21260451 Report a problem | ||
| 5/5/2026 | Listed for sale | $345,000+7.5%$220/sqft |
Source: NTREIS #21260451 Report a problem | ||
| 3/2/2023 | Sold | -- |
Source: NTREIS #20219766 Report a problem | ||
| 12/23/2022 | Pending sale | $320,990$204/sqft |
Source: NTREIS #20219766 Report a problem | ||
| 12/14/2022 | Price change | $320,990-0.6%$204/sqft |
Source: NTREIS #20219766 Report a problem | ||
| 12/10/2022 | Listed for sale | $322,990$206/sqft |
Source: NTREIS #20219766 Report a problem | ||
Public tax history
| Year | Property taxes | Tax assessment |
|---|---|---|
| 2025 | $4,559 -10.7% | $290,072 |
| 2024 | $5,107 +95.7% | $290,072 +83.6% |
| 2023 | $2,610 | $157,966 |
Find assessor info on the county website
Monthly payment
Est. payment
Payment breakdown
Explore the cost of this home by adjusting the details. Changes won't be saved.Climate risks
Neighborhood: 76179
Nearby schools
Schools provided by the listing agent
- Elementary: Lake Country
- Middle: Creekview
- High: Boswell
- District: Eagle MT-Saginaw ISD
Source: NTREIS. This data may not be complete. We recommend contacting the local school district to confirm school assignments for this home.
- $315,600-- bd-- ba1.7k sqft8909 Timber Gulch Dr, Fort Worth, TX 76179Off Market
- $344,000-- bd-- ba2.1k sqft8917 Timber Gulch Dr, Fort Worth, TX 76179Off Market
- $307,3004 bd2 ba1.7k sqft8905 Timber Gulch Cir, Fort Worth, TX 76179Off Market

- $--3 bd2 ba1.4k sqft8901 Timber Gulch Dr, Fort Worth, TX 76179Sold
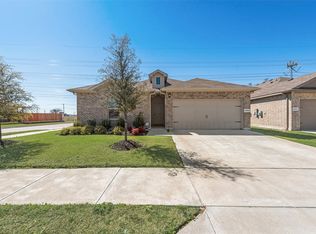
Similar homes
- $320,0004 bd2 ba1.7k sqft6244 Weaving Loom Way, Fort Worth, TX 76179For Sale
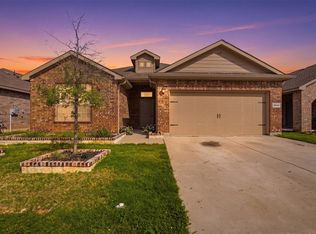 MLS ID #21358124, Lynda Medina. NTREIS
 - $355,0004 bd3 ba2k sqft10569 Takala Dr, Fort Worth, TX 76179For Sale
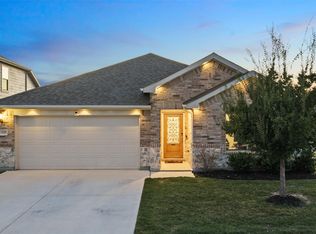 MLS ID #21402222, Dylan King. NTREIS
 - $325,0004 bd3 ba2.1k sqft10976 Caldwell Ln, Fort Worth, TX 76179For Sale
 MLS ID #21417142, Shawn Delgado. NTREIS
 - $325,0004 bd2 ba1.9k sqft8617 Sandy Park Dr, Fort Worth, TX 76179For Sale
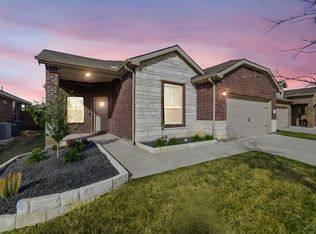 MLS ID #21214606, Crystal Siado. NTREIS
