Contract was not approved on buyers so we are back on the market MOTIVATED SELLERS. Great floor plan 4 bedroom split arrangement. Barn doors add a warm feeling in living room. Master at back of house, other 3 bedrooms to the front. Very large living room and beautiful fireplace. A rare find in two kitchen islands. Works well for food on one island and eating st the other. Great for entertaining. Great kitchen with ample space for more than one person to be cooking in. Big island. Large dining area with windows that make it bright and open. A plus is the extended covered patio for sitting outside and having coffee in the morning or tea in the evenings. Very relaxing quiet spot. Nice size back yard for the kids to play in. This sale will need to be approved by sellers lender.
For sale
Price increase: $30K (10/8)
$330,000
328 Running Water Trl, Fort Worth, TX 76131
4beds
2,355sqft
Single Family Residence
Built in 2018
6,969 Square Feet Lot
$328,800 Zestimate®
$140/sqft
$37/mo HOA
What's special
Beautiful fireplaceBig islandTwo kitchen islandsVery relaxing quiet spotGreat for entertaining
- 80 days
- 281
- 36
Zillow last checked:
Listing updated:
Listed by:
Mary Taylor 0285748 817-307-8758,
eXp Realty LLC 888-519-7431
Source: NTREIS,MLS#: 21347415
Facts & features
Interior
Bedrooms & bathrooms
- Bedrooms: 4
- Bathrooms: 2
- Full bathrooms: 2
Primary bedroom
- Features: Ceiling Fan(s), Dual Sinks, En Suite Bathroom, Garden Tub/Roman Tub, Separate Shower, Walk-In Closet(s)
- Level: First
- Dimensions: 18 x 14
Bedroom
- Level: First
- Dimensions: 13 x 11
Bedroom
- Level: First
- Dimensions: 13 x 13
Bedroom
- Level: First
- Dimensions: 13 x 11
Dining room
- Level: First
- Dimensions: 12 x 9
Kitchen
- Features: Breakfast Bar, Built-in Features, Granite Counters, Kitchen Island, Walk-In Pantry
- Level: First
- Dimensions: 15 x 12
Living room
- Level: First
- Dimensions: 19 x 17
Heating
- Central, Natural Gas
Cooling
- Attic Fan, Central Air
Appliances
- Included: Some Gas Appliances, Built-In Gas Range, Dishwasher, Gas Cooktop, Disposal, Gas Water Heater, Microwave, Plumbed For Gas, Vented Exhaust Fan
Features
- Cathedral Ceiling(s), Decorative/Designer Lighting Fixtures, Double Vanity, Granite Counters, High Speed Internet, Kitchen Island, Open Floorplan, Pantry, Cable TV, Walk-In Closet(s), Wired for Sound
- Flooring: Carpet, Ceramic Tile, Luxury Vinyl Plank
- Has basement: No
- Number of fireplaces: 1
- Fireplace features: Masonry
Interior area
- Total interior livable area: 2,355 sqft
Video & virtual tour
Property
Parking
- Total spaces: 2
- Parking features: Garage Faces Front, Garage
- Attached garage spaces: 2
Features
- Levels: One
- Stories: 1
- Patio & porch: Covered
- Pool features: None
- Fencing: Fenced,Wood
Lot
- Size: 6,969 Square Feet
Details
- Parcel number: 42308591
Construction
Type & style
- Home type: SingleFamily
- Architectural style: Traditional,Detached
- Property subtype: Single Family Residence
Materials
- Brick
- Roof: Composition
Condition
- Resale
- Year built: 2018
Utilities & green energy
- Sewer: Public Sewer
- Water: Public
- Utilities for property: Electricity Connected, Sewer Available, Water Available, Cable Available
Community & HOA
Community
- Subdivision: Bar C Ranch
HOA
- Has HOA: Yes
- Services included: All Facilities
- HOA fee: $440 annually
- HOA name: Insight Association
- HOA phone: 866-285-1158
Location
- Region: Fort Worth
Financial & listing details
- Price per square foot: $140/sqft
- Tax assessed value: $340,000
- Annual tax amount: $5,735
- Date on market: 7/31/2026
- Cumulative days on market: 61 days
- Listing terms: Cash,Conventional,FHA
- Road surface type: Asphalt
Estimated market value
$328,800
$312,000 - $345,000
$2,455/mo
Price history
| Date | Event | Price |
|---|---|---|
| 10/8/2026 | Price change | $330,000+10%$140/sqft |
Source: NTREIS #21347415 Report a problem | ||
| 8/28/2026 | Pending sale | $300,000-4.8%$127/sqft |
Source: eXp Realty #21347415 Report a problem | ||
| 8/20/2026 | Contingent | $315,000$134/sqft |
Source: eXp Realty #21347415 Report a problem | ||
| 7/31/2026 | Listed for sale | $315,000+1.6%$134/sqft |
Source: NTREIS #21347415 Report a problem | ||
| 7/9/2026 | Listing removed | $309,900$132/sqft |
Source: eXp Realty #21286441 Report a problem | ||
| 6/9/2026 | Contingent | $309,900$132/sqft |
Source: NTREIS #21286441 Report a problem | ||
| 6/5/2026 | Listed for sale | $309,900-28.7%$132/sqft |
Source: NTREIS #21286441 Report a problem | ||
| 7/24/2024 | Listing removed | $434,500$185/sqft |
Source: NTREIS #20519760 Report a problem | ||
| 7/8/2024 | Pending sale | $434,500$185/sqft |
Source: NTREIS #20519760 Report a problem | ||
| 6/6/2024 | Price change | $434,500-1%$185/sqft |
Source: NTREIS #20519760 Report a problem | ||
| 5/15/2024 | Pending sale | $439,000$186/sqft |
Source:  Coldwell Banker Apex, Realtors #20519760 Report a problem Coldwell Banker Apex, Realtors #20519760 Report a problem | ||
| 5/15/2024 | Contingent | $439,000$186/sqft |
Source: NTREIS #20519760 Report a problem | ||
| 5/8/2024 | Price change | $439,000-3.5%$186/sqft |
Source: NTREIS #20519760 Report a problem | ||
| 4/17/2024 | Price change | $455,000-2.2%$193/sqft |
Source: NTREIS #20519760 Report a problem | ||
| 3/6/2024 | Listed for sale | $465,000+9.4%$197/sqft |
Source: NTREIS #20519760 Report a problem | ||
| 8/1/2022 | Sold | -- |
Source: NTREIS #20083006 Report a problem | ||
| 7/31/2022 | Pending sale | $425,000$180/sqft |
Source: NTREIS #20083006 Report a problem | ||
| 7/2/2022 | Contingent | $425,000$180/sqft |
Source: NTREIS #20083006 Report a problem | ||
| 6/16/2022 | Listed for sale | $425,000$180/sqft |
Source: NTREIS #20083006 Report a problem | ||
| 8/16/2018 | Sold | -- |
Source: Agent Provided Report a problem | ||
Public tax history
| Year | Property taxes | Tax assessment |
|---|---|---|
| 2025 | $5,735 -11% | $340,000 -2% |
| 2024 | $6,448 | $347,000 -12.2% |
| 2023 | -- | $395,424 +18.5% |
| 2022 | $7,010 | $333,608 +23.8% |
| 2021 | -- | $269,430 +12.2% |
| 2020 | $6,138 -4.3% | $240,134 -3.4% |
| 2019 | $6,413 | $248,500 |
Find assessor info on the county website
Monthly payment
Est. payment
Payment breakdown
Explore the cost of this home by adjusting the details. Changes won't be saved.Climate risks
Neighborhood: 76131
Nearby schools
Schools provided by the listing agent
- Elementary: Comanche Springs
- Middle: Prairie Vista
- High: Saginaw
- District: Eagle MT-Saginaw ISD
Source: NTREIS. This data may not be complete. We recommend contacting the local school district to confirm school assignments for this home.
- $353,2004 bd2 ba2.2k sqft324 Running Water Trl, Fort Worth, TX 76131Off Market
- $334,2003 bd2 ba2k sqft332 Running Water Trl, Fort Worth, TX 76131Off Market
- $334,300-- bd-- ba1.9k sqft329 Youngblood Ln, Fort Worth, TX 76131Off Market
- $295,5003 bd2 ba1.5k sqft321 Youngblood Ln, Fort Worth, TX 76131Off Market

Similar homes
- $320,0004 bd2 ba1.7k sqft9213 Hill Topper Trl, Fort Worth, TX 76131For Sale
 MLS ID #21373748, Frank Ward. NTREIS
 - $365,0004 bd3 ba2.3k sqft9237 Flying Eagle Ln, Fort Worth, TX 76131For Sale
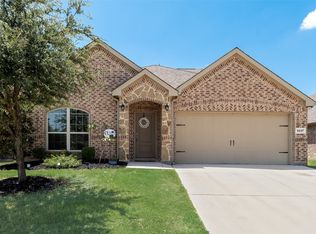 MLS ID #21361505, Caroline Chatham. NTREIS
 - $347,0004 bd2 ba1.7k sqft765 Beebrush Dr, Fort Worth, TX 76131For Sale
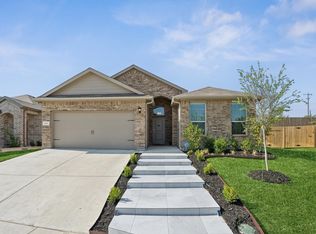 MLS ID #21387249, Connie Segovia. NTREIS
 - $350,0004 bd2 ba2.2k sqft636 Fox View Dr, Fort Worth, TX 76131For Sale
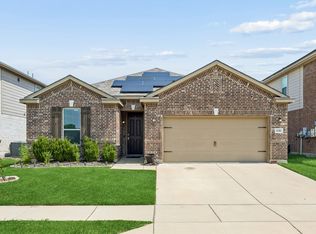 MLS ID #21310067, Frank Ward. NTREIS
