ASSUMABLE LOAN at 3.625% interest rate. Reach out to listing agent for more details!
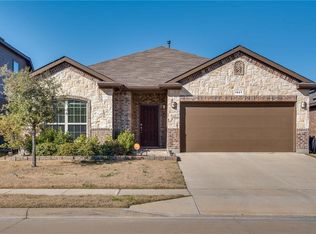
Welcome home. This beautiful property is MOVE-IN READY! 2,355 sq ft has never felt so big. 4 bedrooms and 2.5 bathrooms with a huge flex space for whatever you need. Formal dining or home office, the choice is yours. There is plenty of space for you now and room to grow!
The previous owners meticulously cared for this home and added so many amazing touches to make it truly one of a kind. Unique wood accent walls. Brand-new flooring throughout. An updated kitchen with new stainless steel appliances including a gas range. Elegant quartz countertops. Generous-size master bedroom on the 1st floor with a huge master closet. Want more? Step out into the garage with a fresh epoxy-coated garage floor. Come to the backyard where you will find ample space to relax on the patio or under the gazebo. Ready for all your hosting needs, inside and out. Additional upgrades include an upgraded sprinkler system, smart garage door opener with app access, and an integrated smart home camera system, providing convenience and peace of mind.
Enjoy being just a short walk from the community pool and playground or go fishing in the nearby community pond. Conveniently located just minutes from Alliance Town Center, you'll have quick access to H-E-B, Costco, countless restaurants, shopping, entertainment, and virtually every store you could need.
Beautifully updated. Thoughtfully upgraded. Meticulously maintained. And truly move-in ready. If you’ve been looking for a home that gives you the space you need, the upgrades you want, and a location that makes life easier, you just found it.
Come see why this one deserves to be at the top of your list!
For sale
$359,499
1817 Potrillo Ln, Fort Worth, TX 76131
4beds
2,355sqft
Single Family Residence
Built in 2013
5,575 Square Feet Lot
$358,900 Zestimate®
$153/sqft
$42/mo HOA
What's special
Brand-new flooring throughoutElegant quartz countertopsHuge master closetNew stainless steel appliancesHuge flex spaceFresh epoxy-coated garage floorGas range
- 94 days
- 905
- 58
Zillow last checked:
Listing updated:
Listed by:
Parker Juarez 0734923 972-921-8463,
Ready Real Estate LLC 817-569-8200
Source: NTREIS,MLS#: 21327283
Facts & features
Interior
Bedrooms & bathrooms
- Bedrooms: 4
- Bathrooms: 3
- Full bathrooms: 2
- 1/2 bathrooms: 1
Primary bedroom
- Level: First
- Dimensions: 17 x 13
Bedroom
- Level: Second
- Dimensions: 11 x 9
Bedroom
- Level: Second
- Dimensions: 11 x 9
Bedroom
- Level: Second
- Dimensions: 11 x 9
Dining room
- Level: First
- Dimensions: 11 x 10
Living room
- Level: First
- Dimensions: 22 x 18
Loft
- Level: Second
- Dimensions: 28 x 20
Heating
- Central
Cooling
- Central Air
Appliances
- Included: Dishwasher, Gas Cooktop, Microwave
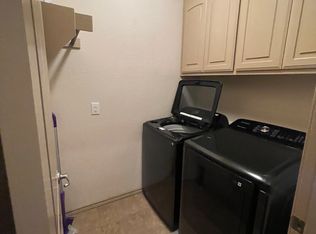
- Laundry: Washer Hookup, Dryer Hookup
Features
- High Speed Internet, Kitchen Island, Loft, Open Floorplan, Cable TV
- Has basement: No
- Number of fireplaces: 1
- Fireplace features: Gas
Interior area
- Total interior livable area: 2,355 sqft
Video & virtual tour
Property
Parking
- Total spaces: 2
- Parking features: Covered, Garage Faces Front, Garage, Garage Door Opener
- Attached garage spaces: 2
Features
- Levels: Two
- Stories: 2
- Patio & porch: Covered, Patio
- Pool features: None, Community
- Fencing: Wood
Lot
- Size: 5,575 Square Feet
Details
- Parcel number: 41638174
Construction
Type & style
- Home type: SingleFamily
- Architectural style: Detached
- Property subtype: Single Family Residence
- Attached to another structure: Yes
Materials
- Foundation: Slab
- Roof: Composition
Condition
- Year built: 2013
Utilities & green energy
- Sewer: Public Sewer
- Water: Public
- Utilities for property: Electricity Available, Sewer Available, Water Available, Cable Available
Community & HOA
Community
- Features: Playground, Pool
- Security: Security System Owned
- Subdivision: Parr Trust
HOA
- Has HOA: Yes
- Services included: All Facilities
- HOA fee: $500 annually
- HOA name: Realmanage
- HOA phone: 866-473-2573
Location
- Region: Fort Worth
Financial & listing details
- Price per square foot: $153/sqft
- Tax assessed value: $380,443
- Annual tax amount: $8,982
- Date on market: 7/16/2026
- Cumulative days on market: 94 days
- Listing terms: Cash,Conventional,FHA,VA Loan
Estimated market value
$358,900
$341,000 - $377,000
$2,746/mo
Price history
| Date | Event | Price |
|---|---|---|
| 10/3/2026 | Price change | $359,4990%$153/sqft |
Source: NTREIS #21327283 Report a problem | ||
| 9/26/2026 | Price change | $359,500-2.7%$153/sqft |
Source: NTREIS #21327283 Report a problem | ||
| 9/6/2026 | Price change | $369,500-1.5%$157/sqft |
Source: NTREIS #21327283 Report a problem | ||
| 8/19/2026 | Listed for sale | $375,000$159/sqft |
Source: NTREIS #21327283 Report a problem | ||
| 8/14/2026 | Contingent | $375,000$159/sqft |
Source: NTREIS #21327283 Report a problem | ||
| 7/16/2026 | Listed for sale | $375,000+44.8%$159/sqft |
Source: NTREIS #21327283 Report a problem | ||
| 8/31/2019 | Listing removed | $259,000$110/sqft |
Source: Chase Realty DFW #14143828 Report a problem | ||
| 8/4/2019 | Pending sale | $259,000$110/sqft |
Source: Chase Realty DFW #14143828 Report a problem | ||
| 7/19/2019 | Listed for sale | $259,000+4.6%$110/sqft |
Source: Chase Realty DFW #14143828 Report a problem | ||
| 10/25/2018 | Sold | -- |
Source: Agent Provided Report a problem | ||
| 10/4/2018 | Pending sale | $247,500$105/sqft |
Source: Keller Williams Realty Dallas Metro North #13924083 Report a problem | ||
| 9/20/2018 | Price change | $247,500-1%$105/sqft |
Source: Keller Williams Realty Dallas Metro North #13924083 Report a problem | ||
| 8/31/2018 | Listed for sale | $250,000$106/sqft |
Source: Keller Williams Realty-FM #13924083 Report a problem | ||
Public tax history
| Year | Property taxes | Tax assessment |
|---|---|---|
| 2025 | -- | $380,443 |
| 2024 | -- | $380,443 -2.2% |
| 2023 | $2,858 -57.6% | $389,000 +28.3% |
| 2022 | $6,747 +5.3% | $303,158 +18.9% |
| 2021 | $6,408 -2% | $255,000 |
| 2020 | $6,541 +4.4% | $255,000 +4.9% |
| 2019 | $6,262 +133% | $243,000 -0.9% |
| 2018 | $2,687 -55.6% | $245,207 +7.2% |
| 2017 | $6,048 +5.9% | $228,782 +7.1% |
| 2016 | $5,713 +17.8% | $213,658 +6.5% |
| 2015 | $4,849 | $200,571 +1.1% |
| 2014 | $4,849 | $198,300 |
Find assessor info on the county website
Monthly payment
Est. payment
Payment breakdown
Explore the cost of this home by adjusting the details. Changes won't be saved.Climate risks
Neighborhood: Santa Fe Trails
Nearby schools
Schools provided by the listing agent
- Elementary: Chisholm Ridge
- Middle: Highland
- High: Saginaw
- District: Eagle MT-Saginaw ISD
Source: NTREIS. This data may not be complete. We recommend contacting the local school district to confirm school assignments for this home.
Similar homes
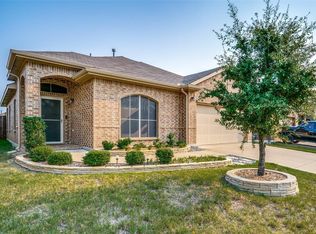
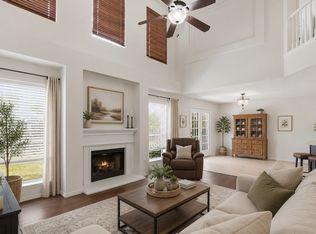
- $319,9004 bd3 ba2.4k sqft740 Cardinal Dr, Saginaw, TX 76131For Sale
 MLS ID #21342915, Angela Walker. NTREIS
 - $330,0004 bd2 ba2.3k sqft328 Running Water Trl, Fort Worth, TX 76131For Sale
 MLS ID #21347415, Mary Taylor. NTREIS
 - $359,0004 bd2 ba1.8k sqft512 Dunster Ln, Saginaw, TX 76131For Sale
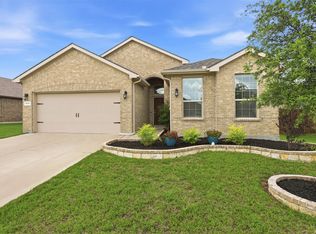 MLS ID #21274138, Lesley Pool. NTREIS
 - $350,0004 bd2 ba2.2k sqft636 Fox View Dr, Fort Worth, TX 76131For Sale
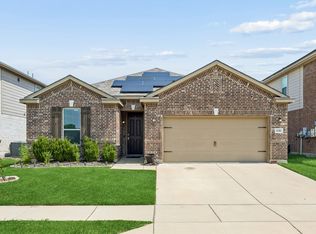 MLS ID #21310067, Frank Ward. NTREIS
