Contract fell through due to buyer's financing!! Looking for a single story with a 3-car garage and a huge, culdesac lot under $400K???? This is the home for you!!! A welcoming covered front porch and attractive brick exterior create appeal for this single-story home. Upon entering the home, there is a room that is perfect for your home office. The entry opens to a bright, open-concept layout with neutral finishes, abundant natural light, and wood-look flooring that flows through the main living areas. The spacious living room centers around a fireplace and seamlessly connects to an informal dining area, creating an ideal space for everyday living and entertaining. The kitchen features rich cabinetry, granite countertops, a center island, and a generous pantry, offering both style and functionality. The primary bedroom provides a relaxing retreat with large windows, while the en suite bath includes a double vanity, a soaking tub, separate glass-enclosed shower, and a spacious closet. Additional bedrooms are well-sized and share a full bath. Step outside to a covered patio overlooking a large, fenced backyard with plenty of room for outdoor dining, recreation, or future landscaping projects. Conveniently located with easy access to I-35W, Highway 114, and Loop 820, this home is close to Alliance Town Center, Presidio Towne Crossing, HEB Grocery Store, Costco and a wide variety of shopping, dining, and entertainment.
For sale
$385,000
2444 Half Moon Bay Ln, Fort Worth, TX 76177
3beds
1,864sqft
Single Family Residence
Built in 2014
10,149 Square Feet Lot
$382,500 Zestimate®
$207/sqft
$58/mo HOA
What's special
Attractive brick exteriorAbundant natural lightGranite countertopsInformal dining areaCovered patioHuge culdesac lotSpacious closet
- 55 days
- 415
- 35
Zillow last checked:
Listing updated:
Listed by:
Brenda Blaser 0447913 817-919-0917,
Keller Williams Realty 817-329-8850,
Lainey Wallace 0465268 817-233-6824,
Keller Williams Realty
Source: NTREIS,MLS#: 21332682
Facts & features
Interior
Bedrooms & bathrooms
- Bedrooms: 3
- Bathrooms: 2
- Full bathrooms: 2
Primary bedroom
- Features: Ceiling Fan(s), Sitting Area in Primary, Walk-In Closet(s)
- Level: First
- Dimensions: 16 x 12
Bedroom
- Features: Ceiling Fan(s)
- Level: First
- Dimensions: 11 x 10
Bedroom
- Level: First
- Dimensions: 11 x 10
Breakfast room nook
- Level: First
- Dimensions: 11 x 12
Kitchen
- Features: Kitchen Island
- Level: First
- Dimensions: 12 x 16
Living room
- Features: Ceiling Fan(s), Fireplace
- Level: First
- Dimensions: 14 x 15
Utility room
- Level: First
- Dimensions: 7 x 8
Heating
- Central, Natural Gas
Cooling
- Central Air, Ceiling Fan(s), Electric
Appliances
- Included: Dishwasher, Electric Oven, Disposal, Gas Range, Gas Water Heater, Microwave
- Laundry: Laundry in Utility Room
Features
- Decorative/Designer Lighting Fixtures, High Speed Internet, Kitchen Island, Pantry, Cable TV, Walk-In Closet(s)
- Flooring: Ceramic Tile, Laminate
- Windows: Window Coverings
- Has basement: No
- Number of fireplaces: 1
- Fireplace features: Gas Starter
Interior area
- Total interior livable area: 1,864 sqft
Video & virtual tour
Property
Parking
- Total spaces: 3
- Parking features: Driveway, Garage Faces Front, Garage, Garage Door Opener
- Attached garage spaces: 3
Features
- Levels: One
- Stories: 1
- Patio & porch: Covered
- Pool features: None, Community
- Fencing: Back Yard,Fenced,Wood
Lot
- Size: 10,149 Square Feet
- Features: Cul-De-Sac
Details
- Parcel number: 41641140
Construction
Type & style
- Home type: SingleFamily
- Architectural style: Traditional,Detached
- Property subtype: Single Family Residence
Materials
- Brick
- Foundation: Slab
- Roof: Composition
Condition
- Resale
- Year built: 2014
Utilities & green energy
- Sewer: Public Sewer
- Water: Public
- Utilities for property: Sewer Available, Water Available, Cable Available
Community & HOA
Community
- Features: Clubhouse, Curbs, Fishing, Playground, Pool, Trails/Paths
- Security: Security System Owned
- Subdivision: Tehama Ridge
HOA
- Has HOA: Yes
- Services included: Association Management
- HOA fee: $350 semi-annually
- HOA name: Spectrum Association Mgmt
- HOA phone: 817-900-1899
Location
- Region: Fort Worth
Financial & listing details
- Price per square foot: $207/sqft
- Tax assessed value: $376,047
- Annual tax amount: $8,439
- Date on market: 7/17/2026
- Cumulative days on market: 38 days
- Listing terms: Cash,Conventional,FHA,Other,VA Loan
- Exclusions: Television above the fireplace.
Estimated market value
$382,500
$363,000 - $402,000
$2,394/mo
Price history
| Date | Event | Price |
|---|---|---|
| 8/21/2026 | Listed for sale | $385,000$207/sqft |
Source: NTREIS #21332682 Report a problem | ||
| 8/11/2026 | Pending sale | $385,000$207/sqft |
Source: NTREIS #21332682 Report a problem | ||
| 8/5/2026 | Contingent | $385,000$207/sqft |
Source: NTREIS #21332682 Report a problem | ||
| 7/17/2026 | Listed for sale | $385,000$207/sqft |
Source: NTREIS #21332682 Report a problem | ||
Public tax history
| Year | Property taxes | Tax assessment |
|---|---|---|
| 2025 | -- | $376,047 |
| 2024 | $2,494 -2.4% | $376,047 +2.6% |
| 2023 | $2,556 -4% | $366,358 +20.2% |
| 2022 | $2,662 +2.1% | $304,764 +8.5% |
| 2021 | $2,606 -14.4% | $280,933 +8.4% |
| 2020 | $3,046 -0.4% | $259,056 -0.3% |
| 2019 | $3,057 +1.2% | $259,945 +6.8% |
| 2018 | $3,022 -47.3% | $243,311 -0.8% |
| 2017 | $5,737 +10.3% | $245,204 +8.8% |
| 2016 | $5,200 +532.8% | $225,443 +23.3% |
| 2015 | $822 | $182,804 +388.8% |
| 2014 | $822 | $37,400 |
Find assessor info on the county website
Monthly payment
Est. payment
Payment breakdown
Explore the cost of this home by adjusting the details. Changes won't be saved.Climate risks
Neighborhood: Tehama Ridge
Nearby schools
Schools provided by the listing agent
- Elementary: Peterson
- Middle: CW Worthington
- High: Eaton
- District: Northwest ISD
Source: NTREIS. This data may not be complete. We recommend contacting the local school district to confirm school assignments for this home.
- $506,3005 bd4 ba3.3k sqft2440 Half Moon Bay Ln, Fort Worth, TX 76177Off Market
- $407,1003 bd3 ba2.6k sqft2448 Half Moon Bay Ln, Fort Worth, TX 76177Off Market
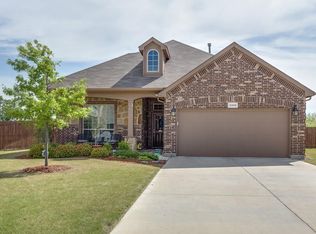
- $1-- bd-- ba-- sqft2400 Golden Triangle Blvd, Fort Worth, TX 76177Off Market
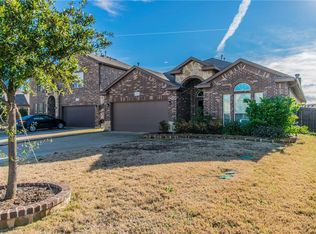
- $347,8003 bd2 ba1.8k sqft2436 Half Moon Bay Ln, Fort Worth, TX 76177Off Market
Similar homes
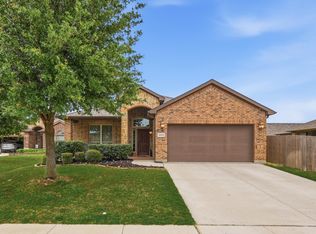
- $375,0003 bd2 ba2.1k sqft2432 Half Moon Bay Ln, Fort Worth, TX 76177For Sale
 MLS ID #21238180, Whitney Moore. NTREIS
 - $313,0003 bd2 ba1.6k sqft10120 Bull Run, Fort Worth, TX 76177For Sale
 MLS ID #21339121, Julie Adler. NTREIS
 - $499,0003 bd2 ba2.1k sqft9600 Cholla Cactus Trl, Fort Worth, TX 76177For Sale
 MLS ID #21379527, Derek Barham. NTREIS
 - $389,9003 bd2 ba2.2k sqft11324 Kenny Dr, Fort Worth, TX 76244For Sale
 MLS ID #21359459, Rebecca Willett. NTREIS
