Come home to more space, resort-style amenities and everyday convenience in the sought-after Heritage community of North Fort Worth. This 2,586 sq ft home for sale in Keller ISD offers a flexible layout designed to grow and change with the way you live. Enjoy quiet mornings in the sunroom, work from a dedicated home office, gather around the double-sided gas fireplace, or turn the oversized upstairs bonus room into the game room, media room, second office or hobby space you've been looking for. Three bedrooms and two full baths are thoughtfully arranged with a split-bedroom design for added privacy, while an open floor plan, walk-in closets, wet bar and abundant storage make everyday living comfortable and functional.
Living in Heritage means there's plenty to enjoy beyond your own backyard. Spend summer days at the community pools, work out at the fitness center, meet up at the clubhouse, or take advantage of neighborhood parks, playgrounds, walking and biking paths, tennis courts and other recreational amenities.
The location puts some of North Fort Worth's most popular conveniences within easy reach. H-E-B, Heritage Town Center, Alliance Town Center, restaurants, shopping, a movie theater and entertainment are all nearby. Commuters and frequent travelers will appreciate convenient access to major highways and DFW International Airport, while families looking for a home in Keller ISD will find schools close to home.
If you've been searching for a 3-bedroom home in Fort Worth with a home office, bonus room, flexible living space and outstanding neighborhood amenities near the Alliance corridor, 9129 Chardin Park Drive offers the space and location to make everyday life easier.
For sale
$405,000
9129 Chardin Park Dr, Fort Worth, TX 76244
3beds
2,586sqft
Single Family Residence
Built in 2003
5,501 Square Feet Lot
$398,300 Zestimate®
$157/sqft
$42/mo HOA
What's special
Double-sided gas fireplaceOpen floor planTennis courtsDedicated home officeThree bedroomsFlexible layoutWalking and biking paths
- 44 days |
- 449 |
- 27 |
Likely to sell faster than
Zillow last checked:
Listing updated:
Listed by:
Christina Eschbacher 0782752 817-716-6127,
United Real Estate DFW 817-360-8499
Source: NTREIS,MLS#: 21325945
Facts & features
Interior
Bedrooms & bathrooms
- Bedrooms: 3
- Bathrooms: 2
- Full bathrooms: 2
Primary bedroom
- Features: Dual Sinks, En Suite Bathroom, Garden Tub/Roman Tub, Linen Closet, Separate Shower, Walk-In Closet(s)
- Level: First
- Dimensions: 15 x 15
Bedroom
- Features: Ceiling Fan(s), Split Bedrooms
- Level: First
- Dimensions: 10 x 11
Bedroom
- Features: Ceiling Fan(s)
- Level: First
- Dimensions: 10 x 12
Primary bathroom
- Features: Built-in Features, Dual Sinks, Double Vanity, En Suite Bathroom, Garden Tub/Roman Tub, Sink
- Level: First
- Dimensions: 12 x 8
Bonus room
- Features: Built-in Features, Ceiling Fan(s)
- Level: Second
- Dimensions: 14 x 25
Dining room
- Level: First
- Dimensions: 11 x 12
Other
- Features: Built-in Features, Solid Surface Counters
- Level: First
- Dimensions: 8 x 5
Kitchen
- Features: Built-in Features, Eat-in Kitchen, Solid Surface Counters
- Level: First
- Dimensions: 15 x 11
Living room
- Level: First
- Dimensions: 17 x 14
Office
- Level: Second
- Dimensions: 13 x 14
Sunroom
- Features: Ceiling Fan(s)
- Level: First
- Dimensions: 11 x 15
Utility room
- Level: First
- Dimensions: 6 x 6
Heating
- Fireplace(s), Natural Gas
Cooling
- Central Air, Electric, Multi Units
Appliances
- Included: Dishwasher, Disposal, Gas Oven, Gas Range, Gas Water Heater, Microwave
- Laundry: Common Area, Washer Hookup, Electric Dryer Hookup, Laundry in Utility Room
Features
- Wet Bar, Built-in Features, Eat-in Kitchen, High Speed Internet, Open Floorplan, Pantry, Paneling/Wainscoting, Cable TV, Natural Woodwork, Walk-In Closet(s)
- Flooring: Carpet, Luxury Vinyl Plank, Tile
- Windows: Shutters, Window Coverings
- Has basement: No
- Number of fireplaces: 1
- Fireplace features: Double Sided, Gas, Living Room
Interior area
- Total interior livable area: 2,586 sqft
Video & virtual tour
Property
Parking
- Total spaces: 2
- Parking features: Door-Multi, Driveway, Garage Faces Front, Garage, Side By Side
- Attached garage spaces: 2
Features
- Levels: Two
- Stories: 2
- Patio & porch: Rear Porch, Front Porch, Other, Patio, Covered
- Exterior features: Private Yard
- Pool features: None, Community
- Fencing: Back Yard,Fenced,Gate,Wood
Lot
- Size: 5,501 Square Feet
- Features: Native Plants, Few Trees
- Residential vegetation: Grassed
Details
- Additional structures: None
- Parcel number: 07672128
- Other equipment: Call Listing Agent, Negotiable
Construction
Type & style
- Home type: SingleFamily
- Architectural style: Traditional,Detached
- Property subtype: Single Family Residence
Materials
- Brick
- Foundation: Slab
- Roof: Composition
Condition
- Resale
- Year built: 2003
Utilities & green energy
- Sewer: Public Sewer
- Water: Public
- Utilities for property: Electricity Available, Natural Gas Available, Phone Available, Sewer Available, Separate Meters, Underground Utilities, Water Available, Cable Available
Green energy
- Energy generation: Solar
Community & HOA
Community
- Features: Clubhouse, Fitness Center, Other, Playground, Park, Pool, Tennis Court(s), Trails/Paths, Curbs, Sidewalks
- Security: Smoke Detector(s)
- Subdivision: Heritage Add
HOA
- Has HOA: Yes
- Services included: Association Management
- HOA fee: $250 semi-annually
- HOA name: Heritage Hoa
- HOA phone: 817-741-1912
Location
- Region: Fort Worth
Financial & listing details
- Price per square foot: $157/sqft
- Tax assessed value: $336,243
- Annual tax amount: $3,169
- Date on market: 7/10/2026
- Cumulative days on market: 45 days
- Listing terms: Cash,Conventional,FHA,VA Loan
- Exclusions: N/A
Estimated market value
$398,300
$378,000 - $418,000
$2,390/mo
Price history
| Date | Event | Price |
|---|---|---|
| 7/10/2026 | Listed for sale | $405,000$157/sqft |
Source: NTREIS #21325945 Report a problem | ||
Public tax history
| Year | Property taxes | Tax assessment |
|---|---|---|
| 2025 | $3,169 -26% | $336,243 -4% |
| 2024 | $4,283 -17.1% | $350,253 -9.7% |
| 2023 | $5,165 -13.3% | $387,760 +16.8% |
| 2022 | $5,956 +1.4% | $331,891 +19.8% |
| 2021 | $5,875 +0.2% | $277,000 +3.4% |
| 2020 | $5,864 -16.1% | $268,000 |
| 2019 | $6,988 +0.3% | $268,000 +5.1% |
| 2018 | $6,969 -1% | $255,000 -2.2% |
| 2017 | $7,042 +9.2% | $260,821 +13.6% |
| 2016 | $6,447 +10.7% | $229,548 +6% |
| 2015 | $5,823 | $216,516 +6.4% |
| 2014 | $5,823 | $203,400 +11.6% |
| 2013 | -- | $182,300 +2% |
| 2012 | -- | $178,800 -3.1% |
| 2011 | -- | $184,500 -0.1% |
| 2010 | -- | $184,600 -0.9% |
| 2009 | -- | $186,200 -1% |
| 2008 | -- | $188,100 +3.1% |
| 2007 | -- | $182,400 +7.9% |
| 2006 | -- | $169,100 -3.1% |
| 2005 | -- | $174,500 +4.6% |
| 2004 | -- | $166,900 +586.8% |
| 2003 | -- | $24,300 |
| 2002 | -- | $24,300 +42.9% |
| 2001 | -- | $17,010 |
Find assessor info on the county website
Monthly payment
Est. payment
Payment breakdown
Explore the cost of this home by adjusting the details. Changes won't be saved.Climate risks
Neighborhood: Heritage
Nearby schools
GreatSchools rating
- 9/10Bette Perot Elementary SchoolGrades: PK-4Distance: 0.3 mi
- 7/10Timberview Middle SchoolGrades: 5-8Distance: 1.3 mi
- 6/10Timber Creek High SchoolGrades: 9-12Distance: 3.1 mi
Schools provided by the listing agent
- Elementary: Bette Perot
- Middle: Timberview
- High: Timber Creek
- District: Keller ISD
Source: NTREIS. This data may not be complete. We recommend contacting the local school district to confirm school assignments for this home.
- $410,0003 bd2 ba2.1k sqft9125 Chardin Park Dr, Fort Worth, TX 76244For Sale

- $427,6004 bd3 ba2.6k sqft9133 Chardin Park Dr, Fort Worth, TX 76244Off Market
- $376,7004 bd2 ba2k sqft9121 Chardin Park Dr, Fort Worth, TX 76244Off Market


- $352,5003 bd2 ba1.8k sqft9137 Chardin Park Dr, Fort Worth, TX 76244Off Market
- $432,5004 bd3 ba2.7k sqft5000 Garber Ln, Fort Worth, TX 76244Off Market
- $--4 bd3 ba2.4k sqft9128 Ripley St, Fort Worth, TX 76244Sold
- $418,9004 bd3 ba2.4k sqft9128 Ripley St, Keller, TX 76248Off Market
- $438,3004 bd3 ba3k sqft9124 Ripley St, Fort Worth, TX 76244Off Market
A local agent can set up tours, give advice and negotiate with sellers.
A local lender can help you make sure your offer is ready when you are.
Similar homes
- $410,0003 bd2 ba2.6k sqft10812 Grayhawk Ln, Fort Worth, TX 76244For Sale
 MLS ID #21318599, Dan Cooper. NTREIS
 - $430,0003 bd2 ba2.4k sqft10100 Renwick Cv, Fort Worth, TX 76244For Sale
 MLS ID #21345225, Susan Walsh. NTREIS
 - $400,0004 bd2 ba2.3k sqft12304 Langley Hill Dr, Fort Worth, TX 76244For Sale
 MLS ID #21317171, Bonnie Billingsley. NTREIS
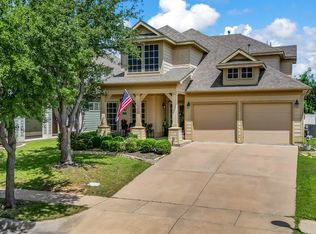
 - $425,0004 bd3 ba2.5k sqft5033 Cassidy Ln, Fort Worth, TX 76244For Sale
 MLS ID #21261564, Aaron Valencia. NTREIS
 - $459,0003 bd3 ba2.3k sqft12701 Welsh Walk, Keller, TX 76244For SaleMLS ID #21357442, Tina Murphy. NTREIS
- $424,0003 bd2 ba2.1k sqft3020 Bella Lago Dr, Fort Worth, TX 76177For SaleMLS ID #21365019, Terra Wood. NTREIS
- $474,9003 bd3 ba3k sqft4816 Van Zandt Dr, Fort Worth, TX 76244For SaleMLS ID #21253510, Amy Martin. NTREIS
- $390,0004 bd3 ba2.4k sqft12308 Durango Root Dr, Fort Worth, TX 76244For SaleMLS ID #21292893, Steven Nieves. NTREIS
- $470,0004 bd4 ba2.9k sqft9845 Stripling Dr, Fort Worth, TX 76244For SaleMLS ID #21343568, India Davis. NTREIS
- $400,0003 bd2 ba2.4k sqft1908 Brahorn Ln, Fort Worth, TX 76131For SaleMLS ID #21339810, Elena Sweetser. NTREIS
- $349,9003 bd2 ba2.1k sqft4504 Chris Dr, Fort Worth, TX 76244For SaleMLS ID #21248357, Michelle Appling. NTREIS
- $442,0003 bd3 ba2k sqft629 Wyndham Cir, Keller, TX 76248For SaleMLS ID #21363826, Holly Kraatz. NTREIS
- $330,0003 bd2 ba1.8k sqft5441 Temecula Rd, Fort Worth, TX 76244For SaleMLS ID #21341664, Holli Harrison. NTREIS
- $375,0004 bd4 ba2.7k sqft4220 Highgate Rd, Fort Worth, TX 76244For SaleMLS ID #21327572, Jon Smedley. NTREIS
- $398,5004 bd3 ba2.7k sqft8105 Kurgan Trl, Fort Worth, TX 76131For SaleMLS ID #21331689, Chandler Crouch. NTREIS
- $350,0004 bd3 ba2.7k sqft625 Tradewind Dr, Fort Worth, TX 76131For SaleMLS ID #21364229, Bonnie Billingsley. NTREIS
- $479,5005 bd3 ba3.4k sqft9956 Delamere Dr, Fort Worth, TX 76244For SaleMLS ID #21299204, Nate Galata. NTREIS
- $420,0003 bd3 ba2.9k sqft8629 Tribute Ln, Fort Worth, TX 76131For SaleMLS ID #21328226, Christie Cannon. NTREIS
- $385,0003 bd2 ba1.8k sqft2444 Half Moon Bay Ln, Fort Worth, TX 76177For SaleMLS ID #21332682, Brenda Blaser. NTREIS
- $325,0003 bd2 ba1.7k sqft11501 Emory Trl, Fort Worth, TX 76244For SaleMLS ID #21338804, Chandler Crouch. NTREIS
