Discover the epitome of suburban elegance at 9128 Ripley St. This exquisite 4-bed, 3-bath home spans 2,476 square feet of thoughtfully designed living space nestled on an inviting tree-lined street, offering the perfect blend of modern luxury and suburban serenity. Built in 2001 with enduring craftsmanship, the home greets you with a charming covered front porch, ideal for morning coffee, complemented by a manicured lawn, and beautiful trees. Step inside through the elegant foyer & formal dining that transition to a warm, open floor plan where an updated gourmet kitchen shines with modern cabinetry and quality finishes including granite countertops, stainless-steel appliances, gas range with vent hood, oven & microwave, and ample room for a breakfast table or large custom butcherblock island. The adjacent family room serves as the home's beating heart, featuring a warm brick gas fireplace & abundant natural light, ideal for cozy evenings with loved ones or entertaining guests. The Sunlit flex room is perfect for a playroom, second living, or expansive study! Retreat to the lavish primary suite, a private sanctuary boasting tray ceilings, a generous walk-in closet with custom shelving, and an en-suite bath complete with dual vanities, soaking tub, and separate glass-enclosed shower with modern styling. Completing the main level are 2 bedrooms and a 2nd full bath. Upstairs the bedroom with Full Bath and large living room makes the perfect oasis for guest or teenagers. You can’t beat this Location, in the Heart of North Fort Worth, just blocks away from Alliance Shopping, Dining, & Entertainment! You can hit Costco, the grocery store, Best Buy, HomeGoods, and catch a movie all within 5 minutes of Home!!! Enjoy top-rated schools, scenic walking trails, neighborhood parks, and easy access to major highways for easy commutes to Downtown, DFW Airport, and more. This gem is the ultimate retreat for discerning buyers seeking convenience without sacrificing charm.
Sold
Price Unknown
9128 Ripley St, Fort Worth, TX 76244
4beds
2,476sqft
Single Family Residence
Built in 2001
5,488 Square Feet Lot
$386,600 Zestimate®
$--/sqft
$2,606 Estimated rent
Home value
$386,600
$360,000 - $418,000
$2,606/mo
Zestimate® history
Owner options
List your home for rent
$2,606/mo
Rent Zestimate®
Find your next renter with Zillow Rental Manager. Plus, with online applications, you can quickly screen prospective tenants – for free.
$2,606/mo
Rent Zestimate®
Refinance and save
$460/mo
Est. payment
Refinancing to a lower rate could help reduce your monthly payments and save thousands over the life of the loan.
$460/mo
Est. payment
Explore your selling options
Work with a Zillow partner agent
Leverage their expertise and Zillow's premium Showcase listings to get your home seen by more buyers.
Get startedList with your own agent
Get your home in front of millions of buyers by listing it on Zillow.
Learn how to do itSell it yourself
Take full control of how buyers see your home on Zillow by listing For Sale by Owner (FSBO).
List your homeWhat's special
Warm brick gas fireplaceBeautiful treesStainless-steel appliancesWarm open floor planAbundant natural lightInviting tree-lined streetGranite countertops
Zillow last checked:
Listing updated:
Listed by:
James Biedenharn 0505577 8178708860,
Keller Williams Fort Worth 817-920-7700
Bought with:
Cheryl Fletcher
Keller Williams Realty-FM
Source: NTREIS,MLS#: 21118122
Facts & features
Interior
Bedrooms & bathrooms
- Bedrooms: 4
- Bathrooms: 3
- Full bathrooms: 3
Primary bedroom
- Features: Ceiling Fan(s), Dual Sinks, En Suite Bathroom, Garden Tub/Roman Tub, Separate Shower, Walk-In Closet(s)
- Level: First
- Dimensions: 16 x 15
Bedroom
- Features: Ceiling Fan(s), Split Bedrooms
- Level: First
- Dimensions: 11 x 10
Bedroom
- Features: Ceiling Fan(s), Split Bedrooms
- Level: First
- Dimensions: 11 x 10
Bedroom
- Features: Ceiling Fan(s)
- Level: Second
- Dimensions: 14 x 11
Breakfast room nook
- Features: Eat-in Kitchen
- Level: First
- Dimensions: 6 x 8
Dining room
- Level: First
- Dimensions: 11 x 12
Kitchen
- Features: Breakfast Bar, Built-in Features, Eat-in Kitchen, Granite Counters, Stone Counters
- Level: First
- Dimensions: 14 x 14
Living room
- Features: Ceiling Fan(s), Fireplace
- Level: First
- Dimensions: 17 x 16
Living room
- Features: Ceiling Fan(s), Fireplace
- Level: First
- Dimensions: 13 x 12
Living room
- Level: Second
- Dimensions: 18 x 13
Heating
- Central, Natural Gas, Zoned
Cooling
- Central Air, Ceiling Fan(s), Electric, Zoned
Appliances
- Included: Some Gas Appliances, Dishwasher, Electric Oven, Gas Cooktop, Disposal, Plumbed For Gas
- Laundry: Washer Hookup, Dryer Hookup, ElectricDryer Hookup, Laundry in Utility Room
Features
- Decorative/Designer Lighting Fixtures, Double Vanity, Eat-in Kitchen, Granite Counters, High Speed Internet, In-Law Floorplan, Open Floorplan, Cable TV, Walk-In Closet(s)
- Flooring: Carpet, Ceramic Tile
- Windows: Window Coverings
- Has basement: No
- Number of fireplaces: 1
- Fireplace features: Den, Double Sided, Family Room, Gas, Glass Doors, Gas Log, Gas Starter, Living Room, Masonry, See Through
Interior area
- Total interior livable area: 2,476 sqft
Property
Parking
- Total spaces: 2
- Parking features: Door-Multi, Driveway, Garage Faces Front, Garage, Garage Door Opener, Kitchen Level, Side By Side
- Attached garage spaces: 2
- Has uncovered spaces: Yes
Features
- Levels: Two
- Stories: 2
- Patio & porch: Front Porch, Covered
- Exterior features: Rain Gutters
- Pool features: None, Community
- Fencing: Wood
Lot
- Size: 5,488 Square Feet
- Features: Interior Lot, Landscaped, Sprinkler System, Few Trees
Details
- Parcel number: 07671881
Construction
Type & style
- Home type: SingleFamily
- Architectural style: Traditional,Detached
- Property subtype: Single Family Residence
Materials
- Brick
- Foundation: Slab
- Roof: Composition
Condition
- Year built: 2001
Utilities & green energy
- Sewer: Public Sewer
- Water: Public
- Utilities for property: Sewer Available, Water Available, Cable Available
Community & HOA
Community
- Features: Clubhouse, Playground, Pool, Trails/Paths
- Security: Smoke Detector(s)
- Subdivision: Heritage Add
HOA
- Has HOA: Yes
- Services included: All Facilities, Association Management
- HOA fee: $460 annually
- HOA name: Heritage Homeowners Asso
- HOA phone: 817-999-9999
Location
- Region: Fort Worth
Financial & listing details
- Tax assessed value: $411,773
- Annual tax amount: $9,161
- Date on market: 11/26/2025
- Cumulative days on market: 18 days
- Listing terms: Cash,Conventional,FHA,VA Loan
Price history
| Date | Event | Price |
|---|---|---|
| 1/12/2026 | Sold | -- |
Source: NTREIS #21118122 Report a problem | ||
| 12/19/2025 | Pending sale | $399,500$161/sqft |
Source: NTREIS #21118122 Report a problem | ||
| 12/15/2025 | Contingent | $399,500$161/sqft |
Source: NTREIS #21118122 Report a problem | ||
| 11/26/2025 | Price change | $399,500+81.7%$161/sqft |
Source: NTREIS #21118122 Report a problem | ||
| 11/5/2013 | Listed for sale | $219,900+19.6%$89/sqft |
Source: Prudential Worldwide, REALTORS?? #12049834 Report a problem | ||
| 8/6/2010 | Listing removed | $183,900$74/sqft |
Source: RE/MAX HINET - ALL CITIES REALTORS #11348849 Report a problem | ||
| 5/8/2010 | Price change | $183,900-3.2%$74/sqft |
Source: RE/MAX HINET - ALL CITIES REALTORS #11348849 Report a problem | ||
| 2/19/2010 | Listed for sale | $189,900$77/sqft |
Source: RE/MAX HINET - ALL CITIES REALTORS #11348849 Report a problem | ||
Public tax history
| Year | Property taxes | Tax assessment |
|---|---|---|
| 2025 | $7,476 +2.7% | $411,773 |
| 2024 | $7,278 +8.5% | $411,773 +1.1% |
| 2023 | $6,709 -12.3% | $407,125 +18% |
| 2022 | $7,648 +3.7% | $344,926 +20.9% |
| 2021 | $7,376 +0.2% | $285,387 +2.9% |
| 2020 | $7,361 -0.9% | $277,334 -0.4% |
| 2019 | $7,424 +0.1% | $278,367 +5.1% |
| 2018 | $7,415 +3.1% | $264,876 +1.7% |
| 2017 | $7,189 +9% | $260,491 +13.6% |
| 2016 | $6,598 +10.4% | $229,228 +7.6% |
| 2015 | $5,978 | $213,081 +6.2% |
| 2014 | $5,978 | $200,600 +11.6% |
| 2013 | -- | $179,800 +1% |
| 2012 | -- | $178,000 -3.1% |
| 2011 | -- | $183,600 -0.1% |
| 2010 | -- | $183,700 -0.9% |
| 2009 | -- | $185,300 -1% |
| 2008 | -- | $187,200 +3.1% |
| 2007 | -- | $181,600 +7.9% |
| 2006 | -- | $168,300 +0.6% |
| 2005 | -- | $167,300 |
| 2004 | -- | $167,300 -11.3% |
| 2003 | -- | $188,600 +26.7% |
| 2002 | -- | $148,900 +775.4% |
| 2001 | -- | $17,010 |
Find assessor info on the county website
Neighborhood: Heritage
Nearby homes
- $418,9004 bd3 ba2.4k sqft9128 Ripley St, Keller, TX 76248Off Market
- $375,4003 bd3 ba2.1k sqft9132 Ripley St, Fort Worth, TX 76244Off Market
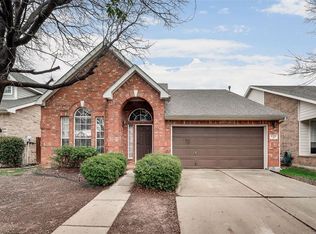
- $438,3004 bd3 ba3k sqft9124 Ripley St, Fort Worth, TX 76244Off Market
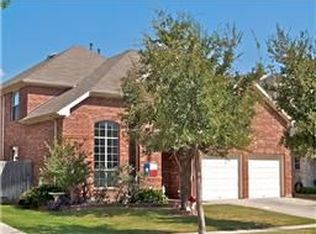
- $467,8004 bd3 ba2.5k sqft9136 Ripley St, Fort Worth, TX 76244Off Market

- $437,0004 bd2 ba2.8k sqft9120 Ripley St, Fort Worth, TX 76244Off Market
- $405,0003 bd2 ba2.5k sqft9129 Chardin Park Dr, Fort Worth, TX 76244For Sale
- $425,9004 bd3 ba2.6k sqft9133 Chardin Park Dr, Fort Worth, TX 76244Off Market
- $362,7003 bd2 ba2.1k sqft9125 Chardin Park Dr, Fort Worth, TX 76244Off Market
Nearby schools
GreatSchools rating
- 9/10Bette Perot Elementary SchoolGrades: PK-4Distance: 0.2 mi
- 7/10Timberview Middle SchoolGrades: 5-8Distance: 1.3 mi
- 6/10Timber Creek High SchoolGrades: 9-12Distance: 3.2 mi
Schools provided by the listing agent
- Elementary: Perot
- Middle: Timberview
- High: Timber Creek
- District: Keller ISD
Source: NTREIS. This data may not be complete. We recommend contacting the local school district to confirm school assignments for this home.
Get a cash offer in 3 minutes
Find out how much your home could sell for in as little as 3 minutes with a no-obligation cash offer.
Estimated market value
$386,600
Get a cash offer in 3 minutes
Find out how much your home could sell for in as little as 3 minutes with a no-obligation cash offer.
Estimated market value
$386,600
- Texas
- Tarrant County
- Fort Worth
- 76244
- Heritage
- 9128 Ripley St
Nearby cities
Nearby neighborhoods
Nearby zip codes
Other Fort Worth Topics
