Skip main navigation
For sale
  • Price cut: $10K (7/14)
    $355,000

    4504 Chris Dr, Fort Worth, TX 76244

    3beds
    2,121sqft
    : 
    Loading
    Get pre-qualified
    Single Family Residence
    Built in 2001
    4,791 Square Feet Lot
    $351,900 Zestimate®
    $167/sqft
    $44/mo HOA

    What's special

    Cozy gas-log fireplaceDedicated officeRich wood floorsEasy-care lawnGas rangeSpacious primary suiteOpen-concept layout
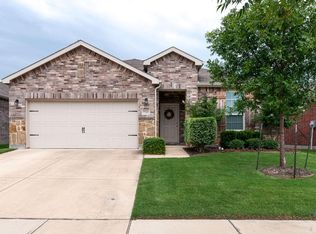
    Beautifully designed and perfectly located, this stunning 3-bedroom, 2-bath home with a dedicated office offers the ideal blend of comfort, style, and convenience. Filled with natural light from an abundance of windows, updated countertops in the kitchen, the open-concept layout creates a warm and inviting atmosphere, highlighted by rich wood floors, plantation shutters, custom built-ins in the family room, and a cozy gas-log fireplace that adds timeless charm. The heart of the home is the beautifully appointed kitchen, featuring a gas range, generous prep space, and seamless flow into the main living and dining areas—perfect for both everyday living and entertaining. The spacious primary suite is a peaceful retreat, complete with a spa-like en suite bath designed for relaxation. Step outside to the covered back porch overlooking an easy-care lawn, ideal for quiet mornings or evening unwinding. Residents enjoy access to parks, scenic walking trails, and open green spaces, creating a true sense of community. Ideally located just minutes from the Golden Triangle area, with endless shopping, dining, and convenient highway access, and situated within highly sought-after Keller ISD, this home offers the best of location, lifestyle, and livability.
    83 days
    |
    559
    |
    17
    |

    Likely to sell faster than

    Zillow last checked:

    Listing updated:

    Listed by:

    Michelle Appling 0668856 972-691-7580,

    Coldwell Banker Realty 972-691-7580,

    Amy Stacy 0716759 469-275-3729,

    Coldwell Banker Realty

    Source: NTREIS,MLS#: 21248357

    Loading...

      Facts & features

      Interior

      Bedrooms & bathrooms
      • Bedrooms: 3
      • Bathrooms: 2
      • Full bathrooms: 2
      Primary bedroom
      • Features: Ceiling Fan(s)
      • Level: First
      • Dimensions: 14 x 14
      Bedroom
      • Features: Ceiling Fan(s)
      • Level: First
      • Dimensions: 10 x 12
      Bedroom
      • Features: Ceiling Fan(s)
      • Level: First
      • Dimensions: 10 x 11
      Family room
      • Features: Built-in Features, Ceiling Fan(s), Fireplace
      • Level: First
      • Dimensions: 17 x 14
      Living room
      • Features: Ceiling Fan(s)
      • Level: First
      • Dimensions: 11 x 14
      Office
      • Features: Ceiling Fan(s)
      • Level: First
      • Dimensions: 13 x 9
      Heating
      • Central
      Cooling
      • Central Air
      Appliances
      • Included: Dishwasher, Disposal, Gas Range
      • Laundry: Washer Hookup, Dryer Hookup, Laundry in Utility Room
      Features
      • Double Vanity, Open Floorplan, Pantry, Walk-In Closet(s), Wired for Sound
      • Flooring: Carpet, Ceramic Tile, Engineered Hardwood
      • Has basement: No
      • Number of fireplaces: 1
      • Fireplace features: Den, Family Room, Gas Log
      Interior area
      • Total interior livable area: 2,121 sqft
      Video & virtual tour

      Property

      Parking
      • Total spaces: 2
      • Parking features: Garage, Garage Door Opener
      • Attached garage spaces: 2
      Features
      • Levels: One
      • Stories: 1
      • Patio & porch: Covered
      • Pool features: None
      • Fencing: Back Yard,Wood
      Lot
      • Size: 4,791 Square Feet
      • Features: Landscaped
      Details
      • Parcel number: 07763735

      Construction

      Type & style
      • Home type: SingleFamily
      • Architectural style: Detached
      • Property subtype: Single Family Residence
      Materials
      • Board & Batten Siding, Brick
      • Foundation: Slab
      • Roof: Composition,Shingle
      Condition
      • Year built: 2001

      Utilities & green energy

      • Sewer: Public Sewer
      • Water: Public
      • Utilities for property: Sewer Available, Water Available

      Community & HOA

      Community
      • Subdivision: Vista Meadows Add
      HOA
      • Has HOA: No
      • HOA fee: $266 semi-annually
      • HOA name: Action Property Management
      • HOA phone: 800-310-6252
      Location
      • Region: Fort Worth

      Financial & listing details

      • Price per square foot: $167/sqft
      • Tax assessed value: $295,000
      • Annual tax amount: $6,623
      • Date on market: 4/25/2026
      • Cumulative days on market: 84 days
      • Listing terms: Cash,Conventional,FHA,VA Loan

        Estimated market value

        $351,900

        $334,000 - $369,000

        $2,494/mo

        Price history

        DateEventPrice
        7/14/2026Price change$355,000-2.7%$167/sqft
        Source: NTREIS #21248357 Report a problem
        4/25/2026Listed for sale$365,000$172/sqft
        Source: NTREIS #21248357 Report a problem

        Public tax history

        YearProperty taxesTax assessment
        2025$1,401 -4.4%$295,000 -5.7%
        2024$1,465 -51.6%$312,829 -12%
        2023$3,027 -2%$355,310 +17.6%
        2022$3,089 $302,064 +26.8%
        2021-- $238,290 +4.2%
        2020$3,008 +1.1%$228,633
        2019$2,975 +2.2%$228,633 +16.6%
        2018$2,912 +1.5%$196,056 -2%
        2017$2,868 +1.3%$200,086 +10%
        2016$2,833 -4%$181,841 +23.4%
        2015$2,951 $147,300
        2014$2,951 $147,300 +4.2%
        2013-- $141,400 +4.5%
        2012-- $135,300 -6.5%
        2011-- $144,700 -0.1%
        2010-- $144,800 +1.4%
        2009-- $142,800 -3.3%
        2008-- $147,700
        2007-- $147,700
        2006-- $147,700 +17.6%
        2005-- $125,600
        2004-- $125,600
        2003-- $125,600 -1.1%
        2002-- $127,000
        Find assessor info on the county website

        Monthly payment

        Est. payment

        Payment breakdown

        Explore the cost of this home by adjusting the details. Changes won't be saved.
        All calculations are estimates and provided by Zillow, Inc. for informational purposes only. Actual amounts may vary.
        HOA fees may include property taxes on listings classified as Co-Ops. Contact the listing agent and/or owner for fee details.
        Mortgage interest rates are dependent on a number of factors, including credit score, down payment, and repayment length. Interest rate data provided by Zillow Group Marketplace, Inc. as of 1/1/1970 from various mortgage lenders with which we have lead or other similar arrangements; the Estimated Payment is an average of those rates.
        See how much you could borrow to make a competitive offer.

        Climate risks

        Neighborhood: Vista Meadows

        Getting around

        38 / 100
        Car-Dependent
        0 / 100
        No Nearby Transit
        45 / 100
        Somewhat Bikeable

        Nearby schools

        GreatSchools rating
        Schools provided by the listing agent
        • Elementary: Eagle Ridge
        • Middle: Timberview
        • High: Timber Creek
        • District: Keller ISD

        Source: NTREIS. This data may not be complete. We recommend contacting the local school district to confirm school assignments for this home.

        A local agent can set up tours, give advice and negotiate with sellers.

        A local lender can help you make sure your offer is ready when you are.

        Browse local experts

        Similar homes