Welcome to this beautifully designed home in the sought-after Villages of Woodland Springs, offering a flexible floorplan that fits a variety of lifestyles. A dedicated office provides the perfect space for working from home, studying, or creating a hobby room. The spacious kitchen is ideal for everyday living and entertaining, featuring a breakfast bar, ample cabinetry, and a pantry for extra storage. Decorative art niches add character and charm throughout the home. Step outside to an oversized backyard that offers endless possibilities. Whether you envision hosting summer barbecues, adding a pool, creating a play area, gardening, or simply enjoying the extra space to relax and unwind, this expansive outdoor retreat provides the flexibility to make it your own. The generous primary suite offers a relaxing retreat with dual vanities, a separate shower, a garden tub, and a large walk-in closet. This home also offers valuable updates and peace of mind with a newer roof, a digital foundation watering system, and a professionally installed root barrier designed to help protect the foundation for years to come. The roof and gutters were installed less than a year ago. Located in the highly acclaimed Keller ISD, this home combines comfort, functionality, and an exceptional neighborhood setting with convenient access to shopping, dining, parks, and major commuting routes. Don't miss your opportunity to own this well-maintained home in one of the area's most desirable communities. Schedule your private showing today and discover why this home is the perfect place to call your own.
For sale
Price cut: $10K (9/17)
$299,900
11501 Emory Trl, Fort Worth, TX 76244
3beds
1,757sqft
Single Family Residence
Built in 2006
8,276 Square Feet Lot
$293,400 Zestimate®
$171/sqft
$71/mo HOA
What's special
- 43 days
- 824
- 107
Zillow last checked:
Listing updated:
Listed by:
Chandler Crouch 0502028 817-381-3800,
Chandler Crouch, REALTORS 817-381-3800,
Luis Martinez 0780418 817-455-1520,
Chandler Crouch, REALTORS
Source: NTREIS,MLS#: 21370731
Facts & features
Interior
Bedrooms & bathrooms
- Bedrooms: 3
- Bathrooms: 2
- Full bathrooms: 2
Primary bedroom
- Features: Ceiling Fan(s), Dual Sinks, En Suite Bathroom, Garden Tub/Roman Tub, Separate Shower, Walk-In Closet(s)
- Level: First
- Dimensions: 13 x 14
Bedroom
- Level: First
- Dimensions: 10 x 10
Bedroom
- Level: First
- Dimensions: 10 x 10
Dining room
- Level: First
- Dimensions: 9 x 13
Kitchen
- Features: Breakfast Bar, Eat-in Kitchen, Pantry
- Level: First
- Dimensions: 11 x 11
Living room
- Features: Ceiling Fan(s), Fireplace
- Level: First
- Dimensions: 12 x 19
Office
- Level: First
- Dimensions: 12 x 12
Utility room
- Features: Utility Room
- Level: First
- Dimensions: 5 x 7
Heating
- Central, Electric
Cooling
- Central Air, Ceiling Fan(s), Electric
Appliances
- Included: Dishwasher, Electric Cooktop, Electric Range, Disposal, Microwave
Features
- Double Vanity, Eat-in Kitchen, Pantry, Walk-In Closet(s)
- Flooring: Carpet, Ceramic Tile
- Has basement: No
- Number of fireplaces: 1
- Fireplace features: Gas Log, Gas Starter, Living Room
Interior area
- Total interior livable area: 1,757 sqft
Video & virtual tour
Property
Parking
- Total spaces: 2
- Parking features: Door-Single, Garage Faces Front, Garage, Garage Door Opener
- Attached garage spaces: 2
Features
- Levels: One
- Stories: 1
- Exterior features: Rain Gutters
- Pool features: None
- Fencing: Back Yard,Wood
Lot
- Size: 8,276 Square Feet
- Features: Back Yard, Lawn, Landscaped, Subdivision, Sprinkler System
Details
- Parcel number: 40641708
Construction
Type & style
- Home type: SingleFamily
- Architectural style: Detached
- Property subtype: Single Family Residence
Materials
- Brick
- Foundation: Slab
- Roof: Composition
Condition
- Resale
- Year built: 2006
Utilities & green energy
- Sewer: Public Sewer
- Water: Public
- Utilities for property: Sewer Available, Water Available
Community & HOA
Community
- Features: Curbs, Sidewalks
- Security: Smoke Detector(s)
- Subdivision: Villages Of Woodland Spgs
HOA
- Has HOA: Yes
- Services included: All Facilities, Association Management
- HOA fee: $428 semi-annually
- HOA name: First Service Residential
- HOA phone: 954-926-2921
Location
- Region: Fort Worth
Financial & listing details
- Price per square foot: $171/sqft
- Tax assessed value: $334,356
- Annual tax amount: $7,418
- Date on market: 8/27/2026
- Cumulative days on market: 72 days
- Listing terms: Cash,Conventional,FHA,VA Loan
- Exclusions: washer, dryer, fridge, storage racks in garage, yard decor, stone benches, curtains&rods, tv mounts&brackets, cabinet in p bath, wood shelf in bed, racks by kit
Estimated market value
$293,400
$279,000 - $308,000
$2,197/mo
Price history
| Date | Event | Price |
|---|---|---|
| 10/3/2026 | Listed for sale | $299,900$171/sqft |
Source: NTREIS #21370731 Report a problem | ||
| 9/27/2026 | Contingent | $299,900$171/sqft |
Source: NTREIS #21370731 Report a problem | ||
| 9/17/2026 | Price change | $299,900-3.2%$171/sqft |
Source: NTREIS #21370731 Report a problem | ||
| 8/27/2026 | Price change | $309,900-4.6%$176/sqft |
Source: NTREIS #21370731 Report a problem | ||
| 8/4/2026 | Price change | $325,000-5.8%$185/sqft |
Source: NTREIS #21338804 Report a problem | ||
| 7/30/2026 | Listed for sale | $345,000+149.1%$196/sqft |
Source: NTREIS #21338804 Report a problem | ||
| 4/12/2010 | Listing removed | $138,500$79/sqft |
Source: David Osborn #11344027 Report a problem | ||
| 2/12/2010 | Listed for sale | $138,500$79/sqft |
Source: David Osborn #11344027 Report a problem | ||
| 12/2/2009 | Sold | -- |
Source: Public Record Report a problem | ||
Public tax history
| Year | Property taxes | Tax assessment |
|---|---|---|
| 2025 | $5,211 -1.7% | $334,356 |
| 2024 | $5,300 +8.7% | $334,356 -7.4% |
| 2023 | $4,878 -15.7% | $361,046 +26% |
| 2022 | $5,786 -8% | $286,549 +21.2% |
| 2021 | $6,287 -2.9% | $236,349 -0.4% |
| 2020 | $6,478 +4.8% | $237,217 +5.4% |
| 2019 | $6,179 -4.3% | $225,140 +0.8% |
| 2018 | $6,455 +30.8% | $223,409 +7.2% |
| 2017 | $4,937 +9.1% | $208,348 +17.9% |
| 2016 | $4,527 +11.9% | $176,781 +11.5% |
| 2015 | $4,047 | $158,482 +6.2% |
| 2014 | $4,047 | $149,300 +9.8% |
| 2013 | -- | $136,000 +1% |
| 2012 | -- | $134,700 |
| 2011 | -- | $134,700 |
| 2010 | -- | $134,700 -0.9% |
| 2009 | -- | $135,900 -6.5% |
| 2008 | -- | $145,300 +9.1% |
| 2007 | -- | $133,200 +555.2% |
| 2006 | -- | $20,331 |
| 2005 | -- | $20,331 |
Find assessor info on the county website
Monthly payment
Est. payment
Payment breakdown
Explore the cost of this home by adjusting the details. Changes won't be saved.Climate risks
Neighborhood: Villages of Woodland Springs
Nearby schools
Schools provided by the listing agent
- Elementary: Woodlandsp
- Middle: Trinity Springs,Trinity Meadows
- High: Timber Creek
- District: Keller ISD
Source: NTREIS. This data may not be complete. We recommend contacting the local school district to confirm school assignments for this home.

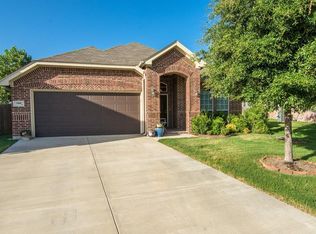
Similar homes
- $389,9003 bd2 ba2.2k sqft11324 Kenny Dr, Fort Worth, TX 76244For Sale
 MLS ID #21359459, Rebecca Willett. NTREIS
 - $342,5004 bd2 ba2k sqft4932 Spur Ridge Ct, Fort Worth, TX 76244For Sale
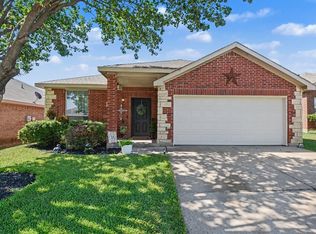 MLS ID #21331707, Brandi Gilbreath. NTREIS
 - $313,0003 bd2 ba1.6k sqft10120 Bull Run, Fort Worth, TX 76177For Sale
 MLS ID #21339121, Julie Adler. NTREIS
 - $395,0004 bd3 ba2.6k sqft10236 Sourwood Dr, Fort Worth, TX 76244For Sale
 MLS ID #21378716, Doug Driggers. NTREIS
