Great location and an easy walk to the elementary and middle school, make this home as convenient as it is inviting! in the desirable Bar C Ranch community, this beautifully maintained residence welcomes you with an open, airy floor plan designed for both everyday comfort and memorable gatherings. At the heart of the home, the kitchen shines with granite countertops, a gas range, and a spacious breakfast bar that seamlessly connects to the cozy nook and living area, perfect for morning coffee or hosting friends and family! The primary suite is a true retreat, offering generous space to unwind, along with a spa-like bath featuring a relaxing garden tub, separate shower, dual vanities, and a large walk-in closet. A thoughtful split floor plan provides privacy, with three bedrooms, two full baths, and a flex-room, with built-ins, that can easily adapt to a second living area, game room, office, and more! Bar C Ranch offers a vibrant community atmosphere with amenities that enhance everyday living! Enjoy sunny days by the pool with cabanas, scenic walking trails, playgrounds, a clubhouse, and the convenience of on-site elementary and middle schools. With quick access to major highways, plus a variety of nearby shopping and dining options, this home combines comfort, connection, and convenience in one exceptional package! Don’t miss your chance to experience the lifestyle you’ve been looking for!
For sale
Price cut: $14K (6/16)
$325,000
8116 Misty Water Dr, Fort Worth, TX 76131
3beds
1,892sqft
:
Get pre-qualified$2,469/mo
Single Family Residence
Built in 2011
5,749 Square Feet Lot
$-- Zestimate®
$172/sqft
$54/mo HOA
What's special
Cozy nookThoughtful split floor planOpen airy floor planGranite countertopsLarge walk-in closetScenic walking trailsGas range
- 102 days |
- 270 |
- 27 |
Zillow last checked:
Listing updated:
Listed by:
Angela Wadsworth 0673639 972-375-2790,
eXp Realty LLC 888-519-7431,
Dawn Lawrence 0750974 469-855-0199,
eXp Realty LLC
Source: NTREIS,MLS#: 21248265
Facts & features
Interior
Bedrooms & bathrooms
- Bedrooms: 3
- Bathrooms: 2
- Full bathrooms: 2
Primary bedroom
- Features: Built-in Features, Ceiling Fan(s), Dual Sinks, En Suite Bathroom, Garden Tub/Roman Tub, Separate Shower, Walk-In Closet(s)
- Level: First
- Dimensions: 16 x 12
Bedroom
- Features: Ceiling Fan(s)
- Level: First
- Dimensions: 11 x 10
Bedroom
- Features: Ceiling Fan(s)
- Level: First
- Dimensions: 11 x 10
Breakfast room nook
- Level: First
- Dimensions: 11 x 10
Other
- Features: Built-in Features
- Level: First
- Dimensions: 8 x 5
Kitchen
- Features: Built-in Features, Granite Counters, Kitchen Island, Pantry
- Level: First
- Dimensions: 18 x 12
Laundry
- Level: First
- Dimensions: 7 x 5
Living room
- Features: Ceiling Fan(s), Fireplace
- Level: First
- Dimensions: 15 x 15
Office
- Features: Built-in Features, Ceiling Fan(s)
- Level: First
- Dimensions: 14 x 12
Heating
- Central, Electric
Cooling
- Central Air, Ceiling Fan(s), Electric
Appliances
- Included: Built-In Gas Range, Dishwasher, Disposal, Gas Water Heater, Microwave
- Laundry: Laundry in Utility Room
Features
- Granite Counters, High Speed Internet, Kitchen Island, Open Floorplan, Pantry, Cable TV, Walk-In Closet(s)
- Flooring: Carpet, Ceramic Tile
- Windows: Window Coverings
- Has basement: No
- Number of fireplaces: 1
- Fireplace features: Gas Log, Living Room, Wood Burning
Interior area
- Total interior livable area: 1,892 sqft
Video & virtual tour
Property
Parking
- Total spaces: 2
- Parking features: Door-Multi, Door-Single, Driveway, Garage Faces Front, Garage
- Attached garage spaces: 2
Features
- Levels: One
- Stories: 1
- Patio & porch: Rear Porch, Covered
- Exterior features: Rain Gutters
- Pool features: None, Community
- Fencing: Brick,Back Yard,Privacy,Wood
Lot
- Size: 5,749 Square Feet
- Features: Landscaped, Subdivision, Sprinkler System
Details
- Parcel number: 40889734
Construction
Type & style
- Home type: SingleFamily
- Architectural style: Traditional,Detached
- Property subtype: Single Family Residence
- Attached to another structure: Yes
Materials
- Brick, Rock, Stone
- Foundation: Slab
- Roof: Composition
Condition
- Year built: 2011
Utilities & green energy
- Sewer: Public Sewer
- Water: Public
- Utilities for property: Electricity Connected, Natural Gas Available, Sewer Available, Underground Utilities, Water Available, Cable Available
Community & HOA
Community
- Features: Clubhouse, Playground, Pool, Curbs, Sidewalks
- Security: Security System Owned, Security System, Carbon Monoxide Detector(s), Smoke Detector(s)
- Subdivision: Bar C Ranch
HOA
- Has HOA: Yes
- Services included: All Facilities, Association Management, Maintenance Grounds
- HOA fee: $325 semi-annually
- HOA name: Insight Association Mgmt, Aamc
- HOA phone: 214-494-6002
Location
- Region: Fort Worth
Financial & listing details
- Price per square foot: $172/sqft
- Tax assessed value: $333,966
- Annual tax amount: $8,034
- Date on market: 4/23/2026
- Cumulative days on market: 102 days
- Listing terms: Cash,Conventional,FHA,VA Loan
Estimated market value
Not available
Estimated sales range
Not available
Not available
Price history
| Date | Event | Price |
|---|---|---|
| 6/16/2026 | Price change | $325,000-4.1%$172/sqft |
Source: NTREIS #21248265 Report a problem | ||
| 5/29/2026 | Price change | $339,000-2.9%$179/sqft |
Source: eXp Realty #21248265 Report a problem | ||
| 4/23/2026 | Listed for sale | $349,000-8.1%$184/sqft |
Source: NTREIS #21248265 Report a problem | ||
| 8/1/2025 | Listing removed | $379,900$201/sqft |
Source: NTREIS #20742783 Report a problem | ||
| 10/5/2024 | Listed for sale | $379,900+3%$201/sqft |
Source: NTREIS #20742783 Report a problem | ||
| 6/25/2024 | Listing removed | $369,000$195/sqft |
Source: NTREIS #20537837 Report a problem | ||
| 2/16/2024 | Listed for sale | $369,000+12.2%$195/sqft |
Source: NTREIS #20537837 Report a problem | ||
| 5/16/2022 | Sold | -- |
Source: NTREIS #20028503 Report a problem | ||
| 4/19/2022 | Pending sale | $329,000$174/sqft |
Source: NTREIS #20028503 Report a problem | ||
| 4/15/2022 | Listed for sale | $329,000+111.3%$174/sqft |
Source: NTREIS #20028503 Report a problem | ||
| 12/9/2011 | Listing removed | $155,668$82/sqft |
Source: Century 21 Mike Bowman, Inc. #11691310 Report a problem | ||
| 12/1/2011 | Listed for sale | $155,668$82/sqft |
Source: Century 21 Mike Bowman, Inc. #11691310 Report a problem | ||
Public tax history
| Year | Property taxes | Tax assessment |
|---|---|---|
| 2025 | $5,602 -9% | $333,966 |
| 2024 | $6,158 -27.5% | $333,966 -3.8% |
| 2023 | $8,498 +51% | $347,195 +20.8% |
| 2022 | $5,628 +4.8% | $287,394 +33.1% |
| 2021 | $5,372 -2% | $216,000 |
| 2020 | $5,483 -0.7% | $216,000 |
| 2019 | $5,524 +0.3% | $216,000 +2% |
| 2018 | $5,509 +9.5% | $211,862 +3.2% |
| 2017 | $5,031 +9.1% | $205,376 +17.3% |
| 2016 | $4,612 +1.6% | $175,093 +5.9% |
| 2015 | $4,539 | $165,300 |
| 2014 | $4,539 | $165,300 +7.1% |
| 2013 | -- | $154,300 +48.8% |
| 2012 | -- | $103,700 +270.4% |
| 2011 | -- | $28,000 |
| 2010 | -- | $28,000 -13.3% |
| 2009 | -- | $32,300 +23.5% |
| 2008 | -- | $26,163 |
| 2007 | -- | $26,163 |
| 2006 | -- | $26,163 |
Find assessor info on the county website
Monthly payment
Est. payment
Payment breakdown
Explore the cost of this home by adjusting the details. Changes won't be saved.Climate risks
Neighborhood: The Bar C Ranch
Nearby schools
GreatSchools rating
- 4/10Comanche Springs Elementary SchoolGrades: PK-5Distance: 0.1 mi
- 4/10Prarie Vista Middle SchoolGrades: 6-8Distance: 0.2 mi
- 4/10Eagle Mountain High SchoolGrades: 9-12Distance: 3.4 mi
Schools provided by the listing agent
- Elementary: Comanche Springs
- Middle: Prairie Vista
- High: Saginaw
- District: Eagle MT-Saginaw ISD
Source: NTREIS. This data may not be complete. We recommend contacting the local school district to confirm school assignments for this home.
- $383,2004 bd3 ba2.9k sqft8112 Misty Water Dr, Fort Worth, TX 76131Off Market

- $346,3004 bd3 ba2.3k sqft8120 Misty Water Dr, Fort Worth, TX 76131Off Market

- $313,1003 bd2 ba1.7k sqft8108 Misty Water Dr, Fort Worth, TX 76131Off Market
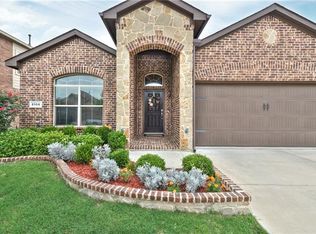
- $1-- bd-- ba-- sqft391 Clear Sky Dr, Fort Worth, TX 76131Off Market
- $303,0003 bd2 ba1.7k sqft8104 Misty Water Dr, Fort Worth, TX 76131Off Market
- $361,7004 bd3 ba2.8k sqft8117 Misty Water Dr, Fort Worth, TX 76131Off Market
- $335,8004 bd2 ba2.2k sqft8113 Misty Water Dr, Fort Worth, TX 76131Off Market
- $--3 bd2 ba1.5k sqft8121 Misty Water Dr, Fort Worth, TX 76131Sold
A local agent can set up tours, give advice and negotiate with sellers.
A local lender can help you make sure your offer is ready when you are.
Similar homes
- $315,0004 bd2 ba2.3k sqft328 Running Water Trl, Fort Worth, TX 76131For Sale
 MLS ID #21347415, Mary Taylor. NTREIS
 - $342,0003 bd2 ba1.8k sqft460 Darlington Trl, Fort Worth, TX 76131For Sale
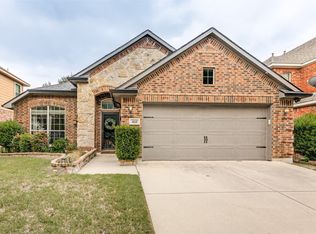 MLS ID #21343176, Melissa Martinez. NTREIS
 - $360,0004 bd2 ba2.3k sqft1065 Harriman Dr, Saginaw, TX 76131For Sale
 MLS ID #21340168, Carsie Jones. NTREIS
 - $329,9004 bd3 ba2.4k sqft740 Cardinal Dr, Saginaw, TX 76131For Sale
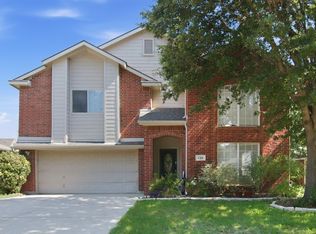 MLS ID #21342915, Angela Walker. NTREIS
 - $310,0003 bd2 ba1.6k sqft1436 Broken Spoke Ct, Fort Worth, TX 76131For SaleMLS ID #21335542, Nadia Nagib. NTREIS
- $310,0003 bd2 ba1.6k sqft7045 Welshman Dr, Fort Worth, TX 76137For SaleMLS ID #21348899, Mical Hagos. NTREIS
- $305,0003 bd2 ba1.5k sqft1316 Mountain Air Trl, Fort Worth, TX 76131For SaleMLS ID #21318096, Sidney Vasquez. NTREIS
- $319,9993 bd3 ba2.3k sqft337 Turquoise Dr, Fort Worth, TX 76131For SaleMLS ID #21263137, Sophie Diaz. NTREIS
- $325,0003 bd2 ba1.8k sqft404 Brookhollow Ln, Saginaw, TX 76131For SaleMLS ID #21245122, Charles Brown. NTREIS
- $316,0004 bd2 ba2k sqft213 Iron Ore Trl, Fort Worth, TX 76131For SaleMLS ID #21324047, Assal Aldrei. NTREIS
- $339,9005 bd2 ba2.1k sqft228 Foxhunter St, Fort Worth, TX 76131For SaleMLS ID #21292504, Lucy Enriquez. NTREIS
- $280,0003 bd2 ba1.4k sqft1805 Wind Dancer Trl, Fort Worth, TX 76131For SaleMLS ID #21338036, Melissa Martinez. NTREIS
- $325,0003 bd2 ba1.9k sqft4700 Woodhaven Ln, Haltom City, TX 76137For SaleMLS ID #21346296, Anna Guidry. NTREIS
- $375,0004 bd2 ba2.1k sqft1836 Velarde Rd, Fort Worth, TX 76131For SaleMLS ID #21338710, Adrianne Trussell. NTREIS
- $385,0003 bd2 ba1.9k sqft1652 Victoria Dr, Saginaw, TX 76131For SaleMLS ID #21339755, Chandler Crouch. NTREIS
- $314,9003 bd2 ba1.6k sqft1148 Lakeville Dr, Fort Worth, TX 76177For SaleMLS ID #21332694, Kenya Alu. NTREIS
- $289,9983 bd2 ba1.4k sqft209 Emerald Creek Dr, Fort Worth, TX 76131For SaleMLS ID #21206601, Angie Moreno. NTREIS
- $415,0004 bd3 ba2.8k sqft305 Mossy Oak Trl, Fort Worth, TX 76131For SaleMLS ID #21321835, Prestan Puente. NTREIS
- $370,0004 bd3 ba2.7k sqft625 Tradewind Dr, Fort Worth, TX 76131For SaleMLS ID #21301175, Bonnie Billingsley. NTREIS
- $345,0003 bd2 ba1.7k sqft11501 Emory Trl, Fort Worth, TX 76244For SaleMLS ID #21338804, Chandler Crouch. NTREIS
