NEW FLOORING + NEW QUARTZ COUNTERTOPS! Welcome to 625 Tradewind in highly desirable Fossil Hill Estates, where flexible living space, modern updates, and an unbeatable location come together. This spacious 4-bedroom, 2.5-bath home offers over 2,700 square feet with a layout designed for the way today’s buyers live.
Step inside to find beautiful new laminate flooring and a refreshed kitchen featuring new quartz countertops and a stylish undermount sink, creating a clean, updated look and plenty of workspace. The kitchen also offers stainless steel appliances, abundant storage, and an open flow into the breakfast and living areas—perfect for entertaining or keeping everyone connected.
The private downstairs primary suite provides a peaceful retreat with excellent separation from the secondary bedrooms and upstairs living spaces. A separate formal dining room adds flexibility and can easily function as a home office, study, playroom, or additional living area.
Upstairs, the possibilities continue with three spacious secondary bedrooms, a large game room, and a dedicated media room. Whether you need space for movie nights, game days, hobbies, a home gym, kids' activities, or working from home, this floor plan delivers the flexibility many buyers are looking for.
Enjoy the outdoors from the covered patio and manageable backyard, offering plenty of room for pets, play, entertaining, or relaxing without the upkeep of an oversized yard.
Location is another standout. Residents enjoy walking access to the community pool and neighborhood amenities, while Alliance Town Center, shopping, dining, entertainment, parks, and major commuter routes are just minutes away. Downtown Fort Worth is approximately 20 minutes away, with DFW International Airport approximately 25–35 minutes away depending on traffic.
Updated flooring. Updated kitchen. Downstairs primary suite. Game room. Media room. Community pool. Excellent location. Don't let your buyers miss this opportunity!
Pending
$350,000
625 Tradewind Dr, Fort Worth, TX 76131
4beds
2,729sqft
Single Family Residence
Built in 2009
6,272 Square Feet Lot
$-- Zestimate®
$128/sqft
$41/mo HOA
What's special
Manageable backyardNew laminate flooringSeparate formal dining roomStainless steel appliancesNew quartz countertopsCovered patioStylish undermount sink
- 17 days
- 388
- 33
Likely to sell faster than
Zillow last checked:
Listing updated:
Listed by:
Bonnie Billingsley 0674367 817-691-3135,
Keller Williams Realty 817-329-8850
Source: NTREIS,MLS#: 21364229
Facts & features
Interior
Bedrooms & bathrooms
- Bedrooms: 4
- Bathrooms: 3
- Full bathrooms: 2
- 1/2 bathrooms: 1
Primary bedroom
- Features: Dual Sinks, En Suite Bathroom, Garden Tub/Roman Tub, Separate Shower, Walk-In Closet(s)
- Level: First
- Dimensions: 16 x 15
Bedroom
- Features: Ceiling Fan(s)
- Level: Second
- Dimensions: 12 x 11
Bedroom
- Features: Ceiling Fan(s)
- Level: Second
- Dimensions: 12 x 11
Bedroom
- Features: Ceiling Fan(s)
- Level: Second
- Dimensions: 14 x 12
Breakfast room nook
- Level: First
- Dimensions: 12 x 10
Dining room
- Level: First
- Dimensions: 10 x 12
Game room
- Features: Ceiling Fan(s)
- Level: Second
- Dimensions: 15 x 20
Kitchen
- Features: Breakfast Bar, Built-in Features, Eat-in Kitchen, Pantry
- Level: First
- Dimensions: 13 x 12
Living room
- Features: Fireplace
- Level: First
- Dimensions: 16 x 18
Media room
- Level: Second
- Dimensions: 11 x 16
Utility room
- Features: Utility Room
- Level: First
- Dimensions: 8 x 6
Heating
- Central, Electric
Cooling
- Central Air
Appliances
- Included: Double Oven, Dishwasher, Electric Range, Electric Water Heater, Disposal, Microwave
Features
- Decorative/Designer Lighting Fixtures
- Flooring: Carpet, Ceramic Tile
- Has basement: No
- Number of fireplaces: 1
- Fireplace features: Wood Burning
Interior area
- Total interior livable area: 2,729 sqft
Video & virtual tour
Property
Parking
- Total spaces: 2
- Parking features: Door-Multi
- Attached garage spaces: 2
Features
- Levels: Two
- Stories: 2
- Patio & porch: Covered
- Pool features: None
- Fencing: Back Yard,Wood
Lot
- Size: 6,272 Square Feet
- Features: Interior Lot, Landscaped
Details
- Parcel number: 41214803
Construction
Type & style
- Home type: SingleFamily
- Architectural style: Traditional,Detached
- Property subtype: Single Family Residence
Materials
- Brick
- Foundation: Slab
- Roof: Composition
Condition
- Resale
- Year built: 2009
Utilities & green energy
- Sewer: Public Sewer
- Utilities for property: Electricity Available, Sewer Available, Separate Meters, Underground Utilities, Water Available
Community & HOA
Community
- Features: Curbs, Sidewalks
- Subdivision: Fossil Hill Estates
HOA
- Has HOA: Yes
- Services included: All Facilities, Association Management
- HOA fee: $243 semi-annually
- HOA name: Watersbend Hoa
- HOA phone: 972-993-6746
Location
- Region: Fort Worth
Financial & listing details
- Price per square foot: $128/sqft
- Tax assessed value: $378,206
- Annual tax amount: $8,487
- Date on market: 8/21/2026
- Cumulative days on market: 61 days
- Listing terms: Cash,Conventional,FHA,VA Loan
- Exclusions: Fridge and washer and dryer may be negotiable.
Estimated market value
Not available
Estimated sales range
Not available
Not available
Price history
| Date | Event | Price |
|---|---|---|
| 9/6/2026 | Pending sale | $350,000$128/sqft |
Source: NTREIS #21364229 Report a problem | ||
| 8/30/2026 | Contingent | $350,000$128/sqft |
Source: NTREIS #21364229 Report a problem | ||
| 8/21/2026 | Listed for sale | $350,000-5.4%$128/sqft |
Source: NTREIS #21364229 Report a problem | ||
| 8/18/2026 | Listing removed | $370,000$136/sqft |
Source: NTREIS #21301175 Report a problem | ||
| 6/26/2026 | Listed for sale | $370,000+4.2%$136/sqft |
Source: NTREIS #21301175 Report a problem | ||
| 1/16/2024 | Sold | -- |
Source: NTREIS #20487681 Report a problem | ||
| 1/10/2024 | Pending sale | $355,000$130/sqft |
Source: NTREIS #20487681 Report a problem | ||
| 12/18/2023 | Contingent | $355,000$130/sqft |
Source: NTREIS #20487681 Report a problem | ||
| 12/7/2023 | Listed for sale | $355,000+51.7%$130/sqft |
Source: NTREIS #20487681 Report a problem | ||
| 4/25/2017 | Sold | -- |
Source: Agent Provided Report a problem | ||
| 3/10/2017 | Pending sale | $234,000$86/sqft |
Source: Springer Realty #13547465 Report a problem | ||
| 3/1/2017 | Listed for sale | $234,000+27.3%$86/sqft |
Source: Springer Realty #13547465 Report a problem | ||
| 2/26/2010 | Listing removed | $183,777$67/sqft |
Source: Gatehouse Properties #11318288 Report a problem | ||
| 2/13/2010 | Price change | $183,777+1.7%$67/sqft |
Source: Gatehouse Properties #11318288 Report a problem | ||
| 12/19/2009 | Listed for sale | $180,777$66/sqft |
Source: Gatehouse Properties #11318288 Report a problem | ||
Public tax history
| Year | Property taxes | Tax assessment |
|---|---|---|
| 2025 | $3,609 -12.8% | $378,206 |
| 2024 | $4,139 +38.3% | $378,206 +3.4% |
| 2023 | $2,992 -4.1% | $365,725 +20.4% |
| 2022 | $3,120 +7.9% | $303,814 +25.9% |
| 2021 | $2,891 -1.4% | $241,265 |
| 2020 | $2,932 | $241,265 |
| 2019 | $2,932 +1.2% | $241,265 +3.4% |
| 2018 | $2,897 -41.5% | $233,275 +5.3% |
| 2017 | $4,954 +10.4% | $221,527 +10.7% |
| 2016 | $4,487 +5.8% | $200,113 +25.6% |
| 2015 | $4,241 | $159,378 -6.6% |
| 2014 | $4,241 | $170,700 +7.8% |
| 2013 | -- | $158,400 +11.9% |
| 2012 | -- | $141,500 -12.2% |
| 2011 | -- | $161,200 -5.3% |
| 2010 | -- | $170,300 +508.2% |
| 2009 | -- | $28,000 +23.5% |
| 2008 | -- | $22,680 +79% |
| 2007 | -- | $12,670 |
Find assessor info on the county website
Monthly payment
Est. payment
Payment breakdown
Explore the cost of this home by adjusting the details. Changes won't be saved.Climate risks
Neighborhood: Watersbend
Nearby schools
Schools provided by the listing agent
- Elementary: Sonny And Allegra Nance
- Middle: Chisholmtr
- High: Eaton
- District: Northwest ISD
Source: NTREIS. This data may not be complete. We recommend contacting the local school district to confirm school assignments for this home.

Similar homes
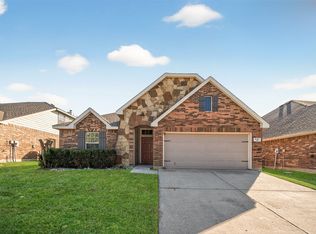
- $375,0004 bd3 ba2.4k sqft7237 Montosa Trl, Fort Worth, TX 76131For Sale
 MLS ID #21377399, Jonathan Livingstone. NTREIS
 - $330,0004 bd4 ba2.9k sqft9208 Comanche Ridge Dr, Fort Worth, TX 76131For Sale
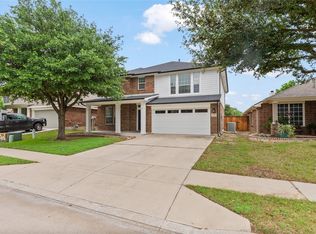 MLS ID #21353920, Steve Penate. NTREIS
 - $395,0004 bd3 ba2.7k sqft8105 Kurgan Trl, Fort Worth, TX 76131For Sale
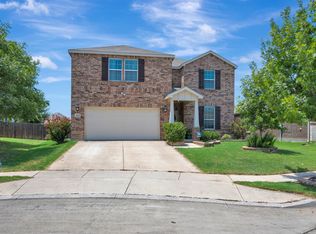 MLS ID #21375808, Chandler Crouch. NTREIS
 - $355,0004 bd3 ba3k sqft7440 Sienna Ridge Ln, Fort Worth, TX 76131For Sale
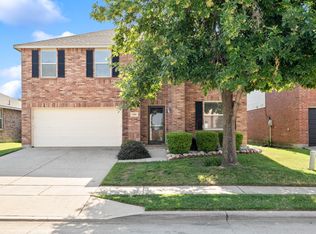 MLS ID #21268282, Ludwin Flores. NTREIS
