Privacy, updates, and an exceptional setting come together in this beautifully refreshed home on a premium corner lot backing to a scenic greenbelt. With no rear neighbors, additional green space beside the home, and direct access to the neighborhood walking trail, you'll enjoy a setting that's hard to find. Fresh paint inside and out, along with select updated light fixtures, gives the home a fresh, move-in-ready feel from the moment you arrive.
Step through the impressive two-story entry into an open, inviting floor plan designed for both everyday living and effortless entertaining. The kitchen serves as the heart of the home, overlooking the family room while offering granite countertops, a large center island with a dual-basin sink, breakfast bar seating, a gas range, and abundant cabinet and counter space. Anchored by a gas fireplace and wired for surround sound, the family room is the perfect place to gather, celebrate holidays, or enjoy a quiet evening at home.
The private primary suite provides a comfortable retreat with dual vanities, a garden tub, separate walk-in shower, and an oversized walk-in closet. Upstairs, the spacious game room offers endless flexibility as a media room, home office, playroom, or second living area, while new flooring in the upstairs guest bathroom adds another thoughtful update.
Whether you're enjoying morning coffee overlooking the greenbelt, hosting friends and family, or taking an evening stroll on the neighborhood trail, this home was designed to be lived in and enjoyed. Combining a premium lot, thoughtful updates, generous living spaces, and a location convenient to shopping, dining, parks, and major commuter routes, this is more than just another house—it's a place you'll love coming home to.
For sale
$425,000
1501 Kingfisher Dr, Fort Worth, TX 76131
5beds
2,740sqft
:
Get pre-qualified$3,191/mo
Single Family Residence
Built in 2005
6,011 Square Feet Lot
$416,700 Zestimate®
$155/sqft
$33/mo HOA
What's special
Impressive two-story entryOpen inviting floor planGranite countertopsOversized walk-in closetGas rangeDual vanitiesSelect updated light fixtures
- 14 days |
- 172 |
- 12 |
Zillow last checked:
Listing updated:
Listed by:
James McDonald 0751262 817-803-2694,
Magnorum Realty Services, LLC 817-803-2694,
Cody Bridges 0759942 903-578-0446,
Magnorum Realty Services, LLC
Source: NTREIS,MLS#: 21317974
Facts & features
Interior
Bedrooms & bathrooms
- Bedrooms: 5
- Bathrooms: 4
- Full bathrooms: 3
- 1/2 bathrooms: 1
Primary bedroom
- Features: Ceiling Fan(s), En Suite Bathroom, Garden Tub/Roman Tub, Separate Shower, Walk-In Closet(s)
- Level: First
- Dimensions: 15 x 16
Bedroom
- Features: Ceiling Fan(s)
- Level: Second
- Dimensions: 13 x 11
Bedroom
- Features: Ceiling Fan(s)
- Level: Second
- Dimensions: 14 x 11
Bedroom
- Features: Ceiling Fan(s)
- Level: Second
- Dimensions: 12 x 12
Bedroom
- Features: Ceiling Fan(s)
- Level: Second
- Dimensions: 10 x 12
Primary bathroom
- Level: First
- Dimensions: 8 x 8
Dining room
- Level: First
- Dimensions: 12 x 10
Other
- Level: Second
- Dimensions: 8 x 5
Other
- Level: Second
- Dimensions: 9 x 5
Game room
- Features: Ceiling Fan(s)
- Level: Second
- Dimensions: 15 x 16
Half bath
- Level: First
- Dimensions: 5 x 5
Kitchen
- Features: Granite Counters, Pantry
- Level: First
- Dimensions: 11 x 12
Living room
- Features: Ceiling Fan(s), Fireplace
- Level: First
- Dimensions: 16 x 18
Appliances
- Included: Dishwasher, Disposal, Gas Range, Gas Water Heater
Features
- Chandelier, Granite Counters, Pantry, Cable TV, Walk-In Closet(s), Wired for Sound
- Has basement: No
- Number of fireplaces: 1
- Fireplace features: Gas, Living Room
Interior area
- Total interior livable area: 2,740 sqft
Video & virtual tour
Property
Parking
- Total spaces: 4
- Parking features: Concrete, Garage, Garage Door Opener
- Attached garage spaces: 2
- Carport spaces: 2
Features
- Levels: Two
- Stories: 2
- Pool features: None
Lot
- Size: 6,011 Square Feet
Details
- Parcel number: 40401987
Construction
Type & style
- Home type: SingleFamily
- Architectural style: Detached
- Property subtype: Single Family Residence
Condition
- Year built: 2005
Utilities & green energy
- Sewer: Public Sewer
- Water: Public
- Utilities for property: Electricity Connected, Sewer Available, Water Available, Cable Available
Community & HOA
Community
- Features: Curbs
- Subdivision: Lasater Add
HOA
- Has HOA: Yes
- Services included: Association Management
- HOA fee: $400 annually
- HOA name: Chisholm Ridge Hoa / Ntx Mngt Group
- HOA phone: 940-340-1575
Location
- Region: Fort Worth
Financial & listing details
- Price per square foot: $155/sqft
- Tax assessed value: $372,127
- Annual tax amount: $8,952
- Date on market: 7/29/2026
- Cumulative days on market: 15 days
Estimated market value
$416,700
$396,000 - $438,000
$2,777/mo
Price history
| Date | Event | Price |
|---|---|---|
| 7/29/2026 | Listed for sale | $425,000+185.2%$155/sqft |
Source: NTREIS #21317974 Report a problem | ||
| 12/1/2023 | Listing removed | -- |
Source: Zillow Rentals Report a problem | ||
| 11/20/2023 | Price change | $2,495-7.4%$1/sqft |
Source: Zillow Rentals Report a problem | ||
| 11/1/2023 | Listed for rent | $2,695$1/sqft |
Source: Zillow Rentals Report a problem | ||
| 10/28/2023 | Listing removed | -- |
Source: Zillow Rentals Report a problem | ||
| 10/21/2023 | Price change | $2,695-7.1%$1/sqft |
Source: Zillow Rentals Report a problem | ||
| 10/2/2023 | Listed for rent | $2,900$1/sqft |
Source: Zillow Rentals Report a problem | ||
| 4/18/2009 | Listing removed | $149,000$54/sqft |
Source: Prudential Texas Properties #11128500 Report a problem | ||
| 4/11/2009 | Price change | $149,000-5.4%$54/sqft |
Source: Prudential Texas Properties #11128500 Report a problem | ||
| 1/10/2009 | Price change | $157,500-3.7%$57/sqft |
Source: Prudential Texas Properties #11128500 Report a problem | ||
| 12/11/2008 | Price change | $163,600-9.1%$60/sqft |
Source: Prudential Texas Properties #11094829 Report a problem | ||
| 10/23/2008 | Listed for sale | $180,000$66/sqft |
Source: Prudential Texas Properties #11094829 Report a problem | ||
Public tax history
| Year | Property taxes | Tax assessment |
|---|---|---|
| 2025 | $6,443 -6.2% | $372,127 |
| 2024 | $6,866 +8.8% | $372,127 -6.6% |
| 2023 | $6,311 -13.8% | $398,509 +28.6% |
| 2022 | $7,318 +5.5% | $309,909 +12.7% |
| 2021 | $6,936 +8.3% | $274,876 +10% |
| 2020 | $6,403 +3.2% | $249,918 +3.4% |
| 2019 | $6,204 +8.7% | $241,719 +10.4% |
| 2018 | $5,706 +6.5% | $218,952 +5.8% |
| 2017 | $5,357 +9% | $206,868 +11.4% |
| 2016 | $4,913 +13.4% | $185,639 +17.4% |
| 2015 | $4,331 | $158,100 |
| 2014 | $4,331 | $158,100 +6.4% |
| 2013 | -- | $148,600 +6.8% |
| 2012 | -- | $139,200 |
| 2011 | -- | $139,200 -0.1% |
| 2010 | -- | $139,300 -2.8% |
| 2009 | -- | $143,300 -7.2% |
| 2008 | -- | $154,500 -10.3% |
| 2007 | -- | $172,200 +169.1% |
| 2006 | -- | $64,000 +267.5% |
| 2005 | -- | $17,415 |
| 2004 | -- | $17,415 |
Find assessor info on the county website
Monthly payment
Est. payment
Payment breakdown
Explore the cost of this home by adjusting the details. Changes won't be saved.Climate risks
Neighborhood: Chisholm Ridge
Nearby schools
GreatSchools rating
- 5/10Chisholm Ridge Elementary SchoolGrades: PK-5Distance: 0.4 mi
- 5/10Highland Middle SchoolGrades: 6-8Distance: 0.8 mi
- 5/10Saginaw High SchoolGrades: 9-12Distance: 1.4 mi
Schools provided by the listing agent
- Elementary: Chisholm Ridge
- Middle: Highland
- High: Saginaw
- District: Eagle MT-Saginaw ISD
Source: NTREIS. This data may not be complete. We recommend contacting the local school district to confirm school assignments for this home.
- $315,7004 bd2 ba2.6k sqft1505 Kingfisher Dr, Fort Worth, TX 76131Off Market

- $292,5003 bd2 ba1.7k sqft1509 Kingfisher Dr, Fort Worth, TX 76131Off Market
- $2,0503 bd2 ba1.8k sqft1513 Kingfisher Dr, Fort Worth, TX 76131For Rent
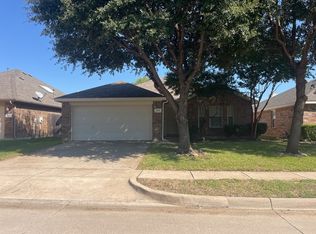
- $--4 bd2 ba1.9k sqft1516 Wind Dancer Trl, Fort Worth, TX 76131Sold

- $335,1004 bd3 ba2.7k sqft1500 Kingfisher Dr, Fort Worth, TX 76131Off Market
- $337,8004 bd2 ba2.7k sqft1508 Kingfisher Dr, Fort Worth, TX 76131Off Market
- $--4 bd2 ba2.1k sqft1512 Wind Dancer Trl, Fort Worth, TX 76131Sold
- $301,0004 bd2 ba1.9k sqft1517 Kingfisher Dr, Fort Worth, TX 76131Off Market
A local agent can set up tours, give advice and negotiate with sellers.
A local lender can help you make sure your offer is ready when you are.
Similar homes
- $433,3335 bd3 ba2.8k sqft1445 Broken Spoke Ct, Fort Worth, TX 76131For Sale
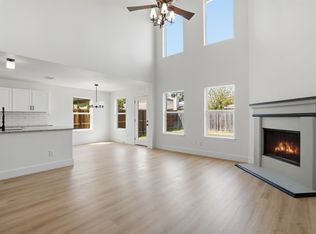 MLS ID #21345268, Daniel Murphy. NTREIS
 - $340,0004 bd4 ba2.9k sqft9208 Comanche Ridge Dr, Fort Worth, TX 76131For Sale
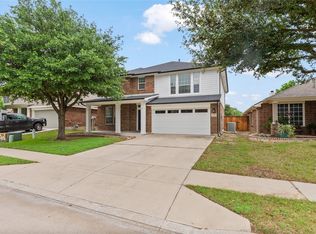 MLS ID #21353920, Steve Penate. NTREIS
 - $420,0004 bd3 ba2.1k sqft125 Mossy Oak Trl, Fort Worth, TX 76131For Sale
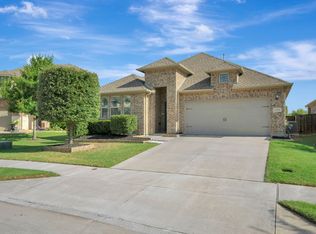 MLS ID #21326890, Ben All. NTREIS
 - $380,0003 bd2 ba2k sqft7337 Howling Coyote Ln, Fort Worth, TX 76131For Sale
 MLS ID #21353836, Silas Tamang. NTREIS
 - $425,0004 bd3 ba2.6k sqft4844 Jodi Dr, Fort Worth, TX 76244For SaleMLS ID #21353001, Beshoy Iskander. NTREIS
- $435,0004 bd3 ba3k sqft8220 Misty Water Dr, Fort Worth, TX 76131For SaleMLS ID #21251158, Dan Hohmann. NTREIS
- $392,5004 bd3 ba2.5k sqft525 Destin Dr, Fort Worth, TX 76131For SaleMLS ID #21259786, Elizabeth Phillips. NTREIS
- $500,0004 bd4 ba3.4k sqft1929 Brahorn Ln, Fort Worth, TX 76131For SaleMLS ID #21241721, Ariel Gabriel. NTREIS
- $420,0004 bd3 ba2.8k sqft4812 Parkmount Dr, Fort Worth, TX 76137For SaleMLS ID #21311085, Lori Fowler. NTREIS
- $299,9004 bd2 ba1.9k sqft8500 Prairie Fire Dr, Fort Worth, TX 76131For SaleMLS ID #21265831, Adam Lawyer. NTREIS
- $399,9004 bd3 ba2.6k sqft7104 Starwood Dr, Fort Worth, TX 76137For SaleMLS ID #21339943, Drinda Randall. NTREIS
- $425,0004 bd3 ba3.1k sqft4116 Walnut Creek Ct, Fort Worth, TX 76137For SaleMLS ID #21285160, John Ellig. NTREIS
- $370,0004 bd3 ba2.7k sqft625 Tradewind Dr, Fort Worth, TX 76131For SaleMLS ID #21301175, Bonnie Billingsley. NTREIS
- $381,5004 bd4 ba2.5k sqft4833 Bridle Path Way, Fort Worth, TX 76244For SaleMLS ID #21351189, Brysson Koenig. NTREIS
- $329,9004 bd3 ba2.4k sqft740 Cardinal Dr, Saginaw, TX 76131For SaleMLS ID #21342915, Angela Walker. NTREIS
- $369,9004 bd3 ba2.7k sqft10020 Chrysalis Dr, Fort Worth, TX 76131For SaleMLS ID #21244503, Mike Rowe. NTREIS
- $400,0004 bd3 ba2.9k sqft5312 Emmeryville Ln, Fort Worth, TX 76244For SaleMLS ID #21284287, Melina Morrison. NTREIS
- $350,0005 bd3 ba2.5k sqft4709 Cedar Springs Dr, Fort Worth, TX 76179For SaleMLS ID #21338745, Crystal Zschirnt. NTREIS
- $377,5004 bd3 ba2.7k sqft9233 Monument Ct, Fort Worth, TX 76244For SaleMLS ID #21310999, Joshua Nogowski. NTREIS
- $519,9004 bd4 ba3.2k sqft421 Acton Ave, Fort Worth, TX 76131For SaleMLS ID #21291597, Yary Diaz Nieves. NTREIS
