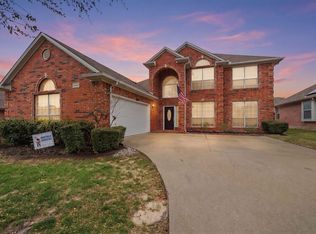
Charming 4-bedroom, 2 full bath, 1 half bath home in the desirable Hills at Fossil Creek community within Eagle Mountain-Saginaw ISD. This spacious two-story home offers over 3,100 square feet of living space with multiple living and dining areas—perfect for everyday living and entertaining. The main level features a welcoming living room with a cozy gas fireplace, a versatile den, formal dining, and a bright kitchen with breakfast bar, dual sinks, and an eat-in dining area. Upstairs, all four bedrooms are generously sized, including a primary suite with ensuite bath featuring dual vanities, garden tub, separate shower, and walk-in closet. Additional living space upstairs is ideal for a game room or media area. The home also includes a separate utility room, decorative lighting, and ample storage throughout. Step outside to a covered patio and private backyard with wrought iron fencing, perfect for relaxing or entertaining. With convenient access to shopping, dining, and major highways, and located in a safe, quiet neighborhood, this home offers both comfort and peace of mind. Don’t miss the opportunity to own this spacious and functional home in a prime Fort Worth location! Buyer and Buyers Agent to verify all info contained in this listing Including room sizes, square footage, features, and schools.
For sale
Price cut: $14.9K (7/17)
$435,000
4116 Walnut Creek Ct, Fort Worth, TX 76137
4beds
3,118sqft
:
Get pre-qualified$3,259/mo
Single Family Residence
Built in 2002
6,926 Square Feet Lot
$-- Zestimate®
$140/sqft
$28/mo HOA
What's special
Covered patioFormal diningVersatile denDecorative lightingSeparate utility roomAmple storage throughout
- 57 days |
- 158 |
- 6 |
Zillow last checked:
Listing updated:
Listed by:
John Ellig 0646667 214-502-0624,
Coldwell Banker Apex, Realtors 972-829-4450
Source: NTREIS,MLS#: 21285160
Facts & features
Interior
Bedrooms & bathrooms
- Bedrooms: 4
- Bathrooms: 3
- Full bathrooms: 2
- 1/2 bathrooms: 1
Primary bedroom
- Features: Ceiling Fan(s), Double Vanity, En Suite Bathroom, Garden Tub/Roman Tub, Linen Closet, Separate Shower, Walk-In Closet(s)
- Level: Second
- Dimensions: 18 x 13
Bedroom
- Features: Ceiling Fan(s)
- Level: Second
- Dimensions: 11 x 10
Bedroom
- Features: Ceiling Fan(s)
- Level: Second
- Dimensions: 12 x 11
Bedroom
- Features: Ceiling Fan(s)
- Level: Second
- Dimensions: 12 x 12
Breakfast room nook
- Level: First
- Dimensions: 10 x 8
Dining room
- Level: First
- Dimensions: 11 x 11
Other
- Features: Dual Sinks
- Level: Second
- Dimensions: 0 x 0
Half bath
- Level: First
- Dimensions: 0 x 0
Kitchen
- Features: Breakfast Bar, Dual Sinks, Eat-in Kitchen
- Level: First
- Dimensions: 11 x 10
Living room
- Features: Ceiling Fan(s), Fireplace
- Level: First
- Dimensions: 16 x 14
Living room
- Features: Ceiling Fan(s)
- Level: Second
- Dimensions: 15 x 15
Office
- Level: First
- Dimensions: 13 x 10
Utility room
- Features: Utility Room
- Level: First
- Dimensions: 12 x 10
Heating
- Central, Electric
Cooling
- Central Air, Ceiling Fan(s), Electric
Appliances
- Included: Dishwasher, Electric Cooktop, Electric Oven, Disposal, Microwave
Features
- Decorative/Designer Lighting Fixtures, Cable TV
- Flooring: Carpet, Ceramic Tile
- Has basement: No
- Number of fireplaces: 1
- Fireplace features: Gas Log, Living Room
Interior area
- Total interior livable area: 3,118 sqft
Video & virtual tour
Property
Parking
- Total spaces: 2
- Parking features: Door-Multi, Garage Faces Front, Garage, Garage Door Opener, Side By Side
- Attached garage spaces: 2
Features
- Levels: Two
- Stories: 2
- Exterior features: Rain Gutters
- Pool features: None
- Fencing: Back Yard,Full,Wrought Iron
Lot
- Size: 6,926 Square Feet
- Features: Subdivision, Few Trees
Details
- Parcel number: 07525389
Construction
Type & style
- Home type: SingleFamily
- Architectural style: Traditional,Detached
- Property subtype: Single Family Residence
Materials
- Brick
- Foundation: Slab
- Roof: Composition
Condition
- Year built: 2002
Utilities & green energy
- Sewer: Public Sewer
- Water: Public
- Utilities for property: Sewer Available, Water Available, Cable Available
Community & HOA
Community
- Security: Security System, Fire Alarm, Smoke Detector(s)
- Subdivision: Hills At Fossil Creek Add
HOA
- Has HOA: Yes
- Services included: Maintenance Grounds
- HOA fee: $333 annually
- HOA name: The Hills At Fossil Creek Hoa, & Fossil Creek Ass
- HOA phone: 817-337-1221
Location
- Region: Fort Worth
Financial & listing details
- Price per square foot: $140/sqft
- Tax assessed value: $384,000
- Annual tax amount: $9,320
- Date on market: 5/29/2026
- Cumulative days on market: 108 days
- Listing terms: Cash,Conventional,VA Loan
Estimated market value
Not available
Estimated sales range
Not available
Not available
Price history
| Date | Event | Price |
|---|---|---|
| 7/17/2026 | Price change | $435,000-3.3%$140/sqft |
Source: NTREIS #21285160 Report a problem | ||
| 6/27/2026 | Price change | $449,900-2.2%$144/sqft |
Source: NTREIS #21285160 Report a problem | ||
| 6/16/2026 | Price change | $459,900-1.1%$147/sqft |
Source: NTREIS #21285160 Report a problem | ||
| 5/29/2026 | Listed for sale | $465,000+0%$149/sqft |
Source: NTREIS #21285160 Report a problem | ||
| 5/8/2026 | Listing removed | $464,900$149/sqft |
Source: NTREIS #21212673 Report a problem | ||
| 5/7/2026 | Price change | $464,900-2.9%$149/sqft |
Source: NTREIS #21212673 Report a problem | ||
| 4/13/2026 | Price change | $479,000-1.4%$154/sqft |
Source: NTREIS #21212673 Report a problem | ||
| 3/28/2026 | Price change | $486,000-0.8%$156/sqft |
Source: NTREIS #21212673 Report a problem | ||
| 3/19/2026 | Listed for sale | $489,900$157/sqft |
Source: NTREIS #21212673 Report a problem | ||
Public tax history
| Year | Property taxes | Tax assessment |
|---|---|---|
| 2025 | $6,704 -10.2% | $384,000 -14% |
| 2024 | $7,465 +8.7% | $446,502 -0.6% |
| 2023 | $6,869 -13.1% | $449,000 +22.3% |
| 2022 | $7,900 +5.7% | $366,997 +24.3% |
| 2021 | $7,474 -2% | $295,158 |
| 2020 | $7,630 -4.8% | $295,158 -6.3% |
| 2019 | $8,014 +8.6% | $315,166 +12.9% |
| 2018 | $7,381 +0.4% | $279,171 +1.5% |
| 2017 | $7,352 +8.2% | $275,152 -0.8% |
| 2016 | $6,795 +6.7% | $277,266 +21.2% |
| 2015 | $6,368 | $228,700 |
| 2014 | $6,368 | $228,700 +9.9% |
| 2013 | -- | $208,100 +1.1% |
| 2012 | -- | $205,900 |
| 2011 | -- | $205,900 -12.2% |
| 2010 | -- | $234,600 -1.8% |
| 2009 | -- | $238,900 +8% |
| 2008 | -- | $221,200 |
| 2007 | -- | $221,200 +6.4% |
| 2006 | -- | $207,900 -5.1% |
| 2005 | -- | $219,000 |
| 2004 | -- | $219,000 +17.7% |
| 2003 | -- | $186,100 +556.4% |
| 2002 | -- | $28,350 |
| 2001 | -- | $28,350 -12.5% |
| 2000 | -- | $32,400 |
Find assessor info on the county website
Monthly payment
Est. payment
Payment breakdown
Explore the cost of this home by adjusting the details. Changes won't be saved.Climate risks
Neighborhood: Fairway Bend
Nearby schools
GreatSchools rating
- 2/10Northbrook Elementary SchoolGrades: PK-5Distance: 1.6 mi
- 5/10Marine Creek MiddleGrades: 6-8Distance: 5.4 mi
- 5/10Saginaw High SchoolGrades: 9-12Distance: 3.1 mi
Schools provided by the listing agent
- Elementary: Bryson
- Middle: Highland
- High: Boswell
- District: Eagle MT-Saginaw ISD
Source: NTREIS. This data may not be complete. We recommend contacting the local school district to confirm school assignments for this home.
- $362,4004 bd2 ba2k sqft4112 Walnut Creek Ct, Fort Worth, TX 76137Off Market
- $357,4003 bd2 ba1.7k sqft5747 Walnut Creek Dr, Fort Worth, TX 76137Off Market

- $357,7003 bd2 ba1.6k sqft5743 Walnut Creek Dr, Fort Worth, TX 76137Off Market
- $354,1003 bd2 ba1.9k sqft4108 Walnut Creek Ct, Fort Worth, TX 76137Off Market
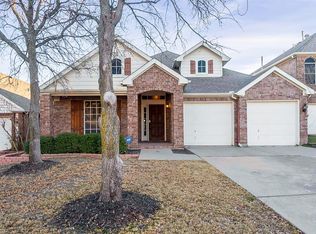
- $328,6003 bd2 ba1.7k sqft5739 Walnut Creek Dr, Fort Worth, TX 76137Off Market
- $442,0005 bd3 ba2.8k sqft4125 Walnut Creek Ct, Fort Worth, TX 76137Off Market
- $361,2003 bd2 ba1.9k sqft4121 Walnut Creek Ct, Fort Worth, TX 76137Off Market
- $411,7003 bd2 ba2k sqft4117 Walnut Creek Ct, Fort Worth, TX 76137Off Market
A local agent can set up tours, give advice and negotiate with sellers.
Similar homes
- $435,0004 bd3 ba2.7k sqft5816 Hilton Head Dr, North Richland Hills, TX 76180For Sale
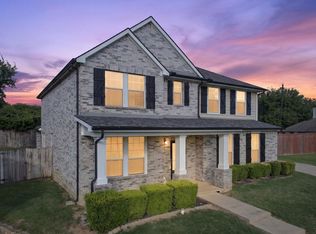 MLS ID #21275069, James Black. NTREIS
 - $435,0004 bd3 ba3.1k sqft844 Sequoia Way, Saginaw, TX 76131For Sale
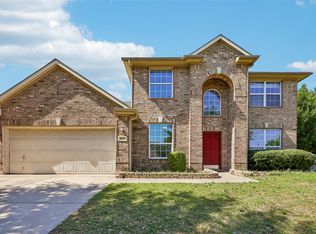 MLS ID #21257991, Seraphine Mwiseneza. NTREIS
 - $425,0003 bd3 ba2.8k sqft9332 Granger Ln, Fort Worth, TX 76244For Sale
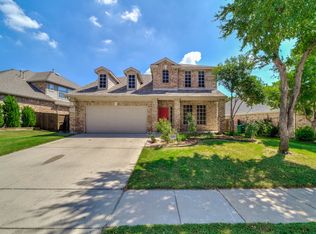 MLS ID #21326460, Sesha Gorantla. NTREIS
 - $425,0005 bd3 ba3.1k sqft8641 Shadow Trace Dr, Fort Worth, TX 76244For Sale
 MLS ID #21207720, Chainey Ramirez. NTREIS
 - $384,9004 bd3 ba2.7k sqft9233 Monument Ct, Fort Worth, TX 76244For SaleMLS ID #21310999, Joshua Nogowski. NTREIS
- $435,0004 bd3 ba3k sqft8220 Misty Water Dr, Fort Worth, TX 76131For SaleMLS ID #21251158, Dan Hohmann. NTREIS
- $425,0004 bd3 ba3.5k sqft10005 Shelburne Rd, Fort Worth, TX 76244For SaleMLS ID #21264229, Bella Jenkins. NTREIS
- $425,0003 bd3 ba2.8k sqft6308 Inverness Dr, North Richland Hills, TX 76180For SaleMLS ID #21255128, Daniel Cline. NTREIS
- $465,0004 bd3 ba2.6k sqft4112 Duncan Way, Fort Worth, TX 76244For SaleMLS ID #21288541, Kay Lopez. NTREIS
- $355,0004 bd3 ba3k sqft7440 Sienna Ridge Ln, Fort Worth, TX 76131For SaleMLS ID #21268282, Ludwin Flores. NTREIS
- $420,0004 bd2 ba3k sqft517 Acorn Ct, Saginaw, TX 76179For SaleMLS ID #21327125, Shakina Higgs. NTREIS
- $425,0005 bd3 ba2.8k sqft11901 Summerwind Dr, Fort Worth, TX 76244For SaleMLS ID #21257827, Darrah Adamcik. NTREIS
- $464,9005 bd4 ba3.3k sqft4925 Giordano Way, Fort Worth, TX 76244For SaleMLS ID #21301545, Ursula del-Aguila. NTREIS
- $397,5004 bd3 ba2.5k sqft525 Destin Dr, Fort Worth, TX 76131For SaleMLS ID #21259786, Elizabeth Phillips. NTREIS
- $469,0004 bd3 ba2.6k sqft5205 Bay View Dr, Fort Worth, TX 76244For SaleMLS ID #21270285, Aaron Shockey. NTREIS
- $375,0004 bd3 ba2.9k sqft5961 Bridal Trl, Fort Worth, TX 76179For SaleMLS ID #21255707, Garrett Hawkins. NTREIS
- $500,0004 bd4 ba3.4k sqft1929 Brahorn Ln, Fort Worth, TX 76131For SaleMLS ID #21241721, Ariel Gabriel. NTREIS
- $388,9004 bd2 ba2.5k sqft5353 Lynda Ct, North Richland Hills, TX 76180For SaleMLS ID #21230580, David Garcia. NTREIS
- $449,9004 bd4 ba3k sqft12836 Palancar Dr, Fort Worth, TX 76244For SaleMLS ID #21318369, RJ Avery. NTREIS
- $490,0003 bd2 ba2.9k sqft2100 Plamera Ln, Fort Worth, TX 76131For SaleMLS ID #21226715, Chi N. Ly. NTREIS
