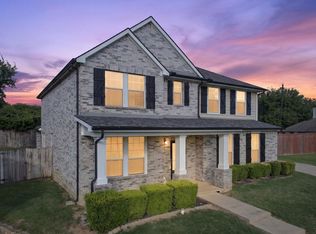
Seller offering up to 2.5% in seller credits to use towards rate buy down or closing costs with preferred lender. Beautifully updated brick home featuring fresh granite countertops, rich wood flooring, and three spacious living areas that offer incredible flexibility for everyday living and entertaining. The property includes a rare 3-car garage plus an air-conditioned second-floor storage space, providing valuable extra room for seasonal items, hobbies, or a future workspace. The layout offers generous room sizes throughout, and the fenced backyard with a covered patio creates a private outdoor retreat perfect for relaxing or hosting gatherings. Located near schools, shopping, and everyday conveniences, this home combines comfort, updates, and functionality in a highly desirable area. A must-see property.
For sale
Price cut: $5K (8/5)
$420,000
6308 Inverness Dr, North Richland Hills, TX 76180
3beds
2,841sqft
:
Get pre-qualified$3,148/mo
Single Family Residence
Built in 2005
10,193 Square Feet Lot
$416,800 Zestimate®
$148/sqft
$27/mo HOA
What's special
Rich wood flooringFresh granite countertopsGenerous room sizes throughoutBeautifully updated brick homeAir-conditioned second-floor storage space
- 102 days |
- 667 |
- 50 |
Zillow last checked:
Listing updated:
Listed by:
Daniel Cline 0729312 512-550-0139,
Keller Williams Realty 512-448-4111
Source: NTREIS,MLS#: 21255128
Facts & features
Interior
Bedrooms & bathrooms
- Bedrooms: 3
- Bathrooms: 3
- Full bathrooms: 2
- 1/2 bathrooms: 1
Primary bedroom
- Level: First
- Dimensions: 0 x 0
Living room
- Level: First
- Dimensions: 0 x 0
Heating
- Central, Natural Gas
Cooling
- Central Air, Electric
Appliances
- Included: Some Gas Appliances, Dishwasher, Electric Range, Disposal, Plumbed For Gas, Vented Exhaust Fan
Features
- Decorative/Designer Lighting Fixtures, High Speed Internet, Cable TV, Wired for Sound
- Flooring: Carpet, Ceramic Tile, Wood
- Windows: Shutters, Window Coverings
- Has basement: No
- Has fireplace: No
Interior area
- Total interior livable area: 2,841 sqft
Video & virtual tour
Property
Parking
- Total spaces: 3
- Parking features: Garage
- Attached garage spaces: 3
Features
- Levels: Two
- Stories: 2
- Patio & porch: Covered
- Exterior features: Lighting, Rain Gutters
- Pool features: None
- Fencing: Brick,Wood,Wrought Iron
Lot
- Size: 10,193 Square Feet
- Features: Landscaped, Sprinkler System, Few Trees
Details
- Parcel number: 40256685
Construction
Type & style
- Home type: SingleFamily
- Architectural style: Detached
- Property subtype: Single Family Residence
Materials
- Foundation: Slab
- Roof: Composition
Condition
- Year built: 2005
Utilities & green energy
- Sewer: Public Sewer
- Water: Public
- Utilities for property: Sewer Available, Water Available, Cable Available
Community & HOA
Community
- Security: Security System
- Subdivision: Iron Horse Add
HOA
- Has HOA: Yes
- Services included: Association Management
- HOA fee: $320 annually
- HOA name: Principal Management Group
- HOA phone: 213-394-5837
Location
- Region: North Richland Hills
Financial & listing details
- Price per square foot: $148/sqft
- Tax assessed value: $450,038
- Annual tax amount: $9,666
- Date on market: 5/1/2026
- Cumulative days on market: 103 days
- Listing terms: Cash,Conventional,FHA,VA Loan
Estimated market value
$416,800
$396,000 - $438,000
$2,859/mo
Price history
| Date | Event | Price |
|---|---|---|
| 8/5/2026 | Price change | $420,000-1.2%$148/sqft |
Source: NTREIS #21255128 Report a problem | ||
| 7/10/2026 | Price change | $425,000-3.4%$150/sqft |
Source: NTREIS #21255128 Report a problem | ||
| 6/4/2026 | Price change | $440,000-2.2%$155/sqft |
Source: NTREIS #21255128 Report a problem | ||
| 5/12/2026 | Price change | $450,000-5.3%$158/sqft |
Source: NTREIS #21255128 Report a problem | ||
| 5/1/2026 | Listed for sale | $475,000+53.3%$167/sqft |
Source: NTREIS #21255128 Report a problem | ||
| 3/3/2019 | Listing removed | $309,900$109/sqft |
Source: DM Global Realty #14005776 Report a problem | ||
| 2/12/2019 | Pending sale | $309,900$109/sqft |
Source: DM Global Realty #14005776 Report a problem | ||
| 1/18/2019 | Price change | $309,900-1.6%$109/sqft |
Source: DM Global Realty #14005776 Report a problem | ||
| 11/20/2018 | Price change | $314,900-3.1%$111/sqft |
Source: DM Global Realty #13907139 Report a problem | ||
| 11/7/2018 | Price change | $324,900-4.4%$114/sqft |
Source: DM Global Realty #13907139 Report a problem | ||
| 11/4/2018 | Listed for sale | $339,900$120/sqft |
Source: DM Global Realty #13907139 Report a problem | ||
| 9/11/2018 | Listing removed | $339,900$120/sqft |
Source: DM Global Realty #13907139 Report a problem | ||
| 8/16/2018 | Price change | $339,900-2.9%$120/sqft |
Source: DM Global Realty #13907139 Report a problem | ||
| 8/10/2018 | Listed for sale | $349,900$123/sqft |
Source: DM Global Realty #13907139 Report a problem | ||
| 12/12/2006 | Sold | -- |
Source: Public Record Report a problem | ||
Public tax history
| Year | Property taxes | Tax assessment |
|---|---|---|
| 2025 | $7,235 -25.9% | $450,038 |
| 2024 | $9,766 -10.6% | $450,038 -9.7% |
| 2023 | $10,928 +29.7% | $498,175 +42.3% |
| 2022 | $8,424 +9% | $350,090 +13% |
| 2021 | $7,728 -2% | $309,900 |
| 2020 | $7,886 -2.9% | $309,900 -2.9% |
| 2019 | $8,123 +22.1% | $319,238 +15.8% |
| 2018 | $6,654 +9.8% | $275,650 +6.1% |
| 2017 | $6,061 +9.1% | $259,729 +0.1% |
| 2016 | $5,557 +7.7% | $259,444 +25.3% |
| 2015 | $5,159 | $207,100 |
| 2014 | $5,159 | $207,100 |
| 2013 | -- | $207,100 +6.9% |
| 2012 | -- | $193,800 -5.4% |
| 2011 | -- | $204,900 -0.1% |
| 2010 | -- | $205,100 -1.9% |
| 2009 | -- | $209,000 -4.5% |
| 2008 | -- | $218,800 +9.8% |
| 2007 | -- | $199,200 +2.5% |
| 2006 | -- | $194,300 +756.7% |
| 2005 | -- | $22,680 |
| 2004 | -- | $22,680 |
Find assessor info on the county website
Monthly payment
Est. payment
Payment breakdown
Explore the cost of this home by adjusting the details. Changes won't be saved.Climate risks
Neighborhood: 76180
Nearby schools
GreatSchools rating
- 9/10Snow Heights Elementary SchoolGrades: PK-5Distance: 1.3 mi
- 5/10North Richland Middle SchoolGrades: 6-8Distance: 1.2 mi
- 7/10Richland High SchoolGrades: 9-12Distance: 1.2 mi
Schools provided by the listing agent
- Elementary: Snowheight
- Middle: Norichland
- High: Birdville
- District: Birdville ISD
Source: NTREIS. This data may not be complete. We recommend contacting the local school district to confirm school assignments for this home.
- $459,1005 bd4 ba3k sqft6304 Inverness Dr, North Richland Hills, TX 76180Off Market
- $25,000-- bd-- ba-- sqft6058 Browning Blvd, Haltom City, TX 76180Off Market
- $173,836-- bd-- ba-- sqft6050 Browning Blvd, Haltom City, TX 76180Off Market
- $91,0063 bd2 ba585 sqft6312 Inverness Dr, North richland hills, TX 76180Off Market
- $270,5003 bd2 ba1.1k sqft6312 Inverness Dr, North richland hills, TX 76180Off Market
- $270,5003 bd2 ba1.1k sqft6312 Inverness Dr, North richland hills, TX 76180Off Market
- $394,2003 bd2 ba2k sqft5609 Valhalla Dr, North Richland Hills, TX 76180Off Market
- $416,4003 bd2 ba2.9k sqft6316 Inverness Dr, North Richland Hills, TX 76180Off Market
A local agent can set up tours, give advice and negotiate with sellers.
Similar homes
- $430,0004 bd3 ba2.7k sqft5816 Hilton Head Dr, North Richland Hills, TX 76180For Sale
 MLS ID #21275069, James Black. NTREIS
 - $381,1224 bd2 ba2.5k sqft5353 Lynda Ct, North Richland Hills, TX 76180For Sale
 MLS ID #21230580, David Garcia. NTREIS
 - $425,0004 bd3 ba3.1k sqft4116 Walnut Creek Ct, Fort Worth, TX 76137For Sale
 MLS ID #21285160, John Ellig. NTREIS
 - $381,5004 bd4 ba2.5k sqft4833 Bridle Path Way, Fort Worth, TX 76244For Sale
 MLS ID #21351189, Brysson Koenig. NTREIS
 - $449,0004 bd4 ba2.8k sqft576 Pendennis Dr, Saginaw, TX 76131For SaleMLS ID #21350768, Dilip Subedi. NTREIS
- $418,0003 bd2 ba2.3k sqft508 Kempson Ct, Saginaw, TX 76179For SaleMLS ID #21335756, Richard Good. NTREIS
- $619,0003 bd3 ba2.7k sqft8516 Hudson St, North Richland Hills, TX 76180For SaleMLS ID #21308105, Kimberly Drees. NTREIS
- $475,0005 bd3 ba3.1k sqft5225 Merced Dr, Fort Worth, TX 76137For SaleMLS ID #21325991, Alisa Runge. NTREIS
- $425,0005 bd4 ba2.7k sqft1501 Kingfisher Dr, Fort Worth, TX 76131For SaleMLS ID #21317974, James McDonald. NTREIS
- $400,0003 bd2 ba2.4k sqft5845 Lamb Creek Dr, Fort Worth, TX 76179For SaleMLS ID #21338931, Dena Carper. NTREIS
- $420,0003 bd3 ba2.4k sqft7256 Lake Country Dr, Fort Worth, TX 76179For SaleMLS ID #21321789, Melissa Hobbs. NTREIS
- $377,5004 bd3 ba2.7k sqft9233 Monument Ct, Fort Worth, TX 76244For SaleMLS ID #21310999, Joshua Nogowski. NTREIS
- $425,0004 bd3 ba3.5k sqft10005 Shelburne Rd, Fort Worth, TX 76244For SaleMLS ID #21264229, Bella Jenkins. NTREIS
- $390,0004 bd3 ba2.4k sqft12308 Durango Root Dr, Fort Worth, TX 76244For SaleMLS ID #21292893, Steven Nieves. NTREIS
- $375,0004 bd3 ba2.9k sqft5961 Bridal Trl, Fort Worth, TX 76179For SaleMLS ID #21255707, Garrett Hawkins. NTREIS
- $420,0003 bd2 ba1.7k sqft1949 Stonecourt Dr, Bedford, TX 76021For SaleMLS ID #21316687, Jennifer Huch. NTREIS
- $340,0004 bd4 ba2.9k sqft9208 Comanche Ridge Dr, Fort Worth, TX 76131For SaleMLS ID #21353920, Steve Penate. NTREIS
- $392,5004 bd3 ba2.5k sqft525 Destin Dr, Fort Worth, TX 76131For SaleMLS ID #21259786, Elizabeth Phillips. NTREIS
- $540,0003 bd3 ba2k sqft8417 Castle Creek Rd, North Richland Hills, TX 76182For SaleMLS ID #21342604, Marcy Barkemeyer. NTREIS
- $484,4985 bd3 ba2.6k sqft9105 Hawley Dr, Fort Worth, TX 76244For SaleMLS ID #21294175, Sallie Reece. NTREIS
