Welcome home to one of the most sought-after addresses in all of North Texas. Tucked away on a private, tree-lined street deep in the heart of Hometown NRH, this stunning David Weekley home delivers the curb appeal, craftsmanship, & lifestyle that buyers dream about but rarely find. From the moment you step through the grand entryway, soaring 20-foot ceilings greet you. The open, light-filled floor plan was built for the way real families live — two generous living areas, a dedicated home office, a sunny breakfast nook, and a separate formal dining room that sets the stage for every gathering on the calendar. The coveted main-level primary suite is the kind of feature buyers spend months searching for — private, spacious, & perfectly positioned away from the upstairs bedrooms. Three bedrooms, 2.5 baths, & a thoughtfully designed 2-story layout that checks every box. Step outside into a backyard oasis. A covered pergola, gorgeous stone seating area, & built-in outdoor gas firepit make this outdoor space unforgettable.
Hometown NRH isn't just a neighborhood — it's a lifestyle. Five beautifully maintained parks, miles of walking and jogging trails, a catch-and-keep fishing pond, and community events that bring the whole city out. Halloween alone draws thousands of visitors to these streets every year. Front-porch living at its absolute finest.
The location is nearly impossible to beat. Minutes to DFW International Airport via TexRail, with seamless access to Loop 820, SH 121, and Highway 26. Top-rated Birdville ISD schools, including Walker Creek Elementary. NRH2O Family Water Park, Iron Horse Golf Course, Nytex Sports Center, Peppa Pig Theme Park, Northeast Mall, incredible dining, and world-class healthcare — all right at your doorstep.
The big-ticket items are already done: new HVAC (2022), new roof (2024), new water heater (2025). Peace of mind built right into the purchase price. The refrigerator can stay with an acceptable offer.
For sale
$619,000
8516 Hudson St, North Richland Hills, TX 76180
3beds
2,729sqft
Single Family Residence
Built in 2003
6,272 Square Feet Lot
$-- Zestimate®
$227/sqft
$67/mo HOA
What's special
Backyard oasisDedicated home officeBuilt-in outdoor gas firepitGrand entrywaySeparate formal dining roomOpen light-filled floor planGorgeous stone seating area
- 62 days |
- 517 |
- 22 |
Zillow last checked:
Listing updated:
Listed by:
Kimberly Drees 0686772 817-888-8849,
The Property Shop 817-888-8849,
Kris Drees 0736156 817-525-3169,
The Property Shop
Source: NTREIS,MLS#: 21308105
Facts & features
Interior
Bedrooms & bathrooms
- Bedrooms: 3
- Bathrooms: 3
- Full bathrooms: 2
- 1/2 bathrooms: 1
Primary bedroom
- Features: Closet Cabinetry, Ceiling Fan(s), Dual Sinks, En Suite Bathroom, Garden Tub/Roman Tub, Sitting Area in Primary, Separate Shower, Walk-In Closet(s)
- Level: First
- Dimensions: 16 x 15
Bedroom
- Features: Ceiling Fan(s), Walk-In Closet(s)
- Level: Second
- Dimensions: 12 x 10
Bedroom
- Features: Ceiling Fan(s), Walk-In Closet(s)
- Level: Second
- Dimensions: 12 x 10
Primary bathroom
- Features: Dual Sinks, En Suite Bathroom, Linen Closet, Stone Counters, Sink, Separate Shower
- Level: First
- Dimensions: 13 x 8
Breakfast room nook
- Level: First
- Dimensions: 9 x 8
Dining room
- Level: First
- Dimensions: 11 x 10
Family room
- Level: Second
- Dimensions: 17 x 15
Other
- Features: Built-in Features, Granite Counters
- Level: Second
- Dimensions: 8 x 5
Half bath
- Features: Granite Counters
- Level: First
- Dimensions: 4 x 3
Kitchen
- Features: Breakfast Bar, Built-in Features, Eat-in Kitchen, Kitchen Island, Pantry, Stone Counters, Walk-In Pantry
- Level: First
- Dimensions: 14 x 12
Living room
- Features: Fireplace
- Level: First
- Dimensions: 18 x 15
Office
- Features: Ceiling Fan(s), Other
- Level: First
- Dimensions: 14 x 11
Utility room
- Features: Built-in Features, Utility Room
- Level: First
- Dimensions: 8 x 5
Heating
- Central, Fireplace(s), Natural Gas
Cooling
- Central Air, Ceiling Fan(s), Gas, Heat Pump
Appliances
- Included: Some Gas Appliances, Built-In Gas Range, Dishwasher, Gas Cooktop, Disposal, Gas Oven, Gas Water Heater, Microwave, Plumbed For Gas, Refrigerator
Features
- Decorative/Designer Lighting Fixtures, Eat-in Kitchen, High Speed Internet, Kitchen Island, Open Floorplan, Pantry, Cable TV, Natural Woodwork, Walk-In Closet(s), Wired for Sound
- Flooring: Carpet, Ceramic Tile, Hardwood
- Has basement: No
- Number of fireplaces: 1
- Fireplace features: Insert, Gas, Gas Log, Living Room, Outside
Interior area
- Total interior livable area: 2,729 sqft
Video & virtual tour
Property
Parking
- Total spaces: 2
- Parking features: Additional Parking, Alley Access, Concrete, Door-Single, Driveway, Garage, Garage Door Opener, Inside Entrance, Kitchen Level, Private, Garage Faces Rear, Side By Side, Storage
- Attached garage spaces: 2
Features
- Levels: Two
- Stories: 2
- Patio & porch: Covered, Mosquito System
- Exterior features: Awning(s), Garden, Lighting, Outdoor Living Area, Private Yard, Rain Gutters, Storage, Fire Pit
- Pool features: None
- Fencing: Back Yard,Fenced,Full,Gate,High Fence,Perimeter,Privacy,Wood
Lot
- Size: 6,272 Square Feet
- Features: Cleared, Interior Lot, Landscaped, Subdivision, Sprinkler System
- Residential vegetation: Cleared, Grassed
Details
- Parcel number: 40257436
Construction
Type & style
- Home type: SingleFamily
- Architectural style: Craftsman,Detached
- Property subtype: Single Family Residence
Materials
- Vinyl Siding
- Foundation: Slab
- Roof: Composition
Condition
- Resale
- Year built: 2003
Utilities & green energy
- Sewer: Public Sewer
- Water: Public
- Utilities for property: Electricity Available, Electricity Connected, Natural Gas Available, Sewer Available, Separate Meters, Underground Utilities, Water Available, Cable Available
Community & HOA
Community
- Features: Curbs, Sidewalks
- Security: Carbon Monoxide Detector(s), Smoke Detector(s)
- Subdivision: Home Town Nrh West
HOA
- Has HOA: Yes
- Services included: All Facilities, Association Management, Maintenance Grounds
- HOA fee: $200 quarterly
- HOA name: Home Town Nrh Residential Assoc. Inc.
- HOA phone: 972-359-1548
Location
- Region: North Richland Hills
Financial & listing details
- Price per square foot: $227/sqft
- Tax assessed value: $501,267
- Annual tax amount: $8,400
- Date on market: 6/21/2026
- Cumulative days on market: 78 days
- Listing terms: Cash,Conventional,FHA,VA Loan
- Exclusions: None
Estimated market value
Not available
Estimated sales range
Not available
Not available
Price history
| Date | Event | Price |
|---|---|---|
| 7/28/2026 | Listed for sale | $619,000$227/sqft |
Source: NTREIS #21308105 Report a problem | ||
| 7/28/2026 | Contingent | $619,000$227/sqft |
Source: NTREIS #21308105 Report a problem | ||
| 7/14/2026 | Pending sale | $619,000$227/sqft |
Source: NTREIS #21308105 Report a problem | ||
| 7/9/2026 | Contingent | $619,000$227/sqft |
Source: NTREIS #21308105 Report a problem | ||
| 7/9/2026 | Pending sale | $619,000$227/sqft |
Source: NTREIS #21308105 Report a problem | ||
| 6/22/2026 | Contingent | $619,000$227/sqft |
Source: NTREIS #21308105 Report a problem | ||
| 6/21/2026 | Listed for sale | $619,000-1.7%$227/sqft |
Source: NTREIS #21308105 Report a problem | ||
| 6/15/2026 | Listing removed | $630,000$231/sqft |
Source: NTREIS #21284885 Report a problem | ||
| 5/30/2026 | Listed for sale | $630,000+93.3%$231/sqft |
Source: NTREIS #21284885 Report a problem | ||
| 11/10/2015 | Sold | -- |
Source: Agent Provided Report a problem | ||
| 10/7/2015 | Pending sale | $326,000$119/sqft |
Source: Re/Max Heritage #13212683 Report a problem | ||
| 9/25/2015 | Price change | $326,000-3.8%$119/sqft |
Source: Re/Max Heritage #13212683 Report a problem | ||
| 7/30/2015 | Price change | $339,000-3.1%$124/sqft |
Source: Your Home Free LLC #13176141 Report a problem | ||
| 4/8/2015 | Price change | $349,900+7.7%$128/sqft |
Source: Owner Report a problem | ||
| 4/5/2015 | Listed for sale | $325,000+12.1%$119/sqft |
Source: Owner Report a problem | ||
| 11/8/2009 | Listing removed | $289,900$106/sqft |
Source: The Michael Group Real Estate #11238838 Report a problem | ||
| 9/11/2009 | Price change | $289,900-3%$106/sqft |
Source: The Michael Group Real Estate #11238838 Report a problem | ||
| 7/18/2009 | Listed for sale | $299,000$110/sqft |
Source: The Michael Group Real Estate #11238838 Report a problem | ||
Public tax history
| Year | Property taxes | Tax assessment |
|---|---|---|
| 2025 | $8,249 +88.9% | $501,267 -4.6% |
| 2024 | $4,366 -33.4% | $525,605 +3.3% |
| 2023 | $6,558 -1.7% | $508,610 +15.2% |
| 2022 | $6,672 +1.2% | $441,537 +20.4% |
| 2021 | $6,589 +0.3% | $366,710 +2.3% |
| 2020 | $6,570 -0.3% | $358,340 -3.9% |
| 2019 | $6,592 +1.2% | $372,733 +11.5% |
| 2018 | $6,517 +0.2% | $334,406 -3% |
| 2017 | $6,504 +0.6% | $344,791 +15.4% |
| 2016 | $6,468 -10.9% | $298,729 +6.9% |
| 2015 | $7,258 | $279,450 -8.2% |
| 2014 | $7,258 | $304,500 +13.8% |
| 2013 | -- | $267,600 +2.1% |
| 2012 | -- | $262,200 +2.3% |
| 2011 | -- | $256,200 +6.9% |
| 2010 | -- | $239,700 -2.5% |
| 2009 | -- | $245,900 |
| 2008 | -- | $245,900 -3.6% |
| 2007 | -- | $255,200 +10% |
| 2006 | -- | $232,100 +25.3% |
| 2005 | -- | $185,300 -6.1% |
| 2004 | -- | $197,300 |
Find assessor info on the county website
Monthly payment
Est. payment
Payment breakdown
Explore the cost of this home by adjusting the details. Changes won't be saved.Climate risks
Neighborhood: 76180
Nearby schools
GreatSchools rating
- 8/10Walker Creek Elementary SchoolGrades: PK-5Distance: 0.4 mi
- 10/10Smithfield Middle SchoolGrades: 6-8Distance: 0.9 mi
- 6/10Birdville High SchoolGrades: 9-12Distance: 0.8 mi
Schools provided by the listing agent
- Elementary: Walkercrk
- Middle: Smithfield
- High: Birdville
- District: Birdville ISD
Source: NTREIS. This data may not be complete. We recommend contacting the local school district to confirm school assignments for this home.
- $503,8003 bd2 ba2.2k sqft8520 Hudson St, North Richland Hills, TX 76180Off Market
- $567,5003 bd3 ba2.6k sqft8512 Hudson St, North Richland Hills, TX 76180Off Market

- $522,5003 bd3 ba2.1k sqft8524 Hudson St, North Richland Hills, TX 76180Off Market

- $582,1004 bd3 ba2.8k sqft8508 Hudson St, North Richland Hills, TX 76180Off Market
- $572,2003 bd2 ba2.4k sqft8513 Newman Dr, North Richland Hills, TX 76180Off Market
- $652,7004 bd3 ba3.1k sqft8509 Newman Dr, North Richland Hills, TX 76180Off Market
- $526,2003 bd2 ba2.3k sqft8517 Hudson St, North Richland Hills, TX 76180Off Market
- $630,0004 bd3 ba2.8k sqft8517 Newman Dr, North Richland Hills, TX 76180Off Market
A local agent can set up tours, give advice and negotiate with sellers.
Similar homes
- $575,0004 bd3 ba3k sqft6928 Heather Ln, North Richland Hills, TX 76182For Sale
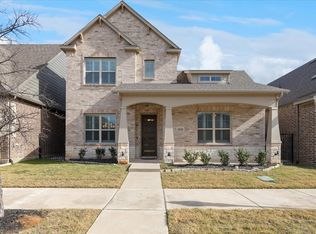 MLS ID #21287161, Russ Stimmel. NTREIS
 - $615,0004 bd3 ba2.5k sqft3817 Plum Vista Pl, Arlington, TX 76005For Sale
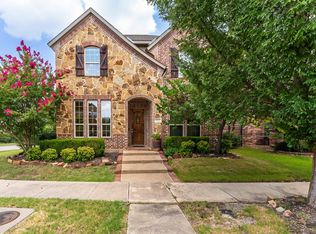 MLS ID #21353903, Nicky Austin. NTREIS
 - $580,0004 bd4 ba2.6k sqft611 Goliad Dr, Keller, TX 76248For Sale
 MLS ID #21355997, Cory Smith. NTREIS
 - $619,9003 bd2 ba2.2k sqft2907 Trail Lake Dr, Grapevine, TX 76051For Sale
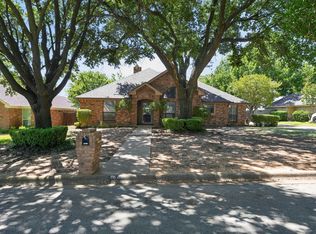 MLS ID #21361706, Steve Metarelis. NTREIS
 - $665,0004 bd3 ba2.9k sqft3310 Moss Creek Dr, Grapevine, TX 76051For SaleMLS ID #21356200, Sara Mason. NTREIS
- $620,0004 bd3 ba2.2k sqft2701 Hidden Lake Dr, Grapevine, TX 76051For SaleMLS ID #21305636, Russ Stimmel. NTREIS
- $620,0005 bd4 ba3.6k sqft8912 Wyatt Cir, Argyle, TX 76226For SaleMLS ID #21332567, Gladys Parke. NTREIS
- $600,0005 bd4 ba3.3k sqft3105 Andrew Ct, Bedford, TX 76021For SaleMLS ID #21252982, Joseph Fernandez. NTREIS
- $638,9005 bd4 ba3.7k sqft10001 Thurman Rd, Fort Worth, TX 76244For SaleMLS ID #21310091, Michael Salib. NTREIS
- $599,0004 bd4 ba3.5k sqft10249 Candlewyck St, Fort Worth, TX 76244For SaleMLS ID #21261526, Alden Chiu. NTREIS
- $559,9404 bd4 ba3.4k sqft12301 Red Birch Ln, Fort Worth, TX 76244For SaleMLS ID #21360418, Tiffany Shinneman. NTREIS
- $569,9004 bd3 ba3.4k sqft5224 Winterberry Ct, Fort Worth, TX 76244For SaleMLS ID #21339065, Tom Schneider. NTREIS
- $639,0004 bd3 ba2.5k sqft1012 Woodbriar Dr, Grapevine, TX 76051For SaleMLS ID #21293406, Jeannette Rohan. NTREIS
- $617,0004 bd3 ba2.7k sqft2413 Harvard Dr, Flower Mound, TX 75022For SaleMLS ID #21308358, Cheng Lu. NTREIS
- $840,0004 bd5 ba3.9k sqft8308 Thistle Ct, North Richland Hills, TX 76182For SaleMLS ID #21297645, Yvonne Moreno. NTREIS
- $624,9004 bd3 ba2.7k sqft2409 Candlebrook Dr, Flower Mound, TX 75028For SaleMLS ID #21333355, Deepa Lakshm Ramachandran. NTREIS
- $475,0004 bd4 ba3k sqft9045 Tyne Trl, Fort Worth, TX 76118For SaleMLS ID #21346925, Laurie Wall. NTREIS
- $649,8995 bd4 ba2.6k sqft2705 Magnolia Ln, Grapevine, TX 76051For SaleMLS ID #21185529, Jenny Adams. NTREIS
- $545,0004 bd3 ba3.2k sqft3813 S Brookridge Ct, Bedford, TX 76021For SaleMLS ID #21143170, Melissa Fain. NTREIS
- $649,9904 bd3 ba3.2k sqft1600 Shadywood Ln, Flower Mound, TX 75028For SaleMLS ID #21345632, Roxanne Stanford. NTREIS
