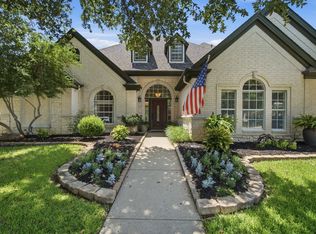
MUST SEE, MOVE IN READY ESTATE!! Come feel at home in this recently renovated estate surrounded by mature trees in a premium lot facing a green belt with easy access to an open field, walking trails that take you to Northfield park and direct sight to neighborhood playground of JB Sandlin Park. Upon entering this exquisite 4 bedroom 4.5 bath estate you are immediately greeted by a grand staircase that leads you to an open living room and or playroom with a wet bar and 2 bedrooms each with their full bath. Stunning white oak wood floors in primary bedroom as well as the main living areas.The grand primary suite with plenty of natural light, private access to the beautiful backyard, double vanity sinks, large shower and a custom walk in closet. Stunning kitchen with stainless steal appliances, large sink with disposal and a built in ice machine that is much needed most of the year! Open floor plan concept makes this home perfect for entertaining and creating family memories. Work in the comfort of your own home with floor to ceiling built in cabinets and a breathtaking view of the front yard and green belt. Large laundry room with plenty of storage, room for extra freezer and or fridge, counter space, pantry and lots of storage. 3 car garage with epoxy floors, built in cabinets and drawers with sink. The large driveway can also accommodate additional parking if needed. According to the floor plans, an additional bedroom can be added on the second floor.
For sale
Price cut: $19K (7/29)
$840,000
8308 Thistle Ct, North Richland Hills, TX 76182
4beds
3,968sqft
Single Family Residence
Built in 2000
0.35 Acres Lot
$822,500 Zestimate®
$212/sqft
$25/mo HOA
What's special
Built in ice machineGrand staircaseSurrounded by mature treesCustom walk in closetLarge sink with disposalDouble vanity sinksLarge shower
- 77 days |
- 401 |
- 20 |
Zillow last checked:
Listing updated:
Listed by:
Yvonne Moreno 0721587,
Coldwell Banker Realty 817-329-9005
Source: NTREIS,MLS#: 21297645
Facts & features
Interior
Bedrooms & bathrooms
- Bedrooms: 4
- Bathrooms: 5
- Full bathrooms: 4
- 1/2 bathrooms: 1
Primary bedroom
- Features: Ceiling Fan(s), En Suite Bathroom, Walk-In Closet(s)
- Level: First
- Dimensions: 0 x 0
Bedroom
- Features: Ceiling Fan(s), En Suite Bathroom, Walk-In Closet(s)
- Level: First
- Dimensions: 0 x 0
Bedroom
- Features: Ceiling Fan(s), En Suite Bathroom, Walk-In Closet(s)
- Level: Second
- Dimensions: 0 x 0
Bedroom
- Features: Ceiling Fan(s), En Suite Bathroom, Walk-In Closet(s)
- Level: Second
- Dimensions: 0 x 0
Primary bathroom
- Features: Dual Sinks, Double Vanity, En Suite Bathroom, Garden Tub/Roman Tub, Solid Surface Counters, Separate Shower
- Level: First
- Dimensions: 0 x 0
Breakfast room nook
- Level: First
- Dimensions: 0 x 0
Dining room
- Level: First
- Dimensions: 0 x 0
Other
- Features: En Suite Bathroom, Solid Surface Counters
- Level: First
- Dimensions: 0 x 0
Other
- Features: En Suite Bathroom, Solid Surface Counters
- Level: Second
- Dimensions: 0 x 0
Other
- Features: En Suite Bathroom, Solid Surface Counters
- Level: Second
- Dimensions: 0 x 0
Half bath
- Level: First
- Dimensions: 0 x 0
Kitchen
- Features: Kitchen Island, Stone Counters
- Level: First
- Dimensions: 0 x 0
Laundry
- Features: Built-in Features
- Level: First
- Dimensions: 0 x 0
Living room
- Features: Built-in Features, Fireplace
- Level: First
- Dimensions: 0 x 0
Living room
- Features: Built-in Features
- Level: Second
- Dimensions: 0 x 0
Office
- Features: Built-in Features, Ceiling Fan(s)
- Level: First
- Dimensions: 0 x 0
Heating
- Central, Fireplace(s), Natural Gas
Cooling
- Attic Fan, Central Air, Ceiling Fan(s), Electric, Multi Units
Appliances
- Included: Some Gas Appliances, Built-In Refrigerator, Dishwasher, Electric Oven, Gas Cooktop, Disposal, Ice Maker, Microwave, Plumbed For Gas, Refrigerator
Features
- Wet Bar, Decorative/Designer Lighting Fixtures, Double Vanity, Granite Counters, High Speed Internet, Kitchen Island, Loft, Open Floorplan, Pantry, Cable TV, Walk-In Closet(s), Wired for Sound
- Flooring: Carpet, Ceramic Tile, Engineered Hardwood
- Has basement: No
- Number of fireplaces: 1
- Fireplace features: Gas, Living Room
Interior area
- Total interior livable area: 3,968 sqft
Video & virtual tour
Property
Parking
- Total spaces: 3
- Parking features: Additional Parking, Door-Multi, Door-Single, Epoxy Flooring, Garage, Garage Door Opener, Kitchen Level, Lighted, Garage Faces Side
- Attached garage spaces: 3
Features
- Levels: Two
- Stories: 2
- Patio & porch: Covered
- Exterior features: Awning(s), Lighting, Private Yard, Rain Gutters
- Pool features: None
- Fencing: Back Yard,Fenced,Full,Wood,Wrought Iron
Lot
- Size: 0.35 Acres
- Features: Cul-De-Sac, Landscaped, Many Trees, Subdivision, Sprinkler System
- Residential vegetation: Grassed, Wooded
Details
- Parcel number: 07172761
- Other equipment: Intercom, Satellite Dish
Construction
Type & style
- Home type: SingleFamily
- Architectural style: Traditional,Detached
- Property subtype: Single Family Residence
Materials
- Brick
- Foundation: Slab
- Roof: Shingle
Condition
- Year built: 2000
Utilities & green energy
- Sewer: Public Sewer
- Water: Public
- Utilities for property: Electricity Available, Electricity Connected, Natural Gas Available, Sewer Available, Separate Meters, Underground Utilities, Water Available, Cable Available
Community & HOA
Community
- Features: Curbs, Sidewalks
- Security: Prewired, Smoke Detector(s)
- Subdivision: Thornbridge Add
HOA
- Has HOA: Yes
- Services included: Maintenance Grounds
- HOA fee: $300 annually
- HOA name: Compass Rose Of North Texas, LLC
- HOA phone: 214-910-1115
Location
- Region: North Richland Hills
Financial & listing details
- Price per square foot: $212/sqft
- Tax assessed value: $846,273
- Annual tax amount: $15,612
- Date on market: 6/10/2026
- Cumulative days on market: 78 days
- Listing terms: Cash,Conventional
- Road surface type: Asphalt
Estimated market value
$822,500
$781,000 - $864,000
$4,790/mo
Price history
| Date | Event | Price |
|---|---|---|
| 7/29/2026 | Price change | $840,000-2.2%$212/sqft |
Source: NTREIS #21297645 Report a problem | ||
| 7/23/2026 | Price change | $859,000-1.3%$216/sqft |
Source: NTREIS #21297645 Report a problem | ||
| 7/3/2026 | Price change | $870,000-2.2%$219/sqft |
Source: NTREIS #21297645 Report a problem | ||
| 6/21/2026 | Listed for sale | $890,000$224/sqft |
Source: NTREIS #21297645 Report a problem | ||
| 6/14/2026 | Contingent | $890,000$224/sqft |
Source: NTREIS #21297645 Report a problem | ||
| 6/10/2026 | Listed for sale | $890,000-0.1%$224/sqft |
Source: NTREIS #21297645 Report a problem | ||
| 5/7/2026 | Listing removed | $890,500$224/sqft |
Source: NTREIS #21149145 Report a problem | ||
| 3/6/2026 | Price change | $890,500-1.6%$224/sqft |
Source: NTREIS #21149145 Report a problem | ||
| 1/9/2026 | Listed for sale | $905,000+31.2%$228/sqft |
Source: NTREIS #21149145 Report a problem | ||
| 1/14/2022 | Sold | -- |
Source: NTREIS #14723465 Report a problem | ||
| 12/18/2021 | Pending sale | $690,000$174/sqft |
Source: NTREIS #14723465 Report a problem | ||
| 12/13/2021 | Listed for sale | $690,000$174/sqft |
Source: NTREIS #14723465 Report a problem | ||
Public tax history
| Year | Property taxes | Tax assessment |
|---|---|---|
| 2025 | $14,140 +7% | $846,273 |
| 2024 | $13,213 -7.8% | $846,273 +22.6% |
| 2023 | $14,339 +141.7% | $690,000 +6.8% |
| 2022 | $5,932 +2.2% | $646,163 +6.6% |
| 2021 | $5,804 +2.1% | $606,138 +13.1% |
| 2020 | $5,684 -0.1% | $535,752 -0.4% |
| 2019 | $5,688 +1.4% | $537,832 +7.2% |
| 2018 | $5,607 +1.1% | $501,745 +6% |
| 2017 | $5,544 +1% | $473,438 +6.8% |
| 2016 | $5,490 -1.1% | $443,380 +9.9% |
| 2015 | $5,553 | $403,600 |
| 2014 | $5,553 | $403,600 +7% |
| 2013 | -- | $377,200 +1% |
| 2012 | -- | $373,400 |
| 2011 | -- | $373,400 +5.7% |
| 2010 | -- | $353,400 -1.9% |
| 2009 | -- | $360,100 |
| 2008 | -- | $360,100 +6.1% |
| 2007 | -- | $339,300 |
| 2006 | -- | $339,300 |
| 2005 | -- | $339,300 |
| 2004 | -- | $339,300 |
| 2003 | -- | $339,300 +0.7% |
| 2002 | -- | $337,000 +57.8% |
| 2001 | -- | $213,500 +379.2% |
| 2000 | -- | $44,550 |
Find assessor info on the county website
Monthly payment
Est. payment
Payment breakdown
Explore the cost of this home by adjusting the details. Changes won't be saved.Climate risks
Neighborhood: Thornbridge Estates
Nearby schools
GreatSchools rating
- 9/10Liberty Elementary SchoolGrades: PK-4Distance: 0.5 mi
- 8/10Keller Middle SchoolGrades: 7-8Distance: 3.8 mi
- 8/10Keller High SchoolGrades: 9-12Distance: 3.7 mi
Schools provided by the listing agent
- Elementary: Liberty
- Middle: Keller,Bear Creek
- High: Keller
- District: Keller ISD
Source: NTREIS. This data may not be complete. We recommend contacting the local school district to confirm school assignments for this home.
- $741,5005 bd3 ba2.9k sqft8304 Thistle Ct, North Richland Hills, TX 76182Off Market
- $758,2004 bd4 ba3.7k sqft8312 Thistle Ct, North Richland Hills, TX 76182Off Market
- $959,2004 bd4 ba4.3k sqft8311 Thornridge Dr, North Richland Hills, TX 76182Off Market
- $801,5004 bd3 ba3.5k sqft8307 Thornridge Dr, North Richland Hills, TX 76182Off Market
- $--4 bd4 ba4k sqft8315 Thornridge Dr, North Richland Hills, TX 76182Sold
- $708,7004 bd3 ba2.9k sqft8316 Thistle Ct, North Richland Hills, TX 76182Off Market
- $719,5003 bd2 ba3k sqft8300 Thistle Ct, North Richland Hills, TX 76182Off Market
- $762,3004 bd3 ba3k sqft8303 Thornridge Dr, North Richland Hills, TX 76182Off Market
A local agent can set up tours, give advice and negotiate with sellers.
Similar homes
- $825,0004 bd3 ba2.9k sqft106 Charlottesville Ave, Colleyville, TX 76034For Sale
 MLS ID #21343306, Simone Jeanes. NTREIS
 - $825,0003 bd3 ba3k sqft501 Valle Vista Ct, Keller, TX 76248For Sale
 MLS ID #21358227, Tammy Runion. NTREIS
 - $825,0004 bd3 ba3.6k sqft4114 Steeplechase Dr, Colleyville, TX 76034For Sale
 MLS ID #21341396, Kwame Gibson. NTREIS
 - $900,0004 bd4 ba3.9k sqft618 Goliad Dr, Keller, TX 76248For Sale
 MLS ID #21322670, Angela Dennis. NTREIS
 - $875,0004 bd3 ba2.7k sqft1510 Rockwood Dr, Keller, TX 76248For SaleMLS ID #21264297, Cecily Verloop. NTREIS
- $550,0004 bd2 ba2.3k sqft7901 Chaddington Dr, North Richland Hills, TX 76182For SaleMLS ID #21215674, Nancy Lukken. NTREIS
- $779,0004 bd4 ba3.1k sqft217 Huffman Blf, Keller, TX 76248For SaleMLS ID #21258756, Johnny Williams. NTREIS
- $485,0004 bd2 ba2.1k sqft7312 Cottonwood Ct, North Richland Hills, TX 76182For SaleMLS ID #21324187, Rusty Hall. NTREIS
- $849,0006 bd4 ba4.7k sqft1821 Sterling Trace Dr, Keller, TX 76248For SaleMLS ID #21342319, Charles Brown. NTREIS
- $774,9005 bd5 ba3.9k sqft44 Creekside Dr, Trophy Club, TX 76262For SaleMLS ID #21329239, Mary Leslie Holder. NTREIS
- $995,0004 bd3 ba3.2k sqft4909 Lakewood Dr, Colleyville, TX 76034For SaleMLS ID #21346587, Trey Stewart. NTREIS
- $765,0003 bd2 ba2.2k sqft2005 Greenwood Ln, Keller, TX 76262For SaleMLS ID #21339692, Carol Russo. NTREIS
- $850,0005 bd5 ba4.1k sqft1509 Pearl River Dr, Flower Mound, TX 75028For SaleMLS ID #21328564, Auria Alejan Gutierrez Inzunza. NTREIS
- $835,0004 bd3 ba3.4k sqft115 Bristol Ct, Coppell, TX 75019For SaleMLS ID #21351927, Connie Zhang. NTREIS
- $799,0004 bd3 ba3.4k sqft1116 Broadmoor Way, Roanoke, TX 76262For SaleMLS ID #21364335, Wynne Moore. NTREIS
- $699,0004 bd3 ba2.5k sqft3204 Channing Ln, Bedford, TX 76021For SaleMLS ID #21358190, Laurens Wiseman. NTREIS
- $799,0004 bd4 ba3.3k sqft2311 Creekside Cir N, Irving, TX 75063For SaleMLS ID #21348469, Maegan Cope. NTREIS
- $665,0004 bd3 ba2.9k sqft3310 Moss Creek Dr, Grapevine, TX 76051For SaleMLS ID #21356200, Sara Mason. NTREIS
- $925,0004 bd4 ba3.5k sqft932 Champions Ct, Roanoke, TX 76262For SaleMLS ID #21339089, Cecily Verloop. NTREIS
- $798,0003 bd3 ba3.2k sqft225 Shady Hill Ln, Double Oak, TX 75077For SaleMLS ID #21359202, Frankie Arthur. NTREIS
