OPEN HOUSE ON 8.8, SAT, AT 12-2PM!!
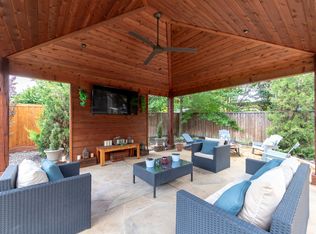
Luxury Living in Marshall Ridge North in Keller ISD! Step through the grand two-story foyer where a sweeping curved staircase, soaring ceilings, elegant arches, and rich hardwood floors create an unforgettable first impression. A private office and formal dining room welcome you before the home opens to a spacious living room featuring a dramatic floor-to-ceiling fireplace and walls of windows that fill the space with natural light. The chef-inspired kitchen is designed for gathering with granite countertops, an oversized island, abundant cabinetry, a gas cooktop, built-in microwave and wall oven, walk-in pantry, serving bar, built-in planning desk, and a sunny breakfast area. The secluded primary suite offers a peaceful retreat with backyard views and a spa-like bath featuring dual vanities, a soaking tub, walk-in shower, and a generous walk-in closet. A secondary bedroom and full bath downstairs provide flexibility for guests or multigenerational living. Upstairs you'll find four additional bedrooms, two full baths, and an expansive bonus room perfect for a media room, game room, or play space. Outside, enjoy a backyard designed for entertaining with a covered patio, built-in gas grill, granite prep area, custom brick surround, pergola, and beautifully landscaped brick and stone flower beds. Recent updates include new carpet throughout, fresh interior paint, upgraded hardwood and tile flooring, upgraded lighting fixtures, HVAC Unit 1 replaced in 2023, Unit 2 replaced in 2026, and Unit 3 upgraded in 2024. Refrigerator, washer, and dryer convey with the home. Situated on an oversized lot with extended parking, unobstructed front views, and just moments from the community pool, playground, clubhouse, and fitness center, this exceptional home offers the perfect blend of luxury, comfort, and everyday convenience.
For sale
$849,000
1821 Sterling Trace Dr, Keller, TX 76248
6beds
4,710sqft
:
Get pre-qualified$6,341/mo
Single Family Residence
Built in 2011
0.32 Acres Lot
$830,300 Zestimate®
$180/sqft
$96/mo HOA
What's special
Rich hardwood floorsFresh interior paintBuilt-in gas grillNew carpet throughoutFormal dining roomPrivate officeGrand two-story foyer
- 12 days |
- 1,186 |
- 81 |
Likely to sell faster than
Zillow last checked:
Listing updated:
Listed by:
Charles Brown 0606840 972-827-8943,
Keller Williams Realty 817-329-8850,
Brian Luker 0525487 817-919-9729,
Keller Williams Realty
Source: NTREIS,MLS#: 21342319
Facts & features
Interior
Bedrooms & bathrooms
- Bedrooms: 6
- Bathrooms: 4
- Full bathrooms: 4
Primary bedroom
- Features: Dual Sinks, Double Vanity, En Suite Bathroom, Garden Tub/Roman Tub, Sitting Area in Primary, Separate Shower, Walk-In Closet(s)
- Level: First
- Dimensions: 22 x 19
Bedroom
- Features: Built-in Features, Ceiling Fan(s)
- Level: First
- Dimensions: 16 x 14
Bedroom
- Features: Ceiling Fan(s), Split Bedrooms
- Level: Second
- Dimensions: 14 x 13
Bedroom
- Features: Ceiling Fan(s), Split Bedrooms
- Level: Second
- Dimensions: 13 x 11
Bedroom
- Features: Ceiling Fan(s), Split Bedrooms
- Level: Second
- Dimensions: 13 x 12
Bedroom
- Features: Split Bedrooms
- Level: Second
- Dimensions: 17 x 12
Breakfast room nook
- Level: First
- Dimensions: 13 x 13
Dining room
- Level: First
- Dimensions: 14 x 13
Kitchen
- Features: Breakfast Bar, Built-in Features, Eat-in Kitchen, Granite Counters, Kitchen Island, Walk-In Pantry
- Level: First
- Dimensions: 13 x 12
Laundry
- Level: First
- Dimensions: 8 x 8
Living room
- Features: Ceiling Fan(s), Fireplace
- Level: First
- Dimensions: 25 x 21
Media room
- Features: Ceiling Fan(s)
- Level: First
- Dimensions: 20 x 13
Office
- Level: First
- Dimensions: 13 x 12
Heating
- Central, Electric, Fireplace(s), Zoned
Cooling
- Central Air, Ceiling Fan(s), Electric, Zoned
Appliances
- Included: Some Gas Appliances, Dishwasher, Electric Oven, Gas Cooktop, Disposal, Gas Water Heater, Microwave, Plumbed For Gas, Refrigerator, Vented Exhaust Fan
- Laundry: Washer Hookup, Dryer Hookup, Laundry in Utility Room
Features
- Built-in Features, Dry Bar, Decorative/Designer Lighting Fixtures, Eat-in Kitchen, Granite Counters, High Speed Internet, Kitchen Island, Pantry, Cable TV, Vaulted Ceiling(s), Walk-In Closet(s)
- Flooring: Carpet, Ceramic Tile, Hardwood
- Windows: Bay Window(s), Window Coverings
- Has basement: No
- Number of fireplaces: 1
- Fireplace features: Gas, Gas Log, Living Room
Interior area
- Total interior livable area: 4,710 sqft
Video & virtual tour
Property
Parking
- Total spaces: 3
- Parking features: Door-Multi, Garage, Garage Door Opener, Garage Faces Side
- Attached garage spaces: 3
Features
- Levels: Two
- Stories: 2
- Patio & porch: Front Porch, Patio, Covered
- Exterior features: Electric Grill, Lighting, Outdoor Grill, Outdoor Living Area
- Pool features: None
- Fencing: Fenced,Wood
Lot
- Size: 0.32 Acres
- Features: Back Yard, Interior Lot, Lawn, Landscaped, Subdivision, Sprinkler System, Few Trees
Details
- Parcel number: 41353862
Construction
Type & style
- Home type: SingleFamily
- Architectural style: Traditional,Detached
- Property subtype: Single Family Residence
Materials
- Roof: Shingle
Condition
- Year built: 2011
Utilities & green energy
- Sewer: Public Sewer
- Water: Public
- Utilities for property: Sewer Available, Water Available, Cable Available
Community & HOA
Community
- Security: Security System Owned, Security System, Carbon Monoxide Detector(s), Smoke Detector(s)
- Subdivision: Marshall Ridge North
HOA
- Has HOA: Yes
- Services included: All Facilities, Association Management
- HOA fee: $288 quarterly
- HOA name: Marshall Ridge Homeowners Association
- HOA phone: 972-359-1548
Location
- Region: Keller
Financial & listing details
- Price per square foot: $180/sqft
- Tax assessed value: $768,000
- Annual tax amount: $14,098
- Date on market: 7/28/2026
- Cumulative days on market: 13 days
- Listing terms: Cash,Conventional,FHA,VA Loan
Estimated market value
$830,300
$789,000 - $872,000
$5,578/mo
Price history
| Date | Event | Price |
|---|---|---|
| 7/28/2026 | Listed for sale | $849,000$180/sqft |
Source: NTREIS #21342319 Report a problem | ||
| 11/18/2011 | Sold | -- |
Source: Public Record Report a problem | ||
Public tax history
| Year | Property taxes | Tax assessment |
|---|---|---|
| 2025 | $11,590 +3.5% | $768,000 -4.6% |
| 2024 | $11,198 +6.1% | $804,682 -2.8% |
| 2023 | $10,551 -12.5% | $827,758 +26.9% |
| 2022 | $12,053 +3.3% | $652,100 +21.9% |
| 2021 | $11,665 | $534,889 -2.2% |
| 2020 | -- | $546,744 |
| 2019 | $12,490 +3.2% | $546,744 +8.9% |
| 2018 | $12,097 +0.7% | $502,055 -5.1% |
| 2017 | $12,009 +8.7% | $528,874 +7.3% |
| 2016 | $11,050 +7.5% | $493,000 +21.4% |
| 2015 | $10,278 | $406,000 |
| 2014 | $10,278 | $406,000 +11.1% |
| 2013 | -- | $365,600 +2.1% |
| 2012 | -- | $358,100 +616.2% |
| 2011 | -- | $50,000 |
| 2010 | -- | $50,000 |
| 2009 | -- | $50,000 +42.9% |
| 2008 | -- | $35,000 |
Find assessor info on the county website
Monthly payment
Est. payment
Payment breakdown
Explore the cost of this home by adjusting the details. Changes won't be saved.Climate risks
Neighborhood: Marshall Ridge
Nearby schools
GreatSchools rating
- 7/10Ridgeview Elementary SchoolGrades: PK-4Distance: 0.4 mi
- 8/10Keller Middle SchoolGrades: 7-8Distance: 2.5 mi
- 8/10Keller High SchoolGrades: 9-12Distance: 2 mi
Schools provided by the listing agent
- Elementary: Ridgeview
- Middle: Keller,Bear Creek
- High: Keller
- District: Keller ISD
Source: NTREIS. This data may not be complete. We recommend contacting the local school district to confirm school assignments for this home.
- $--4 bd3 ba3.4k sqft1825 Sterling Trace Dr, Keller, TX 76248Sold
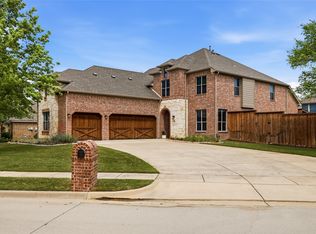
- $776,1005 bd4 ba3.8k sqft1817 Sterling Trace Dr, Keller, TX 76248Off Market

- $682,700-- bd3 ba2.5k sqft1816 Lewis Crossing Dr, Keller, TX 76248Off Market
- $1,050,7005 bd4 ba5k sqft1829 Sterling Trace Dr, Keller, TX 76248Off Market
- $781,0005 bd4 ba4.2k sqft1820 Lewis Crossing Dr, Keller, TX 76248Off Market
- $681,0004 bd3 ba3.3k sqft1813 Sterling Trace Dr, Keller, TX 76248Off Market
- $793,1004 bd3 ba3.8k sqft1812 Lewis Crossing Dr, Keller, TX 76248Off Market
- $592,1004 bd2 ba3.2k sqft1824 Lewis Crossing Dr, Keller, TX 76248Off Market
A local agent can set up tours, give advice and negotiate with sellers.
A local lender can help you make sure your offer is ready when you are.
Similar homes
- $850,0006 bd4 ba4.6k sqft2001 Sterling Trace Dr, Keller, TX 76248For Sale
 MLS ID #21311286, Starling Oliver. NTREIS
 - $759,9004 bd3 ba3.4k sqft509 Northwyck Ln, Keller, TX 76248For Sale
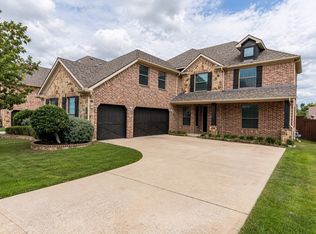
 MLS ID #21239447, Chase Harper. NTREIS
 - $725,0005 bd4 ba3.7k sqft1640 Bradford Grove Trl, Keller, TX 76248For Sale
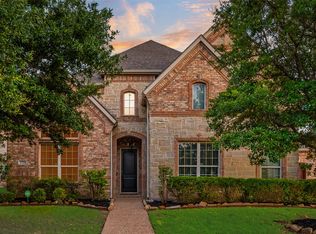
 MLS ID #21238732, Rebekah Gilbert. NTREIS
 - $950,0005 bd4 ba4.8k sqft1424 Latigo Ln, Keller, TX 76248For Sale
 MLS ID #21290888, Lily Moore. NTREIS
 - $750,0004 bd4 ba2.8k sqft948 Tealwood Dr, Keller, TX 76248For SaleMLS ID #21308198, Susan Larrabee. NTREIS
- $779,0004 bd4 ba3.1k sqft217 Huffman Blf, Keller, TX 76248For SaleMLS ID #21258756, Johnny Williams. NTREIS
- $570,0004 bd3 ba2.9k sqft1328 Carriage Ln, Keller, TX 76248For SaleMLS ID #21353895, Marleine Vasile. NTREIS
- $774,9005 bd5 ba3.9k sqft44 Creekside Dr, Trophy Club, TX 76262For SaleMLS ID #21329239, Mary Leslie Holder. NTREIS
- $750,0004 bd4 ba3.8k sqft1101 Verona Way, Keller, TX 76248For SaleMLS ID #21053657, Brian Ownby. NTREIS
- $1,059,0004 bd5 ba5.1k sqft409 Silverado Trl, Keller, TX 76248For SaleMLS ID #21281076, Cari Neubauer. NTREIS
- $840,0004 bd5 ba3.9k sqft8308 Thistle Ct, North Richland Hills, TX 76182For SaleMLS ID #21297645, Yvonne Moreno. NTREIS
- $699,0004 bd4 ba3.6k sqft419 Aylesbury Dr, Roanoke, TX 76262For SaleMLS ID #21346415, Lily Moore. NTREIS
- $774,9004 bd4 ba3.6k sqft2229 Moonlight Bay, Flower Mound, TX 75022For SaleMLS ID #21353429, Cisco Gonzalez. NTREIS
- $835,0004 bd3 ba3.4k sqft7909 Citadel Ct, North Richland Hills, TX 76182For SaleMLS ID #21280352, Mandy Nichols. NTREIS
- $865,0005 bd5 ba4.1k sqft1509 Pearl River Dr, Flower Mound, TX 75028For SaleMLS ID #21328564, Auria Alejan Gutierrez Inzunza. NTREIS
- $855,0005 bd4 ba4.1k sqft202 Brittany Dr, Coppell, TX 75019For SaleMLS ID #21273653, Christie Cannon. NTREIS
- $569,9004 bd3 ba3.4k sqft5224 Winterberry Ct, Fort Worth, TX 76244For SaleMLS ID #21339065, Tom Schneider. NTREIS
- $439,9904 bd3 ba2.9k sqft13101 Palancar Dr, Fort Worth, TX 76244For SaleMLS ID #21321049, Charles Brown. NTREIS
- $535,0005 bd4 ba3.5k sqft8029 Kristina Ln, North Richland Hills, TX 76182For SaleMLS ID #21350771, Melanie Murray. NTREIS
- $645,0004 bd3 ba3.1k sqft2311 Watercrest Dr, Keller, TX 76248For SaleMLS ID #21138569, Kim Dobecka. NTREIS
