Charming two-story custom home with lots of extra detail and a cozy cottage feel in Bella Vista. 3,809 sq. ft., 4 Bedrooms, 3.5 Baths. Downstairs remodeled with new flooring, high end quartz countertops, top quality sinks and faucets, kitchen backsplash, new master shower and faucet, freestanding master tub and faucet, and brand new GE Cafe White appliances. Viking gas cooktop. Study has hardwood floor and French doors. Wrought iron front door and stairway railing. Gas log fireplace. 10 foot ceilings, 8 foot interior doors, and arched entryways. Plantation shutters. Great storage space including walk-in closets and large pantry. Low maintenance corner lot. Flagstone patio. Conveniently located to numerous businesses, stores, and restaurants. Less than one mile from popular Bear Creek Park, the Keller Pointe, dog park, and Keller City Hall. In highly sought after Keller school district. This open concept gem surrounded by trees is well maintained and ready for move in. One of the HVAC units was replaced in 2026.
For sale
$750,000
1101 Verona Way, Keller, TX 76248
4beds
3,809sqft
Single Family Residence
Built in 2006
9,757 Square Feet Lot
$720,700 Zestimate®
$197/sqft
$50/mo HOA
What's special
Gas log fireplaceCharming two-story custom homeLow maintenance corner lotFlagstone patioArched entrywaysHigh end quartz countertopsViking gas cooktop
- 402 days
- 405
- 25
Zillow last checked:
Listing updated:
Listed by:
Brian Ownby 0786644 972-523-2940,
NB Elite Realty 214-296-9695
Source: NTREIS,MLS#: 21053657
Facts & features
Interior
Bedrooms & bathrooms
- Bedrooms: 4
- Bathrooms: 4
- Full bathrooms: 3
- 1/2 bathrooms: 1
Primary bedroom
- Features: Closet Cabinetry, Ceiling Fan(s), Dual Sinks, Double Vanity, Garden Tub/Roman Tub, Linen Closet, Separate Shower, Walk-In Closet(s)
- Level: First
- Dimensions: 14 x 17
Bedroom
- Features: Closet Cabinetry, Walk-In Closet(s)
- Level: Second
- Dimensions: 12 x 13
Bedroom
- Features: Closet Cabinetry, Walk-In Closet(s)
- Level: Second
- Dimensions: 10 x 14
Bedroom
- Features: Closet Cabinetry, Walk-In Closet(s)
- Level: Second
- Dimensions: 11 x 12
Breakfast room nook
- Level: First
- Dimensions: 12 x 13
Dining room
- Level: First
- Dimensions: 10 x 14
Kitchen
- Features: Breakfast Bar, Built-in Features, Eat-in Kitchen, Kitchen Island, Stone Counters, Walk-In Pantry
- Level: First
- Dimensions: 13 x 17
Living room
- Level: First
- Dimensions: 17 x 18
Living room
- Level: Second
- Dimensions: 19 x 22
Office
- Level: First
- Dimensions: 11 x 12
Utility room
- Features: Built-in Features, Utility Sink
- Level: First
- Dimensions: 6 x 8
Heating
- Central, Natural Gas
Cooling
- Central Air, Electric
Appliances
- Included: Some Gas Appliances, Convection Oven, Double Oven, Dishwasher, Electric Oven, Gas Cooktop, Disposal, Gas Water Heater, Microwave, Plumbed For Gas, Vented Exhaust Fan
- Laundry: Washer Hookup, Dryer Hookup, ElectricDryer Hookup, Laundry in Utility Room
Features
- Wet Bar, Built-in Features, Chandelier, Decorative/Designer Lighting Fixtures, Eat-in Kitchen, Granite Counters, High Speed Internet, Kitchen Island, Open Floorplan, Pantry, Cable TV, Walk-In Closet(s)
- Flooring: Carpet, Ceramic Tile, Hardwood, Marble
- Windows: Shutters, Window Coverings
- Has basement: No
- Number of fireplaces: 1
- Fireplace features: Blower Fan, Decorative, Gas Log, Masonry
Interior area
- Total interior livable area: 3,809 sqft
Video & virtual tour
Property
Parking
- Total spaces: 2
- Parking features: Concrete, Covered, Driveway, Garage Faces Front, Garage, Garage Door Opener
- Attached garage spaces: 2
Features
- Levels: Two
- Stories: 2
- Patio & porch: Covered
- Exterior features: Fire Pit
- Pool features: None
- Fencing: Back Yard,Gate,Wood
Lot
- Size: 9,757 Square Feet
- Features: Landscaped
Details
- Additional structures: None
- Parcel number: 40580598
Construction
Type & style
- Home type: SingleFamily
- Architectural style: Traditional,Detached
- Property subtype: Single Family Residence
- Attached to another structure: Yes
Materials
- Brick, Rock, Stone
- Roof: Composition
Condition
- Resale
- Year built: 2006
Utilities & green energy
- Sewer: Public Sewer
- Water: Public
- Utilities for property: Electricity Available, Natural Gas Available, Sewer Available, Separate Meters, Underground Utilities, Water Available, Cable Available
Community & HOA
Community
- Features: Curbs, Sidewalks
- Security: Prewired, Security System, Carbon Monoxide Detector(s), Fire Alarm, Security Lights
- Subdivision: Bella Vista
HOA
- Has HOA: Yes
- Services included: Association Management, Maintenance Grounds, Maintenance Structure
- HOA fee: $600 annually
- HOA name: Bella Vista Hoa
- HOA phone: 817-564-1896
Location
- Region: Keller
Financial & listing details
- Price per square foot: $197/sqft
- Tax assessed value: $662,991
- Annual tax amount: $12,279
- Date on market: 9/8/2025
- Cumulative days on market: 403 days
- Listing terms: Cash,Conventional,FHA,VA Loan
Estimated market value
$720,700
$685,000 - $757,000
$4,234/mo
Price history
| Date | Event | Price |
|---|---|---|
| 6/24/2026 | Price change | $750,000-2.5%$197/sqft |
Source: NTREIS #21053657 Report a problem | ||
| 5/21/2026 | Price change | $769,000-1.3%$202/sqft |
Source: NTREIS #21053657 Report a problem | ||
| 11/7/2025 | Price change | $779,000-1.3%$205/sqft |
Source: NTREIS #21053657 Report a problem | ||
| 10/10/2025 | Price change | $789,000-1.4%$207/sqft |
Source: NTREIS #21053657 Report a problem | ||
| 9/8/2025 | Listed for sale | $799,999+18.5%$210/sqft |
Source: NTREIS #21053657 Report a problem | ||
| 4/2/2025 | Listing removed | -- |
Source: Owner Report a problem | ||
| 3/13/2025 | Pending sale | $675,000$177/sqft |
Source: Owner Report a problem | ||
| 2/18/2025 | Listed for sale | $675,000-2.9%$177/sqft |
Source: Owner Report a problem | ||
| 12/11/2024 | Listing removed | $695,000$182/sqft |
Source: NTREIS #20734050 Report a problem | ||
| 12/10/2024 | Price change | $695,000-1.4%$182/sqft |
Source: NTREIS #20734050 Report a problem | ||
| 11/7/2024 | Price change | $705,000-2.8%$185/sqft |
Source: NTREIS #20734050 Report a problem | ||
| 9/23/2024 | Listed for sale | $725,000-0.5%$190/sqft |
Source: NTREIS #20734050 Report a problem | ||
| 8/19/2024 | Listing removed | $729,000$191/sqft |
Source:  Ebby Halliday Realtors #20544589 Report a problem Ebby Halliday Realtors #20544589 Report a problem | ||
| 6/18/2024 | Price change | $729,000-2.8%$191/sqft |
Source: NTREIS #20544589 Report a problem | ||
| 2/28/2024 | Listed for sale | $749,700-1.4%$197/sqft |
Source: NTREIS #20544589 Report a problem | ||
| 1/20/2024 | Listing removed | -- |
Source: NTREIS #20383212 Report a problem | ||
| 11/28/2023 | Price change | $760,000-1.9%$200/sqft |
Source: NTREIS #20383212 Report a problem | ||
| 11/24/2023 | Listed for sale | $775,000$203/sqft |
Source: NTREIS #20383212 Report a problem | ||
| 11/20/2023 | Contingent | $775,000$203/sqft |
Source: NTREIS #20383212 Report a problem | ||
| 7/20/2023 | Listed for sale | $775,000+68.5%$203/sqft |
Source: NTREIS #20383212 Report a problem | ||
| 1/13/2020 | Sold | -- |
Source: Agent Provided Report a problem | ||
| 12/17/2019 | Pending sale | $459,900$121/sqft |
Source: eXp Realty LLC #14234671 Report a problem | ||
| 11/29/2019 | Listed for sale | $459,900+16.4%$121/sqft |
Source: eXp Realty LLC #14234671 Report a problem | ||
| 8/20/2013 | Sold | -- |
Source: Agent Provided Report a problem | ||
| 7/12/2013 | Listed for sale | $395,000$104/sqft |
Source: RE/MAX DFW Associates I #11929964 Report a problem | ||
Public tax history
| Year | Property taxes | Tax assessment |
|---|---|---|
| 2025 | $12,170 -0.9% | $662,991 |
| 2024 | $12,279 +49.4% | $662,991 +2.6% |
| 2023 | $8,220 -13.4% | $646,232 +5.3% |
| 2022 | $9,491 -3.9% | $613,491 +34.8% |
| 2021 | $9,872 -8.8% | $455,000 |
| 2020 | $10,821 -4.2% | $455,000 -9.4% |
| 2019 | $11,290 +4.4% | $502,264 +11.5% |
| 2018 | $10,818 -1.9% | $450,590 -0.4% |
| 2017 | $11,025 +2.4% | $452,247 -2.4% |
| 2016 | $10,763 +6.4% | $463,471 +17.1% |
| 2015 | $10,112 | $395,800 |
| 2014 | $10,112 | $395,800 |
| 2013 | -- | $395,800 -0.2% |
| 2012 | -- | $396,400 |
| 2011 | -- | $396,400 +0.9% |
| 2010 | -- | $393,000 -0.1% |
| 2009 | -- | $393,200 -3.6% |
| 2008 | -- | $407,800 +17.7% |
| 2007 | -- | $346,600 +755.8% |
| 2006 | -- | $40,500 |
| 2005 | -- | $40,500 |
Find assessor info on the county website
Monthly payment
Est. payment
Payment breakdown
Explore the cost of this home by adjusting the details. Changes won't be saved.Climate risks
Neighborhood: 76248
Nearby schools
Schools provided by the listing agent
- Elementary: Willislane
- Middle: Indian Springs,Southkellr
- High: Keller
- District: Keller ISD
Source: NTREIS. This data may not be complete. We recommend contacting the local school district to confirm school assignments for this home.
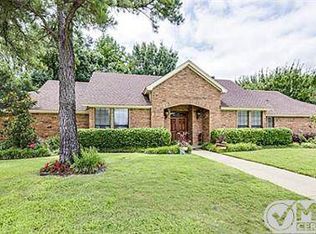
Similar homes
- $715,0004 bd4 ba3.2k sqft1411 Ashmore Ct, Keller, TX 76248For Sale
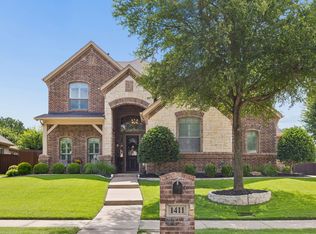 MLS ID #21359751, Jill Price. NTREIS
 - $829,9004 bd3 ba3.2k sqft1612 Wingate Ct, Keller, TX 76248For Sale
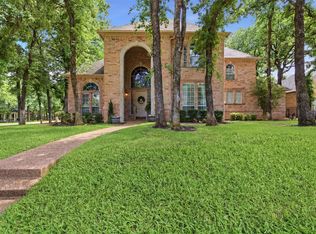 MLS ID #21243342, TJ Hotchkin. NTREIS
 - $800,0004 bd4 ba3.1k sqft520 Unbridled Ln, Keller, TX 76248For Sale
 MLS ID #21386886, Kathy Beck. NTREIS
 - $640,0003 bd3 ba2.2k sqft121 Montgomery Dr, Keller, TX 76248For Sale
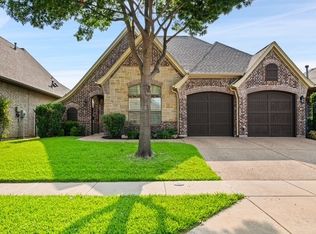 MLS ID #21409966, Bryan Lynch. NTREIS
