Don’t miss this gorgeous 4 bed, 3.1 bath custom home tucked away on an oversized third of an acre wooded lot just a short drive from Southlake Town Square and major highways. This unique community has less than 10 homes on a private cul-de-sac street. Meticulously maintained with attention to detail including beautiful hardwood floors, extensive millwork, and high-end finishes throughout the home. A Chef's kitchen showcases stainless steel appliances, granite countertops, designer backsplash and a huge island with great storage. This wonderful floor plan features an open-concept living room and dining spaces, a personal office, an oversized laundry room and a mud room. The primary suite is located downstairs with a teared ceiling, a large en-suite bathroom and spacious walk in closet. The generous media room is located upstairs for entertaining guests or just enjoying a movie with the family. Three bedrooms and two bathrooms complete the upstairs. An oversized 2.5 car garage with AC is perfect for projects or extra storage. Don’t miss your opportunity to view this home today!!!
For sale
Price cut: $25K (8/5)
$749,900
6800 Woodland Hills Dr, North Richland Hills, TX 76182
4beds
3,505sqft
Single Family Residence
Built in 2014
0.32 Acres Lot
$736,600 Zestimate®
$214/sqft
$-- HOA
What's special
Beautiful hardwood floorsPersonal officePrivate cul-de-sac streetStainless steel appliancesGranite countertopsSpacious walk in closetLarge en-suite bathroom
- 146 days
- 870
- 47
Zillow last checked:
Listing updated:
Listed by:
David Short 0541592 972-207-6510,
Allie Beth Allman & Assoc. 214-521-7355,
Teri Lajone 0551448 214-632-8680,
Allie Beth Allman & Assoc.
Source: NTREIS,MLS#: 21211130
Facts & features
Interior
Bedrooms & bathrooms
- Bedrooms: 4
- Bathrooms: 4
- Full bathrooms: 3
- 1/2 bathrooms: 1
Primary bedroom
- Features: En Suite Bathroom, Walk-In Closet(s)
- Level: First
- Dimensions: 18 x 18
Bedroom
- Features: En Suite Bathroom, Walk-In Closet(s)
- Level: Second
- Dimensions: 13 x 12
Bedroom
- Features: Walk-In Closet(s)
- Level: Second
- Dimensions: 10 x 12
Bedroom
- Features: Walk-In Closet(s)
- Level: Second
- Dimensions: 11 x 15
Primary bathroom
- Features: Double Vanity, Garden Tub/Roman Tub, Separate Shower
- Level: First
- Dimensions: 12 x 10
Dining room
- Level: First
- Dimensions: 16 x 13
Other
- Level: Second
- Dimensions: 10 x 5
Other
- Level: Second
- Dimensions: 8 x 5
Half bath
- Level: First
- Dimensions: 5 x 5
Kitchen
- Features: Built-in Features, Eat-in Kitchen, Granite Counters, Kitchen Island, Pantry
- Level: First
- Dimensions: 15 x 15
Laundry
- Features: Built-in Features, Utility Sink
- Level: First
- Dimensions: 9 x 11
Living room
- Features: Ceiling Fan(s), Fireplace
- Level: First
- Dimensions: 18 x 20
Media room
- Level: Second
- Dimensions: 22 x 18
Office
- Features: Ceiling Fan(s)
- Level: First
- Dimensions: 12 x 14
Heating
- Fireplace(s), Natural Gas
Cooling
- Central Air, Ceiling Fan(s), Electric
Appliances
- Included: Dishwasher, Disposal, Gas Water Heater, Microwave
- Laundry: Washer Hookup, Dryer Hookup, In Hall
Features
- Decorative/Designer Lighting Fixtures, Eat-in Kitchen, Granite Counters, High Speed Internet, Kitchen Island, Open Floorplan, Pantry, Cable TV, Walk-In Closet(s)
- Flooring: Carpet, Ceramic Tile, Wood
- Windows: Window Coverings
- Has basement: No
- Number of fireplaces: 1
- Fireplace features: Gas, Gas Starter, Wood Burning
Interior area
- Total interior livable area: 3,505 sqft
Video & virtual tour
Property
Parking
- Total spaces: 2
- Parking features: Covered, Door-Multi, Driveway, Garage, Garage Door Opener, Kitchen Level, Oversized, Garage Faces Side
- Attached garage spaces: 2
Features
- Levels: Two
- Stories: 2
- Patio & porch: Covered
- Exterior features: Rain Gutters
- Pool features: None
- Fencing: Brick,Wood
Lot
- Size: 0.32 Acres
- Features: Corner Lot, Landscaped, Many Trees, Subdivision, Sprinkler System
Details
- Parcel number: 41160479
Construction
Type & style
- Home type: SingleFamily
- Architectural style: Traditional,Detached
- Property subtype: Single Family Residence
- Attached to another structure: Yes
Materials
- Brick, Fiber Cement, Rock, Stone, Wood Siding
- Foundation: Slab
- Roof: Composition
Condition
- Resale
- Year built: 2014
Utilities & green energy
- Sewer: Public Sewer
- Water: Public
- Utilities for property: Natural Gas Available, Sewer Available, Separate Meters, Water Available, Cable Available
Community & HOA
Community
- Features: Curbs
- Security: Smoke Detector(s)
- Subdivision: Woodland Oaks Add
HOA
- Has HOA: No
Location
- Region: North Richland Hills
Financial & listing details
- Price per square foot: $214/sqft
- Tax assessed value: $690,111
- Annual tax amount: $14,975
- Date on market: 4/9/2026
- Cumulative days on market: 151 days
- Listing terms: Cash,Conventional
Estimated market value
$736,600
$700,000 - $773,000
$4,481/mo
Price history
| Date | Event | Price |
|---|---|---|
| 8/5/2026 | Price change | $749,900-3.2%$214/sqft |
Source: NTREIS #21211130 Report a problem | ||
| 4/9/2026 | Listed for sale | $774,900$221/sqft |
Source: NTREIS #21211130 Report a problem | ||
| 3/25/2026 | Listing removed | $774,900$221/sqft |
Source: NTREIS #21211130 Report a problem | ||
| 3/20/2026 | Price change | $774,900+19.2%$221/sqft |
Source: NTREIS #21211130 Report a problem | ||
| 9/5/2021 | Pending sale | $650,000$185/sqft |
Source: NTREIS #14648240 Report a problem | ||
| 8/12/2021 | Listed for sale | $650,000+23.8%$185/sqft |
Source: NTREIS #14648240 Report a problem | ||
| 7/14/2017 | Sold | -- |
Source: Agent Provided Report a problem | ||
| 6/11/2017 | Pending sale | $525,000$150/sqft |
Source: Berkshire HathawayHS PenFed TX #13582651 Report a problem | ||
| 5/4/2017 | Listed for sale | $525,000+600.1%$150/sqft |
Source: Berkshire HathawayHS PenFed TX #13582651 Report a problem | ||
| 7/18/2013 | Listing removed | $74,990$21/sqft |
Source: DRO Management II, LLC #11908744 Report a problem | ||
| 6/18/2013 | Price change | $74,990+25.2%$21/sqft |
Source: DRO Management II, LLC #11908744 Report a problem | ||
| 2/28/2013 | Listed for sale | $59,900-7.7%$17/sqft |
Source: DRO Management II, LLC #11908744 Report a problem | ||
| 4/2/2012 | Listing removed | $64,900$19/sqft |
Source: CENTURY 21 Mike Bowman #11691115 Report a problem | ||
| 12/1/2011 | Listed for sale | $64,900-18.9%$19/sqft |
Source: CENTURY 21 Mike Bowman #11691115 Report a problem | ||
| 7/4/2011 | Listing removed | $80,000$23/sqft |
Source: Coldwell Banker Residential Brokerage - #11439074 Report a problem | ||
| 10/17/2010 | Price change | $80,000-19.9%$23/sqft |
Source: NRT Dallas #11439074 Report a problem | ||
| 7/15/2010 | Listed for sale | $99,900$29/sqft |
Source: NRT Dallas #11439074 Report a problem | ||
Public tax history
| Year | Property taxes | Tax assessment |
|---|---|---|
| 2025 | $11,982 -4.8% | $690,111 |
| 2024 | $12,583 +2% | $690,111 +4.8% |
| 2023 | $12,331 -11% | $658,341 +5.3% |
| 2022 | $13,847 +8.3% | $625,186 +21.9% |
| 2021 | $12,788 -1.1% | $512,792 +0.9% |
| 2020 | $12,933 -0.4% | $508,239 -0.4% |
| 2019 | $12,981 +12.2% | $510,178 +16.1% |
| 2018 | $11,574 -19.2% | $439,505 -23.8% |
| 2017 | $14,323 -7.5% | $577,048 +0.2% |
| 2016 | $15,490 +938.9% | $575,723 +10.5% |
| 2015 | $1,491 | $520,956 +594.6% |
| 2014 | $1,491 | $75,000 |
| 2013 | -- | $75,000 |
| 2012 | -- | $75,000 |
| 2011 | -- | $75,000 |
| 2010 | -- | $75,000 |
| 2009 | -- | $75,000 +23.5% |
| 2008 | -- | $60,750 |
| 2007 | -- | $60,750 |
Find assessor info on the county website
Monthly payment
Est. payment
Payment breakdown
Explore the cost of this home by adjusting the details. Changes won't be saved.Climate risks
Neighborhood: 76182
Nearby schools
Schools provided by the listing agent
- Elementary: Walkercrk
- Middle: Smithfield
- High: Birdville
- District: Birdville ISD
Source: NTREIS. This data may not be complete. We recommend contacting the local school district to confirm school assignments for this home.
- $1-- bd-- ba-- sqft6810 Woodland Hills Dr, North Richland Hills, TX 76182Off Market
- $1-- bd-- ba-- sqftWoodland Hills Dr, North richland hills, TX 76182Off Market
- $--5 bd5 ba3.9k sqft6801 Woodland Hills Dr, North Richland Hills, TX 76182Sold
- $998,1004 bd5 ba4.6k sqft6805 Woodland Hills Dr, North Richland Hills, TX 76182Off Market
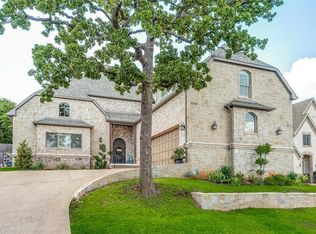
Similar homes
- $739,9004 bd3 ba3.6k sqft8649 Wishing Tree Ln, North Richland Hills, TX 76182For Sale
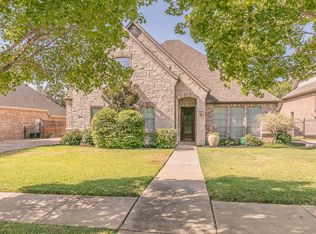 MLS ID #21371070, Natalie Gary. NTREIS
 - $799,8004 bd3 ba3.4k sqft7909 Citadel Ct, North Richland Hills, TX 76182For Sale
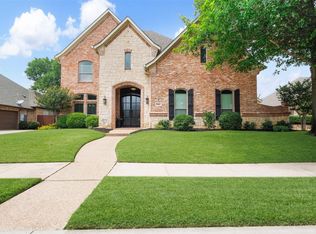 MLS ID #21280352, Mandy Nichols. NTREIS
 - $930,0004 bd5 ba4.3k sqft8113 Long Trail Dr, North Richland Hills, TX 76182For Sale
 MLS ID #21352518, Stephanie Browning. NTREIS
 - $750,0004 bd4 ba3.8k sqft1101 Verona Way, Keller, TX 76248For Sale
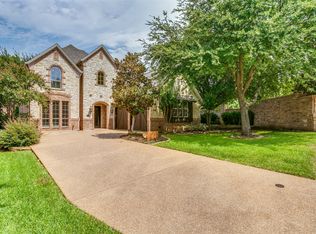 MLS ID #21053657, Brian Ownby. NTREIS
