Tucked away on a premium lot in Stone Bridge Oaks and zoned to acclaimed Grapevine-Colleyville ISD, this custom Grenadier home offers something refreshingly different—quality craftsmanship, distinctive character and a low-maintenance lifestyle in the heart of Grapevine. Anything but cookie-cutter, the home is filled with architectural details including rich hardwood floors, striking beamed ceilings, extensive custom built-ins, stone accents and designer touches throughout. The open floor plan offers an easy flow for everyday living and entertaining, with spacious gathering areas centered around a beautifully appointed kitchen featuring abundant cabinetry, generous prep space, a large island and walk-in pantry. The spacious primary suite and a second bedroom with full bath are both downstairs, offering valuable flexibility for guests, multigenerational living or a private office. Upstairs, additional bedrooms give family and guests their own space, while a professionally designed custom home theater with luxurious seating and a convenient study nook add even more versatility. Outside, enjoy the covered patio and peaceful greenbelt setting with the convenience of HOA-maintained front and back landscaping and irrigation. Residents also enjoy a community gathering space, pool and fitness center. Convenient to DFW Airport, shopping, dining, golf and parks, this distinctive home is an ideal choice for those who appreciate custom details, flexible space and the freedom of a more low-maintenance lifestyle.
For sale
Price cut: $20K (7/23)
$775,000
4711 Taylor Ln, Grapevine, TX 76051
4beds
3,047sqft
Single Family Residence
Built in 2014
5,314 Square Feet Lot
$758,200 Zestimate®
$254/sqft
$420/mo HOA
What's special
Open floor planRich hardwood floorsQuality craftsmanshipStriking beamed ceilingsDesigner touches throughoutCovered patioPremium lot
- 108 days
- 1,020
- 91
Zillow last checked:
Listing updated:
Listed by:
Jill Nelson 0611465 214-632-3627,
Coldwell Banker Apex, Realtors 972-829-4450
Source: NTREIS,MLS#: 21289791
Facts & features
Interior
Bedrooms & bathrooms
- Bedrooms: 4
- Bathrooms: 4
- Full bathrooms: 4
Primary bedroom
- Features: En Suite Bathroom, Hollywood Bath, Separate Shower, Walk-In Closet(s)
- Level: First
- Dimensions: 19 x 19
Bedroom
- Level: First
- Dimensions: 12 x 12
Bedroom
- Level: Second
- Dimensions: 12 x 11
Bedroom
- Features: En Suite Bathroom, Walk-In Closet(s)
- Level: Second
- Dimensions: 14 x 12
Dining room
- Level: First
- Dimensions: 14 x 12
Kitchen
- Features: Breakfast Bar, Built-in Features, Kitchen Island, Stone Counters, Walk-In Pantry
- Level: First
- Dimensions: 16 x 15
Living room
- Features: Ceiling Fan(s), Fireplace
- Level: First
- Dimensions: 17 x 16
Media room
- Level: Second
- Dimensions: 17 x 16
Utility room
- Level: First
- Dimensions: 11 x 6
Heating
- Central, Fireplace(s), Natural Gas
Cooling
- Central Air, Ceiling Fan(s), Electric
Appliances
- Included: Dishwasher, Electric Oven, Gas Cooktop, Disposal, Microwave
- Laundry: Laundry in Utility Room
Features
- Decorative/Designer Lighting Fixtures, Double Vanity, Granite Counters, High Speed Internet, Kitchen Island, Open Floorplan, Pantry, Cable TV, Vaulted Ceiling(s), Walk-In Closet(s)
- Flooring: Carpet, Ceramic Tile, Wood
- Has basement: No
- Number of fireplaces: 1
- Fireplace features: Gas Log, Living Room, Stone
Interior area
- Total interior livable area: 3,047 sqft
Video & virtual tour
Property
Parking
- Total spaces: 2
- Parking features: Door-Multi, Garage Faces Front, Garage, Garage Door Opener
- Attached garage spaces: 2
Features
- Levels: Two
- Stories: 2
- Patio & porch: Covered
- Pool features: None, Community
- Fencing: Wood,Wrought Iron
Lot
- Size: 5,314 Square Feet
- Features: Greenbelt, Landscaped
Details
- Parcel number: 41521080
- Other equipment: Home Theater
Construction
Type & style
- Home type: SingleFamily
- Architectural style: Traditional,Detached
- Property subtype: Single Family Residence
Materials
- Brick
- Foundation: Stone
- Roof: Composition
Condition
- Resale
- Year built: 2014
Utilities & green energy
- Sewer: Public Sewer
- Water: Public
- Utilities for property: Natural Gas Available, Sewer Available, Separate Meters, Water Available, Cable Available
Community & HOA
Community
- Features: Clubhouse, Fitness Center, Pool, Trails/Paths, Curbs
- Security: Security System Owned, Security Service
- Subdivision: Stone Bridge Oaks
HOA
- Has HOA: Yes
- Amenities included: Maintenance Front Yard
- Services included: All Facilities, Association Management, Maintenance Grounds
- HOA fee: $420 monthly
- HOA name: Cma
- HOA phone: 972-943-2800
Location
- Region: Grapevine
Financial & listing details
- Price per square foot: $254/sqft
- Tax assessed value: $735,353
- Annual tax amount: $11,540
- Date on market: 6/19/2026
- Cumulative days on market: 109 days
- Listing terms: Cash,Conventional,FHA,VA Loan
- Exclusions: All personal belongings
Estimated market value
$758,200
$720,000 - $796,000
$4,246/mo
Price history
| Date | Event | Price |
|---|---|---|
| 7/23/2026 | Price change | $775,000-2.5%$254/sqft |
Source: NTREIS #21289791 Report a problem | ||
| 6/19/2026 | Listed for sale | $795,000+60.6%$261/sqft |
Source: NTREIS #21289791 Report a problem | ||
| 10/29/2025 | Listing removed | $5,200$2/sqft |
Source: Zillow Rentals Report a problem | ||
| 10/6/2025 | Price change | $5,200-5.5%$2/sqft |
Source: Zillow Rentals Report a problem | ||
| 8/6/2025 | Price change | $5,500-6.8%$2/sqft |
Source: Zillow Rentals Report a problem | ||
| 7/10/2025 | Listed for rent | $5,900$2/sqft |
Source: Zillow Rentals Report a problem | ||
| 6/13/2025 | Listing removed | $5,900$2/sqft |
Source: Zillow Rentals Report a problem | ||
| 6/5/2025 | Price change | $5,900-9.2%$2/sqft |
Source: Zillow Rentals Report a problem | ||
| 5/15/2025 | Listed for rent | $6,500$2/sqft |
Source: Zillow Rentals Report a problem | ||
| 8/15/2018 | Sold | -- |
Source: Agent Provided Report a problem | ||
| 5/31/2018 | Price change | $495,000-1%$162/sqft |
Source: Briggs Freeman Sotheby's International Realty #13780191 Report a problem | ||
| 3/1/2018 | Listed for sale | $499,900$164/sqft |
Source: Briggs Freeman Sotheby's Int'l #13780191 Report a problem | ||
| 2/3/2016 | Sold | -- |
Source: Agent Provided Report a problem | ||
Public tax history
| Year | Property taxes | Tax assessment |
|---|---|---|
| 2025 | $3,408 -6.6% | $735,353 -2.8% |
| 2024 | $3,648 -2.2% | $756,338 +1.6% |
| 2023 | $3,730 +8.5% | $744,240 +25.3% |
| 2022 | $3,437 +7.9% | $594,010 +8.9% |
| 2021 | $3,184 +6.7% | $545,649 +7.7% |
| 2020 | $2,983 +1.9% | $506,844 +1.9% |
| 2019 | $2,929 -0.2% | $497,594 +0.8% |
| 2018 | $2,936 -71.8% | $493,871 +2.6% |
| 2017 | $10,418 -9% | $481,398 -2.7% |
| 2016 | $11,444 +1642.5% | $494,872 +134.2% |
| 2015 | $657 | $211,288 +638% |
| 2014 | $657 | $28,631 |
| 2013 | -- | $28,631 -23.7% |
| 2012 | -- | $37,500 |
| 2011 | -- | $37,500 -25% |
| 2010 | -- | $50,000 -23.1% |
| 2009 | -- | $65,000 +23.5% |
| 2008 | -- | $52,650 |
Find assessor info on the county website
Monthly payment
Est. payment
Payment breakdown
Explore the cost of this home by adjusting the details. Changes won't be saved.Climate risks
Neighborhood: 76051
Nearby schools
Schools provided by the listing agent
- Elementary: Grapevine
- Middle: Heritage
- High: Colleyville Heritage
- District: Grapevine-Colleyville ISD
Source: NTREIS. This data may not be complete. We recommend contacting the local school district to confirm school assignments for this home.


Similar homes
- $879,0004 bd4 ba3.2k sqft4804 Taylor Ln, Grapevine, TX 76051For Sale
 MLS ID #21298887, Mark Wykes. NTREIS
 - $919,9004 bd4 ba3.3k sqft342 Hill Creek Ln, Grapevine, TX 76051For Sale
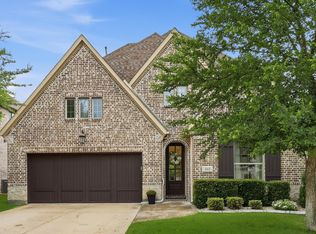 MLS ID #21270957, Tanya Lang. NTREIS
 - $775,0004 bd3 ba3.7k sqft7913 Forest View Ct, North Richland Hills, TX 76182For Sale
 MLS ID #21328255, Robert Lewis. NTREIS
 - $750,0004 bd4 ba3.5k sqft7009 Mossycup Ln, North Richland Hills, TX 76182For Sale
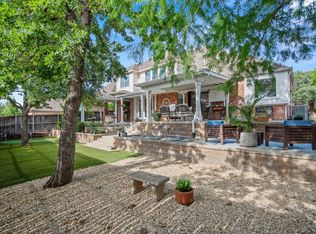 MLS ID #21313840, Ricardo Ibarra. NTREIS
