Welcome to 3801 Plum Vista, a beautifully maintained home ideally situated (CORNER LOT) in one of the community's most desirable locations. Just a short walk or golf cart ride away, you'll enjoy convenient access to the community's main amenity center featuring resort-style pools, parks, trails, and recreational facilities. Plus, you're only moments from the Food Truck Yard, offering a vibrant gathering place with great food, entertainment, and community events.Inside, you'll find a thoughtfully designed floor plan with spacious living areas, abundant natural light, and modern finishes throughout. Upgrades like double pane large windows throughout, plantation shutters and updated kitchen back splash gives the home a modern touch. The primary bedroom has a custom feature where the arch between the sitting area and sleeping area was expanded to give it a more open and airy space. Whether you're entertaining guests or enjoying a quiet evening at home, this property offers the perfect blend of comfort, convenience, and lifestyle. Don't miss the opportunity to live in the heart of it all while enjoying everything this exceptional community has to offer.
For sale
Price cut: $2K (7/22)
$853,000
3801 Plum Vista Pl, Arlington, TX 76005
4beds
3,850sqft
:
Get pre-qualified$6,389/mo
Single Family Residence
Built in 2013
9,496 Square Feet Lot
$818,800 Zestimate®
$222/sqft
$115/mo HOA
What's special
Abundant natural lightCorner lotPlantation shuttersUpdated kitchen back splash
- 44 days |
- 537 |
- 19 |
Zillow last checked:
Listing updated:
Listed by:
Peter Phouthavong 0702005 682-240-1965,
eXp Realty LLC 888-519-7431
Source: NTREIS,MLS#: 21310870
Facts & features
Interior
Bedrooms & bathrooms
- Bedrooms: 4
- Bathrooms: 4
- Full bathrooms: 4
Primary bedroom
- Level: First
- Dimensions: 16 x 14
Bedroom
- Level: First
- Dimensions: 12 x 11
Bedroom
- Level: Second
- Dimensions: 12 x 11
Bedroom
- Level: Second
- Dimensions: 12 x 11
Dining room
- Level: First
- Dimensions: 13 x 7
Kitchen
- Features: Built-in Features, Butler's Pantry, Kitchen Island, Pantry, Walk-In Pantry
- Level: First
- Dimensions: 13 x 18
Living room
- Features: Ceiling Fan(s), Fireplace
- Level: First
- Dimensions: 16 x 13
Office
- Level: First
- Dimensions: 12 x 7
Appliances
- Included: Gas Cooktop, Gas Oven, Microwave
- Laundry: Washer Hookup, Dryer Hookup, Laundry in Utility Room
Features
- Granite Counters, High Speed Internet, Kitchen Island, Open Floorplan, Pantry, Walk-In Closet(s)
- Flooring: Hardwood, Tile
- Has basement: No
- Number of fireplaces: 2
- Fireplace features: Gas Log, Living Room, Outside
Interior area
- Total interior livable area: 3,850 sqft
Video & virtual tour
Property
Parking
- Total spaces: 2
- Parking features: Garage Faces Rear
- Attached garage spaces: 2
Features
- Levels: Two
- Stories: 2
- Patio & porch: Covered
- Pool features: None
Lot
- Size: 9,496 Square Feet
Details
- Parcel number: 41544757
Construction
Type & style
- Home type: SingleFamily
- Architectural style: Detached
- Property subtype: Single Family Residence
Materials
- Roof: Composition
Condition
- Year built: 2013
Utilities & green energy
- Sewer: Public Sewer
- Water: Public
- Utilities for property: Sewer Available, Water Available
Community & HOA
Community
- Subdivision: Viridian Add
HOA
- Has HOA: Yes
- Services included: Association Management
- HOA fee: $345 quarterly
- HOA name: Viridian Residential Association
- HOA phone: 817-494-8598
Location
- Region: Arlington
Financial & listing details
- Price per square foot: $222/sqft
- Tax assessed value: $653,000
- Annual tax amount: $17,222
- Date on market: 6/30/2026
- Cumulative days on market: 45 days
- Listing terms: Cash,Conventional,FHA,VA Loan
Estimated market value
$818,800
$778,000 - $860,000
$4,761/mo
Price history
| Date | Event | Price |
|---|---|---|
| 7/22/2026 | Price change | $853,000-0.2%$222/sqft |
Source: NTREIS #21310870 Report a problem | ||
| 6/30/2026 | Listed for sale | $855,000$222/sqft |
Source: NTREIS #21310870 Report a problem | ||
| 8/30/2013 | Sold | -- |
Source: Public Record Report a problem | ||
Public tax history
| Year | Property taxes | Tax assessment |
|---|---|---|
| 2025 | $15,456 +12% | $653,000 -4.3% |
| 2024 | $13,806 +10.3% | $682,225 -9.9% |
| 2023 | $12,518 -6.6% | $757,545 +22.7% |
| 2022 | $13,404 +5.5% | $617,306 +38.1% |
| 2021 | $12,709 -1.5% | $447,108 |
| 2020 | $12,898 -1.1% | $447,108 -0.4% |
| 2019 | $13,048 -8.7% | $448,961 -7% |
| 2018 | $14,285 +9.2% | $482,547 +10% |
| 2017 | $13,086 +0.5% | $438,679 +3.1% |
| 2016 | $13,017 -10.2% | $425,437 -7.8% |
| 2015 | $14,497 | $461,250 -10% |
| 2014 | $14,497 | $512,700 +1039.3% |
| 2013 | -- | $45,000 +400% |
| 2012 | -- | $9,000 |
Find assessor info on the county website
Monthly payment
Est. payment
Payment breakdown
Explore the cost of this home by adjusting the details. Changes won't be saved.Climate risks
Neighborhood: North
Nearby schools
GreatSchools rating
- 10/10Viridian Elementary SchoolGrades: PK-6Distance: 0.4 mi
- 9/10Harwood Junior High SchoolGrades: 7-9Distance: 4.3 mi
- 6/10Trinity High SchoolGrades: 10-12Distance: 3.2 mi
Schools provided by the listing agent
- Elementary: Viridian
- Middle: Harwood
- High: Trinity
- District: Hurst-Euless-Bedford ISD
Source: NTREIS. This data may not be complete. We recommend contacting the local school district to confirm school assignments for this home.
- $587,3003 bd3 ba2.5k sqft3803 Plum Vista Pl, Arlington, TX 76005Off Market
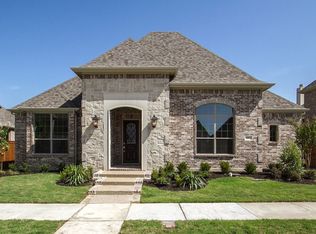
- $1-- bd-- ba-- sqft3913 Morning Elm Way, Arlington, TX 76005Off Market
- $617,7004 bd3 ba3k sqft3721 Plum Vista Pl, Arlington, TX 76005Off Market
- $--3 bd4 ba3.3k sqft3805 Plum Vista Pl, Arlington, TX 76005Sold
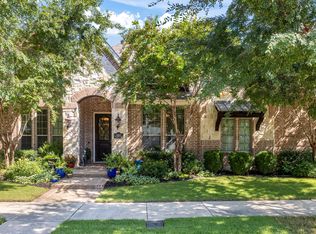
- $530,7003 bd2 ba2.4k sqft1118 Badger Vine Ln, Arlington, TX 76005Off Market
- $531,5003 bd2 ba2.7k sqft1116 Badger Vine Ln, Arlington, TX 76005Off Market
- $494,7004 bd3 ba2.4k sqft1201 Harris Hawk Way, Arlington, TX 76005Off Market
- $593,800-- bd-- ba3k sqft3719 Plum Vista Pl, Arlington, TX 76005Off Market
A local agent can set up tours, give advice and negotiate with sellers.
Similar homes
- $975,0005 bd4 ba3.8k sqft1123 Blue Lake Blvd, Arlington, TX 76005For Sale
 MLS ID #21341785, Rush Kittle. NTREIS
 - $749,5004 bd4 ba3.2k sqft1328 Viridian Park Ln, Arlington, TX 76005For Sale
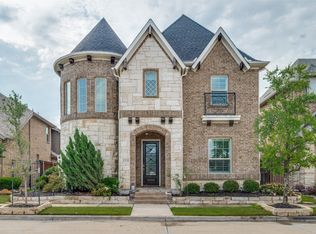 MLS ID #21282743, Sue Mardock. NTREIS
 - $1,250,0005 bd4 ba4.2k sqft1115 Blue Lake Blvd, Arlington, TX 76005For Sale
 MLS ID #21291550, Jessica Anglada. NTREIS
 - $1,145,0005 bd4 ba4.3k sqft1241 Blue Lake Blvd, Arlington, TX 76005For Sale
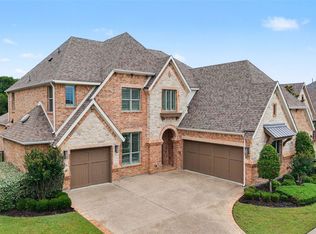 MLS ID #21279082, Sabrina Upton. NTREIS
 - $825,0004 bd6 ba3.8k sqft3015 Forestwood Dr, Arlington, TX 76006For SaleMLS ID #21189455, Nadia Nagib. NTREIS
- $850,0004 bd3 ba3.9k sqft8217 Thornhill Dr, North Richland Hills, TX 76182For SaleMLS ID #21338586, Lorraine Miller. NTREIS
- $879,0004 bd4 ba3.2k sqft4804 Taylor Ln, Grapevine, TX 76051For SaleMLS ID #21298887, Mark Wykes. NTREIS
- $885,0004 bd3 ba4.2k sqft6208 Riverview Cir, Fort Worth, TX 76112For SaleMLS ID #21309345, Muska Buczek. NTREIS
- $820,0005 bd4 ba4.1k sqft1010 Lost Valley Dr, Euless, TX 76039For SaleMLS ID #21179609, Nima Bhojani. NTREIS
- $885,0004 bd3 ba3.5k sqft616 Unbridled Ln, Keller, TX 76248For SaleMLS ID #21338224, Brandon Carrington. NTREIS
- $775,0004 bd4 ba3k sqft4711 Taylor Ln, Grapevine, TX 76051For SaleMLS ID #21289791, Jill Nelson. NTREIS
- $930,0004 bd5 ba4.3k sqft8113 Long Trail Dr, North Richland Hills, TX 76182For SaleMLS ID #21352518, Stephanie Browning. NTREIS
- $849,0006 bd4 ba4.7k sqft1821 Sterling Trace Dr, Keller, TX 76248For SaleMLS ID #21342319, Charles Brown. NTREIS
- $789,0004 bd4 ba3.5k sqft7009 Mossycup Ln, North Richland Hills, TX 76182For SaleMLS ID #21313840, Ricardo Ibarra. NTREIS
- $799,0004 bd3 ba3.6k sqft2029 N Hill Dr, Irving, TX 75038For SaleMLS ID #21343017, Imran Lalani. NTREIS
- $859,9004 bd3 ba3.5k sqft200 Wilshire Dr, Coppell, TX 75019For SaleMLS ID #21308643, Jeannette Robichaux. NTREIS
- $835,0004 bd3 ba3.4k sqft7909 Citadel Ct, North Richland Hills, TX 76182For SaleMLS ID #21280352, Mandy Nichols. NTREIS
- $789,0005 bd4 ba4.2k sqft1320 Briar Ridge Dr, Keller, TX 76248For SaleMLS ID #21352365, Brandon Larson. NTREIS
- $850,0004 bd4 ba3.9k sqft944 Highpoint Way, Roanoke, TX 76262For SaleMLS ID #21288583, Letta Burger. NTREIS
- $900,0004 bd4 ba3.9k sqft618 Goliad Dr, Keller, TX 76248For SaleMLS ID #21322670, Angela Dennis. NTREIS
