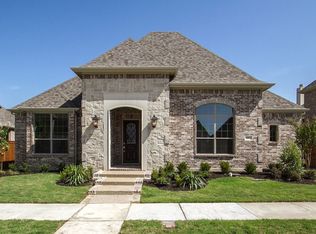
Welcome to this exquisite one-story custom home in the heart of Viridian, offering timeless design, rich finishes, and exceptional craftsmanship. The inviting stone-and-brick exterior and lush landscaping create stunning curb appeal, setting the tone for what’s inside.
Step through the arched entry to discover a beautifully designed interior featuring hardwood floors, elegant crown molding, and graceful arched openings throughout. The open-concept living area is anchored by a cozy fireplace with a wood mantle and surrounded by large picture windows that fill the space with natural light.
The chef’s kitchen is a true showpiece with an oversized granite island, pendant lighting, custom cabinetry with glass fronts, and stainless steel appliances including a gas cooktop and double ovens. A butler’s pantry with display cabinets and wine storage connects the kitchen to the formal dining room—perfect for entertaining.
The spacious primary suite offers a peaceful retreat with hardwood flooring, tray ceiling detail, and a luxurious ensuite bath featuring dual vanities, granite counters, a soaking tub, and a frameless glass shower. A “snore room” off the bathroom provides a secluded living area when you need a quiet space to unwind—and includes direct access to the driveway. Additional bedrooms offer comfort and flexibility for family or guests.
The study, with French doors and a shelved closet, can serve as a guest bedroom or nursery. A second office space off the kitchen includes built-in cabinets and extended granite counters that function as a desk—perfect for families needing two work-from-home spaces or a dedicated homework area. This home offers the versatility to fit your needs, whether for family, work, or leisure.
Outdoors, enjoy a private backyard oasis with a covered patio, wood-burning fireplace, and extended stone patio surrounded by mature landscaping—ideal for relaxing or hosting gatherings.
Sold
Price Unknown
3805 Plum Vista Pl, Arlington, TX 76005
3beds
3,385sqft
Single Family Residence
Built in 2013
8,015 Square Feet Lot
$697,700 Zestimate®
$--/sqft
$4,402 Estimated rent
Home value
$697,700
$656,000 - $747,000
$4,402/mo
Zestimate® history
Owner options
List your home for rent
$4,402/mo
Rent Zestimate®
Find your next renter with Zillow Rental Manager. Plus, with online applications, you can quickly screen prospective tenants – for free.
$4,402/mo
Rent Zestimate®
Refinance and save
$345/mo
Est. payment
Refinancing to a lower rate could help reduce your monthly payments and save thousands over the life of the loan.
$345/mo
Est. payment
Explore your selling options
Work with a Zillow partner agent
Leverage their expertise and Zillow's premium Showcase listings to get your home seen by more buyers.
Get startedList with your own agent
Get your home in front of millions of buyers by listing it on Zillow.
Learn how to do itSell it yourself
Take full control of how buyers see your home on Zillow by listing For Sale by Owner (FSBO).
List your homeWhat's special
Stone-and-brick exteriorStunning curb appealHardwood floorsOversized granite islandArched entryTray ceiling detailPendant lighting
Zillow last checked:
Listing updated:
Listed by:
David DeVries 0322474,
RE/MAX Trinity 817-310-5200
Bought with:
Chou WenYu Wey, 0448152
The Michael Group Real Estate
Source: NTREIS,MLS#: 21207712
Facts & features
Interior
Bedrooms & bathrooms
- Bedrooms: 3
- Bathrooms: 4
- Full bathrooms: 3
- 1/2 bathrooms: 1
Primary bedroom
- Features: Built-in Features, Ceiling Fan(s), En Suite Bathroom, Garden Tub/Roman Tub, Separate Shower, Walk-In Closet(s)
- Level: First
- Dimensions: 14 x 19
Bedroom
- Features: Ceiling Fan(s), En Suite Bathroom, Walk-In Closet(s)
- Level: First
- Dimensions: 11 x 14
Bedroom
- Features: Ceiling Fan(s), En Suite Bathroom, Walk-In Closet(s)
- Level: First
- Dimensions: 12 x 14
Den
- Level: First
- Dimensions: 11 x 21
Dining room
- Level: First
- Dimensions: 15 x 12
Kitchen
- Features: Breakfast Bar, Built-in Features, Granite Counters, Kitchen Island, Walk-In Pantry
- Level: First
- Dimensions: 13 x 20
Living room
- Features: Ceiling Fan(s), Fireplace
- Level: First
- Dimensions: 19 x 21
Mud room
- Features: Built-in Features
- Level: First
- Dimensions: 9 x 6
Office
- Features: Ceiling Fan(s)
- Level: First
- Dimensions: 12 x 15
Office
- Features: Built-in Features
- Level: First
- Dimensions: 7 x 9
Utility room
- Features: Built-in Features, Utility Room, Utility Sink
- Level: First
- Dimensions: 8 x 9
Heating
- Natural Gas, Zoned
Cooling
- Ceiling Fan(s), Electric, Zoned
Appliances
- Included: Double Oven, Dishwasher, Electric Oven, Disposal, Microwave
- Laundry: Washer Hookup, Electric Dryer Hookup, Laundry in Utility Room
Features
- Built-in Features, Chandelier, Dry Bar, Decorative/Designer Lighting Fixtures, Double Vanity, Granite Counters, High Speed Internet, Kitchen Island, Open Floorplan, Cable TV, Walk-In Closet(s), Wired for Sound
- Flooring: Carpet, Tile, Wood
- Windows: Window Coverings
- Has basement: No
- Number of fireplaces: 2
- Fireplace features: Gas, Gas Log, Gas Starter, Living Room, Outside, Stone, Wood Burning
Interior area
- Total interior livable area: 3,385 sqft
Property
Parking
- Total spaces: 2
- Parking features: Alley Access, Garage, Garage Door Opener, Garage Faces Rear
- Attached garage spaces: 2
Features
- Levels: One
- Stories: 1
- Patio & porch: Rear Porch, Covered
- Exterior features: Rain Gutters
- Pool features: None, Community
- Fencing: Wood,Wrought Iron
Lot
- Size: 8,015 Square Feet
- Features: Interior Lot, Landscaped, Subdivision, Few Trees
Details
- Parcel number: 41544773
Construction
Type & style
- Home type: SingleFamily
- Architectural style: Traditional,Detached
- Property subtype: Single Family Residence
Materials
- Brick, Rock, Stone
- Foundation: Slab
- Roof: Shingle
Condition
- Year built: 2013
Utilities & green energy
- Sewer: Public Sewer
- Water: Public
- Utilities for property: Sewer Available, Water Available, Cable Available
Community & HOA
Community
- Features: Clubhouse, Curbs, Lake, Playground, Park, Pickleball, Pool, Sidewalks, Tennis Court(s), Trails/Paths
- Security: Prewired
- Subdivision: Viridian Add
HOA
- Has HOA: Yes
- Services included: All Facilities, Association Management, Maintenance Grounds
- HOA fee: $345 quarterly
- HOA name: Ccmc Viridian Hoa
- HOA phone: 817-494-8598
Location
- Region: Arlington
Financial & listing details
- Tax assessed value: $605,000
- Annual tax amount: $14,722
- Date on market: 3/16/2026
- Cumulative days on market: 74 days
- Listing terms: Cash,Conventional,FHA,VA Loan
Price history
| Date | Event | Price |
|---|---|---|
| 6/25/2026 | Sold | -- |
Source: NTREIS #21207712 Report a problem | ||
| 6/8/2026 | Pending sale | $740,000$219/sqft |
Source: NTREIS #21207712 Report a problem | ||
| 5/30/2026 | Contingent | $740,000$219/sqft |
Source: NTREIS #21207712 Report a problem | ||
| 4/15/2026 | Price change | $740,000-4.5%$219/sqft |
Source: NTREIS #21207712 Report a problem | ||
| 3/16/2026 | Listed for sale | $775,000-0.6%$229/sqft |
Source: NTREIS #21207712 Report a problem | ||
| 1/30/2026 | Listing removed | $780,000$230/sqft |
Source: NTREIS #21083359 Report a problem | ||
| 11/26/2025 | Price change | $780,000-1.9%$230/sqft |
Source: NTREIS #21083359 Report a problem | ||
| 10/11/2025 | Listed for sale | $795,000+65.7%$235/sqft |
Source: NTREIS #21083359 Report a problem | ||
| 2/4/2014 | Listing removed | $479,900$142/sqft |
Source: RE/MAX Premier #12037084 Report a problem | ||
| 12/19/2013 | Price change | $479,9000%$142/sqft |
Source: RE/MAX Premier #12037084 Report a problem | ||
| 10/1/2013 | Listed for sale | $479,990$142/sqft |
Source: Drees Custom Homes Report a problem | ||
Public tax history
| Year | Property taxes | Tax assessment |
|---|---|---|
| 2025 | $12,158 -9.8% | $605,000 -4.3% |
| 2024 | $13,475 +10.4% | $631,999 -10.4% |
| 2023 | $12,208 -6.7% | $705,273 +22.2% |
| 2022 | $13,087 +5.5% | $577,349 +31.2% |
| 2021 | $12,405 -1.5% | $439,968 |
| 2020 | $12,591 -9.7% | $439,968 -9.4% |
| 2019 | $13,948 +4.6% | $485,713 +7.2% |
| 2018 | $13,339 +9.2% | $453,021 +10% |
| 2017 | $12,213 +1.1% | $411,837 +3% |
| 2016 | $12,086 +22.1% | $399,671 +10.7% |
| 2015 | $9,898 | $361,200 |
| 2014 | $9,898 | $361,200 +702.7% |
| 2013 | -- | $45,000 +400% |
| 2012 | -- | $9,000 |
Find assessor info on the county website
Neighborhood: North
Nearby homes
- $612,2005 bd4 ba3.2k sqft3807 Plum Vista Pl, Arlington, TX 76005Off Market
- $587,3003 bd3 ba2.5k sqft3803 Plum Vista Pl, Arlington, TX 76005Off Market
- $1-- bd-- ba-- sqftBadger Vine Ln, Arlington, TX 76005Off Market
- $475,6003 bd2 ba2k sqft3809 Plum Vista Pl, Arlington, TX 76005Off Market
- $853,0004 bd4 ba3.8k sqft3801 Plum Vista Pl, Arlington, TX 76005For Sale
- $549,6004 bd3 ba2.7k sqft1112 Badger Vine Ln, Arlington, TX 76005Off Market
- $532,7003 bd3 ba2.7k sqft1110 Badger Vine Ln, Arlington, TX 76005Off Market
- $558,0004 bd3 ba2.8k sqft1114 Badger Vine Ln, Arlington, TX 76005Off Market
Nearby schools
GreatSchools rating
- 10/10Viridian Elementary SchoolGrades: PK-6Distance: 0.3 mi
- 9/10Harwood Junior High SchoolGrades: 7-9Distance: 4.3 mi
- 6/10Trinity High SchoolGrades: 10-12Distance: 3.2 mi
Schools provided by the listing agent
- Elementary: Viridian
- Middle: Harwood
- High: Trinity
- District: Hurst-Euless-Bedford ISD
Source: NTREIS. This data may not be complete. We recommend contacting the local school district to confirm school assignments for this home.
Get a cash offer in 3 minutes
Find out how much your home could sell for in as little as 3 minutes with a no-obligation cash offer.
Estimated market value
$697,700
Get a cash offer in 3 minutes
Find out how much your home could sell for in as little as 3 minutes with a no-obligation cash offer.
Estimated market value
$697,700
- Texas
- Tarrant County
- Arlington
- 76005
- North
- 3805 Plum Vista Pl
Nearby cities
Nearby neighborhoods
Nearby zip codes
Other Arlington Topics
