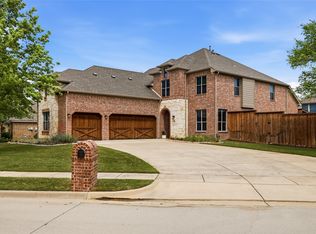
Tucked behind the gates of Hidden Lakes–Idlewood Estates, this move-in-ready traditional home pairs timeless style with exceptional versatility. Offering 5 bedrooms, 4 baths and approximately 4,277 sq. ft. on a 0.287-acre lot, the home welcomes you with a stately brick exterior, mature landscaping, soaring ceilings, fresh paint and rich hardwood floors. The split layout includes a private main-level guest suite with full bath, plus a flexible room that can serve as a sixth bedroom, home office or gym. The light-filled living room features dramatic two-story windows and a fireplace. The kitchen offers abundant cabinetry, granite counters, stainless appliances, double ovens, an island and generous prep and gathering space. The primary suite includes a spa-inspired bath with dual vanities, soaking tub, separate shower and large walk-in closet. Upstairs, enjoy a game room and media room for effortless entertaining. Outside, a covered patio overlooks the spacious backyard. A gated driveway leads to a side-entry 3-car garage with Tesla Level 2 charger. Residents enjoy resort-style pools, parks and walking trails, all within Keller ISD.
For sale
$789,000
1320 Briar Ridge Dr, Keller, TX 76248
5beds
4,277sqft
Single Family Residence
Built in 2005
0.29 Acres Lot
$766,000 Zestimate®
$184/sqft
$92/mo HOA
What's special
Stately brick exteriorSpacious backyardFresh paintRich hardwood floorsSplit layoutDramatic two-story windowsFlexible room
- 54 days
- 950
- 43
Likely to sell faster than
Zillow last checked:
Listing updated:
Listed by:
Brandon Larson 0662034 855-450-0442,
Real Broker, LLC 855-450-0442
Source: NTREIS,MLS#: 21352365
Facts & features
Interior
Bedrooms & bathrooms
- Bedrooms: 5
- Bathrooms: 4
- Full bathrooms: 4
Primary bedroom
- Features: En Suite Bathroom
- Level: First
- Dimensions: 20 x 14
Bedroom
- Level: First
- Dimensions: 13 x 12
Bedroom
- Level: Second
- Dimensions: 18 x 11
Bedroom
- Features: Built-in Features
- Level: Second
- Dimensions: 15 x 14
Bedroom
- Level: Second
- Dimensions: 12 x 11
Bedroom
- Level: Second
- Dimensions: 19 x 11
Primary bathroom
- Features: Dual Sinks, En Suite Bathroom, Garden Tub/Roman Tub, Separate Shower
- Level: First
- Dimensions: 12 x 11
Breakfast room nook
- Level: First
- Dimensions: 10 x 8
Dining room
- Level: First
- Dimensions: 16 x 11
Game room
- Level: Second
- Dimensions: 26 x 12
Kitchen
- Features: Breakfast Bar, Built-in Features, Granite Counters, Kitchen Island
- Level: First
- Dimensions: 13 x 12
Living room
- Features: Fireplace
- Level: First
- Dimensions: 18 x 17
Media room
- Level: Second
- Dimensions: 20 x 18
Heating
- Central, Natural Gas
Cooling
- Central Air, Electric
Appliances
- Included: Double Oven, Dishwasher, Electric Cooktop, Disposal, Microwave
Features
- Built-in Features, Central Vacuum, Decorative/Designer Lighting Fixtures, Eat-in Kitchen, Granite Counters, High Speed Internet, Kitchen Island, Open Floorplan, Vaulted Ceiling(s), Walk-In Closet(s)
- Has basement: No
- Number of fireplaces: 1
- Fireplace features: Gas
Interior area
- Total interior livable area: 4,277 sqft
Video & virtual tour
Property
Parking
- Total spaces: 3
- Parking features: Door-Multi, Door-Single, Driveway, Garage, Garage Door Opener, Garage Faces Side
- Attached garage spaces: 3
Features
- Levels: Two
- Stories: 2
- Patio & porch: Covered
- Pool features: None
- Fencing: Back Yard,Fenced,Wood,Wrought Iron
Lot
- Size: 0.29 Acres
- Features: Interior Lot, Landscaped, Subdivision, Sprinkler System, Few Trees
Details
- Parcel number: 07234597
Construction
Type & style
- Home type: SingleFamily
- Architectural style: Contemporary/Modern,Detached
- Property subtype: Single Family Residence
Condition
- Year built: 2005
Utilities & green energy
- Sewer: Public Sewer
- Water: Public
- Utilities for property: Cable Available, Natural Gas Available, Sewer Available, Separate Meters, Water Available
Community & HOA
Community
- Subdivision: Idlewood Estates
HOA
- Has HOA: Yes
- Services included: All Facilities, Association Management
- HOA fee: $1,100 annually
- HOA name: The Hidden Lakes Masters Association, Inc.
- HOA phone: 817-337-9726
Location
- Region: Keller
Financial & listing details
- Price per square foot: $184/sqft
- Tax assessed value: $819,068
- Annual tax amount: $15,035
- Date on market: 8/6/2026
- Cumulative days on market: 55 days
- Listing terms: Cash,Conventional
Estimated market value
$766,000
$728,000 - $804,000
$5,177/mo
Price history
| Date | Event | Price |
|---|---|---|
| 8/6/2026 | Listed for sale | $789,000-1.3%$184/sqft |
Source: NTREIS #21352365 Report a problem | ||
| 8/4/2025 | Listing removed | -- |
Source: Owner Report a problem | ||
| 5/6/2025 | Listed for sale | $799,000-4.3%$187/sqft |
Source: Owner Report a problem | ||
| 11/20/2024 | Listing removed | $834,990$195/sqft |
Source: NTREIS #20736541 Report a problem | ||
| 9/24/2024 | Listed for sale | $834,990$195/sqft |
Source: NTREIS #20736541 Report a problem | ||
| 9/7/2024 | Listing removed | $834,990$195/sqft |
Source: NTREIS #20533841 Report a problem | ||
| 7/15/2024 | Price change | $834,9900%$195/sqft |
Source: NTREIS #20533841 Report a problem | ||
| 7/1/2024 | Price change | $835,000-1.8%$195/sqft |
Source: NTREIS #20533841 Report a problem | ||
| 6/10/2024 | Listed for sale | $849,999$199/sqft |
Source: NTREIS #20533841 Report a problem | ||
| 6/10/2024 | Contingent | $849,999$199/sqft |
Source: NTREIS #20533841 Report a problem | ||
| 6/1/2024 | Price change | $849,9990%$199/sqft |
Source: NTREIS #20533841 Report a problem | ||
| 4/24/2024 | Price change | $850,000-3.4%$199/sqft |
Source: NTREIS #20533841 Report a problem | ||
| 4/9/2024 | Price change | $879,900-0.6%$206/sqft |
Source: NTREIS #20533841 Report a problem | ||
| 3/21/2024 | Listed for sale | $885,000$207/sqft |
Source: NTREIS #20533841 Report a problem | ||
Public tax history
| Year | Property taxes | Tax assessment |
|---|---|---|
| 2025 | $12,462 +5.8% | $819,068 |
| 2024 | $11,774 +6.1% | $819,068 -0.4% |
| 2023 | $11,097 -12.2% | $822,341 +29.5% |
| 2022 | $12,643 +3.4% | $635,214 +13.4% |
| 2021 | $12,228 -3.4% | $560,000 |
| 2020 | $12,660 +6.2% | $560,000 |
| 2019 | $11,920 +4.3% | $560,000 +17.9% |
| 2018 | $11,425 +0.1% | $475,000 -13.7% |
| 2017 | $11,417 +8.7% | $550,500 +13.1% |
| 2016 | $10,504 +6.4% | $486,657 +25.9% |
| 2015 | $9,871 | $386,600 |
| 2014 | $9,871 | $386,600 |
| 2013 | -- | $386,600 -10.1% |
| 2012 | -- | $430,000 |
| 2011 | -- | $430,000 0% |
| 2010 | -- | $430,200 -0.1% |
| 2009 | -- | $430,600 +79.9% |
| 2008 | -- | $239,300 |
| 2007 | -- | $239,300 +2.1% |
| 2006 | -- | $234,300 +542.8% |
| 2005 | -- | $36,450 |
| 2004 | -- | $36,450 |
| 2003 | -- | $36,450 |
| 2002 | -- | $36,450 |
| 2001 | -- | $36,450 |
| 2000 | -- | $36,450 |
Find assessor info on the county website
Monthly payment
Est. payment
Payment breakdown
Explore the cost of this home by adjusting the details. Changes won't be saved.Climate risks
Neighborhood: Hidden Lakes
Nearby schools
Schools provided by the listing agent
- Elementary: Hiddenlake
- Middle: Keller,Bear Creek
- High: Keller
- District: Keller ISD
Source: NTREIS. This data may not be complete. We recommend contacting the local school district to confirm school assignments for this home.
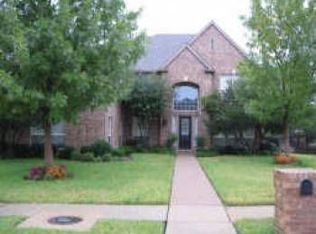
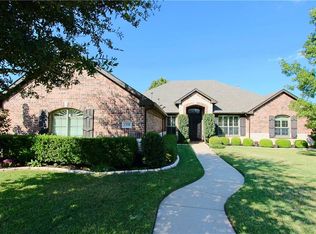
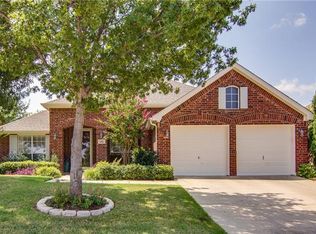
Similar homes
- $750,0004 bd4 ba2.8k sqft948 Tealwood Dr, Keller, TX 76248For Sale
 MLS ID #21308198, Susan Larrabee. NTREIS
 - $869,0004 bd3 ba3.5k sqft616 Unbridled Ln, Keller, TX 76248For Sale
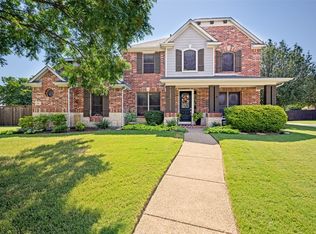 MLS ID #21338224, Brandon Carrington. NTREIS
 - $680,0005 bd4 ba3.2k sqft1628 Highland Oaks Dr, Keller, TX 76248For Sale
 MLS ID #21379413, Richard Farrelly. NTREIS
 - $734,9004 bd3 ba3.4k sqft509 Northwyck Ln, Keller, TX 76248For Sale
 MLS ID #21239447, Chase Harper. NTREIS
