At 3,888 square feet, this move-in ready home offers a highly functional layout designed perfectly for daily family life and multi-generational living.
The kitchen serves as the heart of the home, featuring granite countertops, premium KitchenAid appliances, and an abundance of cabinet space. Storage is effortless with both a walk-in pantry and a dedicated butler's pantry. A large center island sits at the core of the kitchen, while a spacious breakfast bar and a dining nook open the space seamlessly to the main living area. The main level also offers a dedicated front office for remote work. Nearby, you will find a formal dining room and a spacious living room. This central area is anchored by soaring ceilings and a wood-burning fireplace. True Multigenerational Layout: The main level includes two private downstairs bedrooms. The primary suite sits quietly on its own wing. On the opposite side, a rare secondary bedroom offers its own private ensuite full bath and walk-in closet. This setup is ideal for long-term guests, a nursery, or an elderly parent. Entertainment Upper Level: The upstairs features two bedrooms connected by a Jack-and-Jill bath. The flexible second level also includes an open loft, a pre-wired media room, and a convenient half bath. Lock-and-Leave Outdoor Living: Enjoy substantial interior scale without the weekend hassle of heavy lawn care. The low-maintenance backyard features a concrete patio that is perfect for easy outdoor dining and relaxation. The exterior features a 3-car garage, uniquely configured with both a double door and a separate single door. This property sits within Keller ISD boundaries. Enjoy quick access to Old Town Keller and US-377.
For sale
Price cut: $12.5K (7/28)
$657,500
221 Tipperary Dr, Keller, TX 76248
4beds
3,888sqft
:
Get pre-qualified$4,935/mo
Single Family Residence
Built in 2007
9,104 Square Feet Lot
$645,600 Zestimate®
$169/sqft
$50/mo HOA
What's special
Wood-burning fireplaceOpen loftLow-maintenance backyardFormal dining roomTwo private downstairs bedroomsGranite countertopsSoaring ceilings
- 170 days |
- 639 |
- 43 |
Zillow last checked:
Listing updated:
Listed by:
Heath Hartman 0626196 817-783-4605,
Redfin Corporation 972-954-4791
Source: NTREIS,MLS#: 21174874
Facts & features
Interior
Bedrooms & bathrooms
- Bedrooms: 4
- Bathrooms: 4
- Full bathrooms: 3
- 1/2 bathrooms: 1
Primary bedroom
- Features: En Suite Bathroom, Walk-In Closet(s)
- Level: First
- Dimensions: 18 x 15
Bedroom
- Level: First
- Dimensions: 13 x 12
Bedroom
- Level: Second
- Dimensions: 13 x 11
Bedroom
- Level: Second
- Dimensions: 14 x 12
Primary bathroom
- Features: Built-in Features, Dual Sinks, Double Vanity, En Suite Bathroom, Granite Counters, Jetted Tub, Stone Counters, Separate Shower
- Level: First
- Dimensions: 16 x 11
Breakfast room nook
- Level: First
- Dimensions: 13 x 12
Dining room
- Level: First
- Dimensions: 12 x 16
Family room
- Level: First
- Dimensions: 20 x 18
Game room
- Level: Second
- Dimensions: 24 x 21
Kitchen
- Level: First
- Dimensions: 13 x 18
Media room
- Level: Second
- Dimensions: 13 x 19
Office
- Level: First
- Dimensions: 12 x 13
Heating
- Central, Natural Gas
Cooling
- Central Air, Electric
Appliances
- Included: Dishwasher, Gas Cooktop, Disposal, Gas Oven, Gas Water Heater
Features
- Walk-In Closet(s)
- Flooring: Carpet, Ceramic Tile, Hardwood
- Windows: Window Coverings
- Has basement: No
- Number of fireplaces: 1
- Fireplace features: Gas, Wood Burning
Interior area
- Total interior livable area: 3,888 sqft
Video & virtual tour
Property
Parking
- Total spaces: 3
- Parking features: Epoxy Flooring, Garage Faces Front, Garage, Garage Door Opener
- Attached garage spaces: 3
Features
- Levels: Two
- Stories: 2
- Pool features: None
Lot
- Size: 9,104 Square Feet
Details
- Parcel number: 07841299
Construction
Type & style
- Home type: SingleFamily
- Architectural style: Detached
- Property subtype: Single Family Residence
Materials
- Foundation: Slab
- Roof: Composition,Shingle
Condition
- Year built: 2007
Utilities & green energy
- Water: Public
- Utilities for property: Electricity Connected, Natural Gas Available, Sewer Available, Separate Meters, Water Available
Community & HOA
Community
- Security: Carbon Monoxide Detector(s), Smoke Detector(s)
- Subdivision: Flanigan Hill Add
HOA
- Has HOA: Yes
- Services included: All Facilities, Association Management, Maintenance Grounds
- HOA fee: $599 annually
- HOA name: Secure Association Management
- HOA phone: 940-497-7328
Location
- Region: Keller
Financial & listing details
- Price per square foot: $169/sqft
- Tax assessed value: $549,550
- Annual tax amount: $10,093
- Date on market: 2/17/2026
- Cumulative days on market: 171 days
- Listing terms: Cash,Conventional,FHA,VA Loan
- Exclusions: N/A
Estimated market value
$645,600
$613,000 - $678,000
$4,242/mo
Price history
| Date | Event | Price |
|---|---|---|
| 7/28/2026 | Price change | $657,500-1.9%$169/sqft |
Source: NTREIS #21174874 Report a problem | ||
| 7/9/2026 | Price change | $670,000-0.7%$172/sqft |
Source: NTREIS #21174874 Report a problem | ||
| 5/11/2026 | Price change | $675,000-1.5%$174/sqft |
Source: NTREIS #21174874 Report a problem | ||
| 4/6/2026 | Price change | $685,000-2%$176/sqft |
Source: NTREIS #21174874 Report a problem | ||
| 2/17/2026 | Listed for sale | $699,000+105.6%$180/sqft |
Source: NTREIS #21174874 Report a problem | ||
| 2/23/2016 | Sold | -- |
Source: Agent Provided Report a problem | ||
| 1/16/2016 | Pending sale | $339,900$87/sqft |
Source: Michael Brady Realty #13300796 Report a problem | ||
| 1/13/2016 | Listed for sale | $339,900+6.3%$87/sqft |
Source: Michael Brady Realty #13300796 Report a problem | ||
| 3/9/2015 | Listing removed | $3,395$1/sqft |
Source: Michael Brady Realty #13078638 Report a problem | ||
| 1/15/2015 | Listed for rent | $3,395+17.3%$1/sqft |
Source: Point2 #13078638 Report a problem | ||
| 2/4/2014 | Listing removed | $319,900$82/sqft |
Source: Michael Brady Realty #12041105 Report a problem | ||
| 1/13/2014 | Price change | $319,900-1.5%$82/sqft |
Source: Michael Brady Realty #12041105 Report a problem | ||
| 10/18/2013 | Listing removed | $2,895$1/sqft |
Source: Zillow Rental Network Report a problem | ||
| 10/18/2013 | Listed for sale | $324,900$84/sqft |
Source: Michael Brady Realty #12041105 Report a problem | ||
| 10/9/2013 | Listed for rent | $2,895$1/sqft |
Source: Michael Brady Realty #12035774 Report a problem | ||
| 4/10/2013 | Listing removed | $2,895$1/sqft |
Source: Michael Brady Realty #11928184 Report a problem | ||
| 3/25/2013 | Listed for rent | $2,895$1/sqft |
Source: Michael Brady Realty Report a problem | ||
| 6/5/2012 | Listing removed | $2,895$1/sqft |
Source: Michael Brady Realty #11768240 Report a problem | ||
| 5/10/2012 | Listed for rent | $2,895$1/sqft |
Source: Michael Brady Realty #11768240 Report a problem | ||
| 4/6/2011 | Listing removed | $2,895$1/sqft |
Source: Michael Brady Realty #11566748 Report a problem | ||
| 3/30/2011 | Listed for rent | $2,895$1/sqft |
Source: Michael Brady Realty #11566748 Report a problem | ||
Public tax history
| Year | Property taxes | Tax assessment |
|---|---|---|
| 2025 | $7,861 -5.1% | $549,550 -10.1% |
| 2024 | $8,284 +6.3% | $611,000 +10.1% |
| 2023 | $7,790 -14.1% | $555,000 +3.9% |
| 2022 | $9,073 +2.9% | $534,000 +30.9% |
| 2021 | $8,818 | $408,000 |
| 2020 | -- | $408,000 |
| 2019 | $8,311 +4.5% | $408,000 +21.7% |
| 2018 | $7,954 -1.5% | $335,300 |
| 2017 | $8,076 -6.4% | $335,300 +0.1% |
| 2016 | $8,632 +8.5% | $335,000 +10.3% |
| 2015 | $7,953 | $303,700 |
| 2014 | $7,953 | $303,700 |
| 2013 | -- | $303,700 +10.6% |
| 2012 | -- | $274,500 -8.4% |
| 2011 | -- | $299,800 -2.5% |
| 2010 | -- | $307,600 +0.9% |
| 2009 | -- | $305,000 +47.8% |
| 2008 | -- | $206,400 +749.4% |
| 2007 | -- | $24,300 |
| 2006 | -- | $24,300 |
| 2005 | -- | $24,300 -19% |
| 2004 | -- | $30,000 +248.1% |
| 2003 | -- | $8,618 |
| 2002 | -- | $8,618 |
Find assessor info on the county website
Monthly payment
Est. payment
Payment breakdown
Explore the cost of this home by adjusting the details. Changes won't be saved.Climate risks
Neighborhood: Flanigan Hill
Nearby schools
GreatSchools rating
- 10/10Willis Lane Elementary SchoolGrades: PK-4Distance: 0.6 mi
- 9/10Indian Springs Middle SchoolGrades: 5-8Distance: 1.5 mi
- 8/10Keller High SchoolGrades: 9-12Distance: 1.9 mi
Schools provided by the listing agent
- Elementary: Willislane
- Middle: Indian Springs
- High: Keller
- District: Keller ISD
Source: NTREIS. This data may not be complete. We recommend contacting the local school district to confirm school assignments for this home.
- $--4 bd3 ba3.3k sqft225 Tipperary Dr, Keller, TX 76248Sold
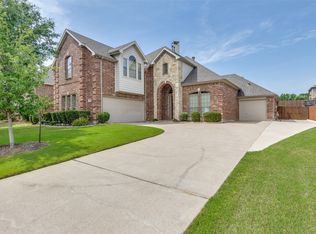
- $525,6004 bd3 ba3k sqft217 Tipperary Dr, Keller, TX 76248Off Market
- $465,7004 bd3 ba2.7k sqft220 Longford Ct, Keller, TX 76248Off Market
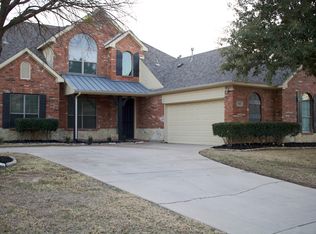
- $721,8005 bd4 ba3.9k sqft213 Tipperary Dr, Keller, TX 76248Off Market
- $--4 bd2 ba2.1k sqft224 Longford Ct, Keller, TX 76248Sold
- $558,0005 bd4 ba3.6k sqft216 Longford Ct, Keller, TX 76248Off Market
- $595,2004 bd4 ba3.1k sqft229 Tipperary Dr, Keller, TX 76248Off Market
- $530,1004 bd3 ba3.3k sqft220 Tipperary Dr, Keller, TX 76248Off Market
A local agent can set up tours, give advice and negotiate with sellers.
A local lender can help you make sure your offer is ready when you are.
Similar homes
- $825,0004 bd4 ba3.6k sqft2004 Hayley Dr, Keller, TX 76248For Sale
 MLS ID #21343929, Melissa Serna. NTREIS
 - $625,0004 bd3 ba3.4k sqft1537 Lakeview Dr, Keller, TX 76248For Sale
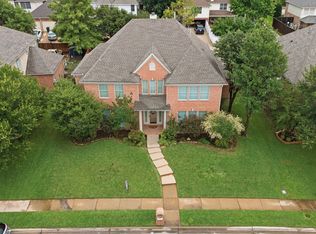 MLS ID #21272920, Melanie Hartmann. NTREIS
 - $549,9005 bd3 ba3k sqft1717 Chase Oaks Dr, Keller, TX 76248For Sale
 MLS ID #21325029, Kevin Salazar. NTREIS
 - $600,0005 bd4 ba3.4k sqft2005 Old York Dr, Keller, TX 76248For Sale
 MLS ID #21320562, Courtney Morris. NTREIS
 - $579,9004 bd4 ba3.9k sqft12909 Grandstand Way, Fort Worth, TX 76244For SaleMLS ID #21335062, Bernadine Neff Anderson. NTREIS
- $645,0004 bd4 ba3.2k sqft15169 Wild Duck Way, Roanoke, TX 76262For SaleMLS ID #21350098, Angela Tillery. NTREIS
- $550,0004 bd2 ba2.6k sqft926 Creekbend Dr, Keller, TX 76248For SaleMLS ID #21314280, Paul Young. NTREIS
- $855,0004 bd4 ba3.9k sqft700 Briar Ridge Dr, Keller, TX 76248For SaleMLS ID #21317249, Chad Collins. NTREIS
- $569,9004 bd3 ba3.4k sqft5224 Winterberry Ct, Fort Worth, TX 76244For SaleMLS ID #21339065, Tom Schneider. NTREIS
- $480,0004 bd3 ba3.2k sqft9721 Sam Bass Trl, Fort Worth, TX 76244For SaleMLS ID #21349763, Rick Fruge. NTREIS
- $589,9005 bd4 ba3.5k sqft9616 Barksdale Dr, Fort Worth, TX 76244For Sale By Owner
- $425,0004 bd2 ba1.9k sqft1467 Applewood Dr, Keller, TX 76248For SaleMLS ID #21278931, Daniel Harker. NTREIS
- $950,0004 bd4 ba4.8k sqft501 Unbridled Ln, Keller, TX 76248For SaleMLS ID #21218579, Danielle Doty. NTREIS
- $545,0004 bd3 ba3k sqft344 Falstaff Dr, Roanoke, TX 76262For SaleMLS ID #21350777, Aimee Hendrix. NTREIS
- $630,0005 bd4 ba3.4k sqft541 Hunter St, Argyle, TX 76226For SaleMLS ID #21347347, J D Aaron. NTREIS
- $850,0006 bd4 ba4.6k sqft2001 Sterling Trace Dr, Keller, TX 76248For SaleMLS ID #21311286, Starling Oliver. NTREIS
- $649,0003 bd3 ba3.2k sqft18 Jamie Ct, Trophy Club, TX 76262For SaleMLS ID #21227150, Margaux Nicolette. NTREIS
- $599,9004 bd3 ba2.9k sqft1110 Mount Ln, Rhome, TX 76078For SaleMLS ID #21329971, Laurie Wall. NTREIS
- $475,0005 bd3 ba3.1k sqft5225 Merced Dr, Fort Worth, TX 76137For SaleMLS ID #21325991, Alisa Runge. NTREIS
- $539,9005 bd4 ba3.8k sqft8412 Island Ct, Fort Worth, TX 76137For SaleMLS ID #21291422, Sean Parks. NTREIS
