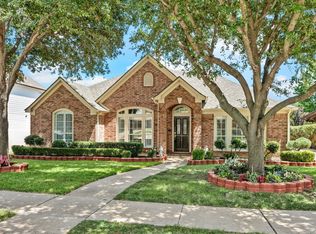
Welcome to Idlewood Oaks, the highly sought-after gated portion of Hidden Lakes! Situated on a premium corner lot and zoned to some of the most desirable schools in KISD, this beautifully updated home offers the perfect blend of style, space, and location.
Inside, you’ll find fresh paint, brand-new carpet, updated lighting, and stunning hardwood floors that create a warm and inviting feel throughout. Designed for both everyday living and entertaining, the home features three spacious living areas, including an enormous upstairs game room with endless possibilities.
With five generously sized bedrooms, including a guest suite downstairs with a full ensuite bathroom, there’s room for everyone to spread out in comfort. The large primary bedroom features an ensuite bathroom, a separate stand-up shower, jetted tub, and large walk-in closet. The additional upstairs bathroom features upgraded heated tile floors, and the well thought out floor plan allows for maximum storage without any wasted space!
Additional note-worthy upgrades are the whole-home surge protector, a whole-home water softener and an on-demand gas water heater!
Step outback for a quiet space to enjoy your morning coffee or entertain friends. The pergola features two fans to keep you cool and comfortable. With premium fencing and newly laid sod, the backyard has much potential for being a favorite spot to relax!
Located in one of Keller’s most coveted neighborhoods, this move-in-ready home offers the lifestyle you’ve been waiting for. Hidden Lakes offers their residences access to 3 community pools, a clubhouse, and a golf course!
For sale
Price cut: $24.9K (7/30)
$600,000
2005 Old York Dr, Keller, TX 76248
5beds
3,407sqft
:
Get pre-qualified$4,538/mo
Single Family Residence
Built in 2001
7,100 Square Feet Lot
$586,900 Zestimate®
$176/sqft
$80/mo HOA
What's special
Fresh paintUpdated lightingStunning hardwood floorsFive generously sized bedroomsBrand-new carpetLarge primary bedroomPremium fencing
- 35 days |
- 1,745 |
- 113 |
Likely to sell faster than
Zillow last checked:
Listing updated:
Listed by:
Courtney Morris 0822140,
Serhant Texas, LLC 346-310-4739
Source: NTREIS,MLS#: 21320562
Facts & features
Interior
Bedrooms & bathrooms
- Bedrooms: 5
- Bathrooms: 4
- Full bathrooms: 3
- 1/2 bathrooms: 1
Primary bedroom
- Features: Ceiling Fan(s), En Suite Bathroom, Walk-In Closet(s)
- Level: Second
- Dimensions: 22 x 13
Bedroom
- Features: En Suite Bathroom
- Level: First
- Dimensions: 12 x 13
Bedroom
- Level: Second
- Dimensions: 15 x 13
Bedroom
- Level: Second
- Dimensions: 10 x 11
Bedroom
- Level: Second
- Dimensions: 13 x 10
Primary bathroom
- Features: Built-in Features, Dual Sinks, Garden Tub/Roman Tub, Stone Counters, Separate Shower
- Level: Second
- Dimensions: 10 x 11
Breakfast room nook
- Level: First
- Dimensions: 13 x 11
Dining room
- Level: First
- Dimensions: 12 x 10
Family room
- Level: First
- Dimensions: 14 x 11
Game room
- Level: Second
- Dimensions: 17 x 16
Kitchen
- Features: Breakfast Bar, Built-in Features, Eat-in Kitchen, Granite Counters, Kitchen Island, Pantry
- Level: First
- Dimensions: 13 x 14
Laundry
- Features: Built-in Features
- Level: First
- Dimensions: 8 x 5
Living room
- Features: Ceiling Fan(s), Fireplace
- Level: First
- Dimensions: 20 x 16
Heating
- Fireplace(s), Natural Gas
Cooling
- Central Air, Ceiling Fan(s), Electric
Appliances
- Included: Some Gas Appliances, Dishwasher, Electric Cooktop, Electric Oven, Disposal, Gas Water Heater, Microwave, Plumbed For Gas, Refrigerator, Water Softener
- Laundry: Washer Hookup, Electric Dryer Hookup, Gas Dryer Hookup, Laundry in Utility Room, Stacked
Features
- Chandelier, Decorative/Designer Lighting Fixtures, Eat-in Kitchen, Granite Counters, High Speed Internet, In-Law Floorplan, Kitchen Island, Pantry, Cable TV, Walk-In Closet(s)
- Flooring: Carpet, Ceramic Tile, Wood
- Windows: Window Coverings
- Has basement: No
- Number of fireplaces: 1
- Fireplace features: Gas, Gas Log, Masonry
Interior area
- Total interior livable area: 3,407 sqft
Video & virtual tour
Property
Parking
- Total spaces: 2
- Parking features: Door-Multi, Driveway, Garage Faces Front, Garage
- Attached garage spaces: 2
Features
- Levels: Two
- Stories: 2
- Patio & porch: Covered
- Pool features: None
- Fencing: Back Yard,Fenced,Wood
Lot
- Size: 7,100 Square Feet
- Features: Corner Lot, Sprinkler System
Details
- Additional structures: Pergola
- Parcel number: 07185227
Construction
Type & style
- Home type: SingleFamily
- Architectural style: Traditional,Detached
- Property subtype: Single Family Residence
Materials
- Brick, Rock, Stone
- Foundation: Slab
- Roof: Composition
Condition
- Year built: 2001
Utilities & green energy
- Sewer: Public Sewer
- Water: Public
- Utilities for property: Natural Gas Available, Sewer Available, Separate Meters, Water Available, Cable Available
Community & HOA
Community
- Features: Curbs, Gated
- Security: Security System, Gated Community, Smoke Detector(s)
- Subdivision: Idlewood Oaks Hidden Lakes
HOA
- Has HOA: Yes
- Services included: Association Management, Maintenance Grounds, Maintenance Structure
- HOA fee: $965 annually
- HOA name: Hidden Lakes Hoa
- HOA phone: 817-337-9726
Location
- Region: Keller
Financial & listing details
- Price per square foot: $176/sqft
- Tax assessed value: $575,000
- Annual tax amount: $10,464
- Date on market: 7/3/2026
- Cumulative days on market: 35 days
- Listing terms: Cash,Conventional,FHA,VA Loan
Estimated market value
$586,900
$558,000 - $616,000
$4,575/mo
Price history
| Date | Event | Price |
|---|---|---|
| 7/30/2026 | Price change | $600,000-4%$176/sqft |
Source: NTREIS #21320562 Report a problem | ||
| 7/3/2026 | Listed for sale | $624,900-3.8%$183/sqft |
Source: NTREIS #21320562 Report a problem | ||
| 6/2/2026 | Listing removed | $649,900$191/sqft |
Source: eXp Realty #21153124 Report a problem | ||
| 5/18/2026 | Price change | $649,900-2.3%$191/sqft |
Source: NTREIS #21153124 Report a problem | ||
| 5/8/2026 | Price change | $665,000-1.5%$195/sqft |
Source: NTREIS #21153124 Report a problem | ||
| 4/1/2026 | Price change | $675,000-1.5%$198/sqft |
Source: NTREIS #21153124 Report a problem | ||
| 2/5/2026 | Listed for sale | $685,000+81.2%$201/sqft |
Source: NTREIS #21153124 Report a problem | ||
| 12/19/2015 | Listing removed | $378,000$111/sqft |
Source: Creekview Realty #13176230 Report a problem | ||
| 9/25/2015 | Price change | $378,000-2.6%$111/sqft |
Source: Creekview Realty #13176230 Report a problem | ||
| 6/19/2015 | Listed for sale | $388,000-1.8%$114/sqft |
Source: Creekview Realty #13176230 Report a problem | ||
| 5/18/2015 | Listing removed | $395,000$116/sqft |
Source: Coldwell Banker Residential Brokerage - Southlake #13104919 Report a problem | ||
| 3/6/2015 | Listed for sale | $395,000+31.7%$116/sqft |
Source: Coldwell Banker Residential Brokerage - Southlake #13104919 Report a problem | ||
| 8/5/2011 | Sold | -- |
Source: Agent Provided Report a problem | ||
| 7/10/2011 | Price change | $299,999+1.7%$88/sqft |
Source: Coldwell Banker Residential #11592829 Report a problem | ||
| 6/18/2011 | Price change | $294,900-1.7%$87/sqft |
Source: Coldwell Banker Residential Brokerage - #11592829 Report a problem | ||
| 5/14/2011 | Listed for sale | $299,999$88/sqft |
Source: Coldwell Banker Residential Brokerage - #11592829 Report a problem | ||
Public tax history
| Year | Property taxes | Tax assessment |
|---|---|---|
| 2025 | $8,211 +4.5% | $575,000 -10.3% |
| 2024 | $7,855 +6.4% | $641,028 +1.1% |
| 2023 | $7,384 -14.5% | $634,065 +32.1% |
| 2022 | $8,635 +2.8% | $479,956 +23.3% |
| 2021 | $8,399 -3.4% | $389,343 |
| 2020 | $8,696 -3.4% | $389,343 -2.2% |
| 2019 | $9,003 -6.1% | $398,274 -0.7% |
| 2018 | $9,587 -0.1% | $401,022 -5.3% |
| 2017 | $9,601 +8.7% | $423,415 +11.9% |
| 2016 | $8,829 +6.2% | $378,393 +15.7% |
| 2015 | $8,313 | $327,100 |
| 2014 | $8,313 | $327,100 +6.9% |
| 2013 | -- | $306,000 +1.1% |
| 2012 | -- | $302,600 |
| 2011 | -- | $302,600 -0.1% |
| 2010 | -- | $302,800 -1% |
| 2009 | -- | $305,800 +6.5% |
| 2008 | -- | $287,100 |
| 2007 | -- | $287,100 +10.8% |
| 2006 | -- | $259,100 |
| 2005 | -- | $259,100 |
| 2004 | -- | $259,100 -5.1% |
| 2003 | -- | $273,100 -2.2% |
| 2002 | -- | $279,200 +884.8% |
| 2001 | -- | $28,350 |
| 2000 | -- | $28,350 |
Find assessor info on the county website
Monthly payment
Est. payment
Payment breakdown
Explore the cost of this home by adjusting the details. Changes won't be saved.Climate risks
Neighborhood: Hidden Lakes
Nearby schools
GreatSchools rating
- 10/10Hidden Lakes Elementary SchoolGrades: PK-4Distance: 0.3 mi
- 8/10Keller Middle SchoolGrades: 7-8Distance: 2.6 mi
- 8/10Keller High SchoolGrades: 9-12Distance: 2.4 mi
Schools provided by the listing agent
- Elementary: Hiddenlake
- Middle: Keller,Bear Creek
- High: Keller
- District: Keller ISD
Source: NTREIS. This data may not be complete. We recommend contacting the local school district to confirm school assignments for this home.
- $470,7004 bd2 ba2k sqft2003 Old York Dr, Keller, TX 76248Off Market
- $548,4004 bd3 ba2.8k sqft2008 Pecan Hollow Ct, Keller, TX 76248Off Market
- $513,4004 bd2 ba2.3k sqft2001 Old York Dr, Keller, TX 76248Off Market

- $664,1004 bd4 ba3.4k sqft2006 Pecan Hollow Ct, Keller, TX 76248Off Market
- $575,4005 bd3 ba2.9k sqft1211 Marblewood Dr, Keller, TX 76248Off Market
- $522,9003 bd3 ba2.4k sqft1209 Marblewood Dr, Keller, TX 76248Off Market
- $506,3004 bd2 ba2.3k sqft2004 Old York Dr, Keller, TX 76248Off Market
- $569,0004 bd2 ba2.2k sqft2006 Old York Dr, Keller, TX 76248For Sale
A local agent can set up tours, give advice and negotiate with sellers.
A local lender can help you make sure your offer is ready when you are.
Similar homes
- $550,0003 bd3 ba2.2k sqft218 Versailles Ln, Keller, TX 76248For Sale
 MLS ID #21339627, Victoria DeLaCruz. NTREIS
 - $535,0005 bd4 ba3.5k sqft8029 Kristina Ln, North Richland Hills, TX 76182For Sale
 MLS ID #21350771, Melanie Murray. NTREIS
 - $550,0004 bd2 ba2.6k sqft926 Creekbend Dr, Keller, TX 76248For Sale
 MLS ID #21314280, Paul Young. NTREIS
 - $825,0004 bd4 ba3.6k sqft2004 Hayley Dr, Keller, TX 76248For Sale
 MLS ID #21343929, Melissa Serna. NTREIS
 - $855,0004 bd4 ba3.9k sqft700 Briar Ridge Dr, Keller, TX 76248For SaleMLS ID #21317249, Chad Collins. NTREIS
- $679,0004 bd3 ba3.4k sqft805 Highland Lakes Ct, Keller, TX 76248For SaleMLS ID #21259254, Christopher Carlson. NTREIS
- $657,5004 bd4 ba3.8k sqft221 Tipperary Dr, Keller, TX 76248For SaleMLS ID #21174874, Heath Hartman. NTREIS
- $589,9005 bd4 ba3.5k sqft9616 Barksdale Dr, Fort Worth, TX 76244For Sale By Owner
- $770,0004 bd4 ba4.5k sqft1624 Lost Lake Dr, Keller, TX 76248For SaleMLS ID #21279878, Nicky Austin. NTREIS
- $569,9004 bd3 ba3.4k sqft5224 Winterberry Ct, Fort Worth, TX 76244For SaleMLS ID #21339065, Tom Schneider. NTREIS
- $885,0004 bd3 ba3.5k sqft616 Unbridled Ln, Keller, TX 76248For SaleMLS ID #21338224, Brandon Carrington. NTREIS
- $630,0005 bd4 ba3.4k sqft541 Hunter St, Argyle, TX 76226For SaleMLS ID #21347347, J D Aaron. NTREIS
- $645,0004 bd4 ba3.2k sqft15169 Wild Duck Way, Roanoke, TX 76262For SaleMLS ID #21350098, Angela Tillery. NTREIS
- $629,9005 bd4 ba3.9k sqft11516 Compton Trl, Fort Worth, TX 76244For SaleMLS ID #21314192, Darrell Toler. NTREIS
- $835,0004 bd3 ba3.4k sqft7909 Citadel Ct, North Richland Hills, TX 76182For SaleMLS ID #21280352, Mandy Nichols. NTREIS
- $600,0005 bd4 ba3.3k sqft3105 Andrew Ct, Bedford, TX 76021For SaleMLS ID #21252982, Joseph Fernandez. NTREIS
- $539,9005 bd4 ba3.8k sqft8412 Island Ct, Fort Worth, TX 76137For SaleMLS ID #21291422, Sean Parks. NTREIS
- $625,0004 bd3 ba2.9k sqft2416 Bonham Trl, Grapevine, TX 76051For SaleMLS ID #21317511, Amanda Poulsen. NTREIS
- $850,0006 bd4 ba4.6k sqft2001 Sterling Trace Dr, Keller, TX 76248For SaleMLS ID #21311286, Starling Oliver. NTREIS
- $570,0004 bd3 ba2.5k sqft415 Patricia Ln, Highland Village, TX 75077For SaleMLS ID #21343040, Michelle Girvan. NTREIS
