MOTIVATED SELLER. Step into timeless charm and modern comfort in this beautifully designed home nestled in a tree-lined neighborhood with sidewalks throughout—perfect for evening strolls and creating lasting memories. Enjoy stunning sunset views from the inviting wraparound front porch, ideal for relaxing or entertaining. Inside, engineered wood flooring flows throughout the main level for style and easy maintenance. The private home office features custom built-ins, wood floors, and a wall of windows overlooking the front yard—perfect for working from home. A spacious formal dining room makes entertaining effortless. The expansive living room is the heart of the home, showcasing a floor-to-ceiling gas log fireplace, abundant natural light, and seamless flow into the gourmet kitchen. The kitchen is a cook’s dream with a large center island and breakfast bar, double ovens, gas cooktop, walk-in pantry, and ample cabinetry—perfect for everyday living and hosting gatherings. A versatile sunroom offers additional living or dining space and can serve as a second downstairs living area. Upstairs features generously sized bedrooms with ceiling fans, a Jack-and-Jill bath, and a separate full bath for the fourth bedroom. The spacious game room includes a built-in desk, plus a bonus room ideal for a home gym or office. Enjoy incredible storage throughout, along with an oversized back patio and pool-sized backyard—ready for your dream outdoor oasis. Additional highlights include a Class 4 impact-resistant roof, full sprinkler system, and extended driveway. This home offers the perfect blend of space, function, and lifestyle—don’t miss it! Instant equity position as it is under market value.
Pending
Price cut: $5K (7/21)
$770,000
1624 Lost Lake Dr, Keller, TX 76248
4beds
4,565sqft
Single Family Residence
Built in 2003
0.38 Acres Lot
$-- Zestimate®
$169/sqft
$42/mo HOA
What's special
Pool-sized backyardAbundant natural lightIncredible storage throughoutSpacious formal dining roomFloor-to-ceiling gas log fireplaceOversized back patioExtended driveway
- 90 days |
- 1,058 |
- 54 |
Likely to sell faster than
Zillow last checked:
Listing updated:
Listed by:
Nicky Austin 0469321 817-609-4115,
ARC Realty DFW 817-609-4115
Source: NTREIS,MLS#: 21279878
Facts & features
Interior
Bedrooms & bathrooms
- Bedrooms: 4
- Bathrooms: 4
- Full bathrooms: 3
- 1/2 bathrooms: 1
Primary bedroom
- Features: Ceiling Fan(s)
- Level: First
- Dimensions: 18 x 23
Bedroom
- Features: Ceiling Fan(s), Split Bedrooms
- Level: Second
- Dimensions: 14 x 13
Bedroom
- Features: Ceiling Fan(s), Split Bedrooms
- Level: Second
- Dimensions: 14 x 15
Bedroom
- Features: Ceiling Fan(s), Split Bedrooms
- Level: Second
- Dimensions: 13 x 12
Primary bathroom
- Features: Dual Sinks, Double Vanity, En Suite Bathroom, Granite Counters, Garden Tub/Roman Tub, Jetted Tub, Stone Counters, Separate Shower
- Level: First
- Dimensions: 13 x 12
Bonus room
- Level: Second
- Dimensions: 10 x 9
Breakfast room nook
- Level: First
- Dimensions: 11 x 8
Dining room
- Level: First
- Dimensions: 13 x 16
Game room
- Level: Second
- Dimensions: 12 x 11
Kitchen
- Features: Breakfast Bar, Built-in Features, Granite Counters, Kitchen Island, Pantry, Walk-In Pantry
- Level: First
- Dimensions: 19 x 16
Living room
- Features: Ceiling Fan(s), Fireplace
- Level: First
- Dimensions: 19 x 21
Living room
- Features: Ceiling Fan(s)
- Level: First
- Dimensions: 19 x 12
Office
- Features: Built-in Features, Ceiling Fan(s)
- Level: First
- Dimensions: 14 x 12
Utility room
- Features: Built-in Features, Utility Room
- Level: First
- Dimensions: 10 x 9
Heating
- Central, Natural Gas
Cooling
- Central Air, Ceiling Fan(s), Electric
Appliances
- Included: Some Gas Appliances, Convection Oven, Dishwasher, Gas Cooktop, Disposal, Gas Water Heater, Microwave, Plumbed For Gas
Features
- Granite Counters, High Speed Internet, Kitchen Island, Open Floorplan, Cable TV, Walk-In Closet(s), Wired for Sound
- Flooring: Carpet, Ceramic Tile, Engineered Hardwood, Travertine
- Has basement: No
- Number of fireplaces: 1
- Fireplace features: Decorative, Gas Log, Living Room, Masonry
Interior area
- Total interior livable area: 4,565 sqft
Video & virtual tour
Property
Parking
- Total spaces: 3
- Parking features: Garage, Garage Door Opener, Garage Faces Side
- Attached garage spaces: 3
Features
- Levels: Two
- Stories: 2
- Pool features: None
- Fencing: Back Yard,Privacy,Wood
Lot
- Size: 0.38 Acres
- Features: Interior Lot, Landscaped, Many Trees, Subdivision, Sprinkler System
Details
- Parcel number: 07289626
Construction
Type & style
- Home type: SingleFamily
- Architectural style: Traditional,Detached
- Property subtype: Single Family Residence
Materials
- Brick
- Roof: Composition
Condition
- Year built: 2003
Utilities & green energy
- Sewer: Public Sewer
- Water: Public
- Utilities for property: Electricity Connected, Sewer Available, Separate Meters, Water Available, Cable Available
Community & HOA
Community
- Features: Curbs
- Subdivision: Hudnall Farm Add
HOA
- Has HOA: Yes
- Services included: Association Management
- HOA fee: $500 annually
- HOA name: First Service Residential
- HOA phone: 877-378-2388
Location
- Region: Keller
Financial & listing details
- Price per square foot: $169/sqft
- Tax assessed value: $841,603
- Annual tax amount: $15,642
- Date on market: 5/23/2026
- Cumulative days on market: 85 days
- Listing terms: Cash,Conventional
- Exclusions: TV Mounts throughout the home, bar hanging with photos downstairs
- Road surface type: Asphalt
Estimated market value
Not available
Estimated sales range
Not available
Not available
Price history
| Date | Event | Price |
|---|---|---|
| 8/14/2026 | Pending sale | $770,000$169/sqft |
Source: NTREIS #21279878 Report a problem | ||
| 8/10/2026 | Contingent | $770,000$169/sqft |
Source: NTREIS #21279878 Report a problem | ||
| 7/21/2026 | Price change | $770,000-0.6%$169/sqft |
Source: NTREIS #21279878 Report a problem | ||
| 6/29/2026 | Price change | $775,000-1.9%$170/sqft |
Source: NTREIS #21279878 Report a problem | ||
| 6/25/2026 | Price change | $790,000-0.6%$173/sqft |
Source: NTREIS #21279878 Report a problem | ||
| 6/19/2026 | Price change | $795,000-0.6%$174/sqft |
Source: NTREIS #21279878 Report a problem | ||
| 6/10/2026 | Price change | $800,000-4.2%$175/sqft |
Source: NTREIS #21279878 Report a problem | ||
| 6/5/2026 | Price change | $835,000-0.6%$183/sqft |
Source: NTREIS #21279878 Report a problem | ||
| 5/30/2026 | Price change | $840,000-1.2%$184/sqft |
Source: NTREIS #21279878 Report a problem | ||
| 5/8/2026 | Listed for sale | $850,000$186/sqft |
Source: NTREIS #21219368 Report a problem | ||
| 4/29/2026 | Contingent | $850,000$186/sqft |
Source: NTREIS #21219368 Report a problem | ||
| 4/18/2026 | Price change | $850,000-2.9%$186/sqft |
Source: NTREIS #21219368 Report a problem | ||
| 4/14/2026 | Price change | $875,000-1.1%$192/sqft |
Source: NTREIS #21219368 Report a problem | ||
| 4/7/2026 | Price change | $885,000-1.7%$194/sqft |
Source: NTREIS #21219368 Report a problem | ||
| 3/26/2026 | Listed for sale | $900,000+20%$197/sqft |
Source: NTREIS #21219368 Report a problem | ||
| 11/16/2021 | Sold | -- |
Source: Ebby Halliday solds #14674376_76248 Report a problem | ||
| 10/27/2021 | Pending sale | $750,000$164/sqft |
Source:  Ebby Halliday Realtors #14674376 Report a problem Ebby Halliday Realtors #14674376 Report a problem | ||
| 10/21/2021 | Contingent | $750,000$164/sqft |
Source: NTREIS #14674376 Report a problem | ||
| 10/11/2021 | Listed for sale | $750,000$164/sqft |
Source: NTREIS #14674376 Report a problem | ||
Public tax history
| Year | Property taxes | Tax assessment |
|---|---|---|
| 2025 | $12,846 -17.9% | $841,603 |
| 2024 | $15,642 -0.5% | $841,603 +1.7% |
| 2023 | $15,727 -4.3% | $827,437 +11.1% |
| 2022 | $16,435 +42.7% | $745,000 +18.7% |
| 2021 | $11,520 +2.9% | $627,603 +18.6% |
| 2020 | $11,190 -14.1% | $529,213 -19.2% |
| 2019 | $13,023 +4.7% | $654,693 +26.5% |
| 2018 | $12,442 +1.7% | $517,660 +3.5% |
| 2017 | $12,229 -5.1% | $500,000 -12.2% |
| 2016 | $12,880 +1.3% | $569,211 +7.7% |
| 2015 | $12,715 | $528,400 |
| 2014 | $12,715 | $528,400 +17.4% |
| 2013 | -- | $450,200 +4.4% |
| 2012 | -- | $431,200 |
| 2011 | -- | $431,200 -0.1% |
| 2010 | -- | $431,500 +3.8% |
| 2009 | -- | $415,600 |
| 2008 | -- | $415,600 |
| 2007 | -- | $415,600 |
| 2006 | -- | $415,600 +8.8% |
| 2005 | -- | $382,000 |
| 2004 | -- | $382,000 +536.7% |
| 2003 | -- | $60,000 +23.5% |
| 2002 | -- | $48,600 |
| 2001 | -- | $48,600 -19% |
| 2000 | -- | $60,000 |
Find assessor info on the county website
Monthly payment
Est. payment
Payment breakdown
Explore the cost of this home by adjusting the details. Changes won't be saved.Climate risks
Neighborhood: 76248
Nearby schools
GreatSchools rating
- 8/10Shady Grove Elementary SchoolGrades: PK-4Distance: 0.9 mi
- 9/10Indian Springs Middle SchoolGrades: 5-8Distance: 2.8 mi
- 8/10Keller High SchoolGrades: 9-12Distance: 1.6 mi
Schools provided by the listing agent
- Elementary: Shadygrove
- Middle: Indian Springs
- High: Keller
- District: Keller ISD
Source: NTREIS. This data may not be complete. We recommend contacting the local school district to confirm school assignments for this home.
- $727,4003 bd2 ba3.6k sqft1628 Lost Lake Dr, Keller, TX 76248Off Market
- $708,8004 bd3 ba3.7k sqft1620 Lost Lake Dr, Keller, TX 76248Off Market
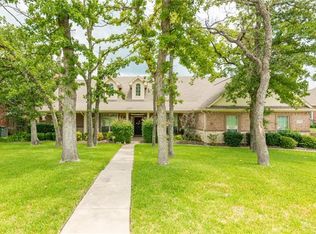
- $898,6005 bd3 ba3.2k sqft1632 Lost Lake Dr, Keller, TX 76248Off Market
- $909,8005 bd4 ba3.9k sqft1540 Lost Trl, Keller, TX 76248Off Market
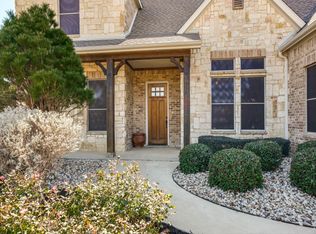
- $984,2005 bd4 ba4.2k sqft1616 Lost Lake Dr, Keller, TX 76248Off Market
- $--5 bd5 ba5.1k sqft1549 Hudnall Farm Rd, Keller, TX 76248Sold
- $--5 bd5 ba4.8k sqft600 Deerwood Ln, Keller, TX 76248Sold
- $1,332,3005 bd5 ba4.8k sqft605 Deerwood Ln, Keller, TX 76248Off Market
A local agent can set up tours, give advice and negotiate with sellers.
A local lender can help you make sure your offer is ready when you are.
Similar homes
- $835,0004 bd4 ba3.9k sqft700 Briar Ridge Dr, Keller, TX 76248For Sale
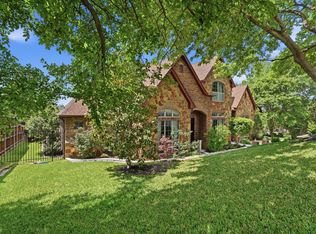 MLS ID #21317249, Chad Collins. NTREIS
 - $945,0004 bd4 ba3.7k sqft1508 Stanton Ct, Keller, TX 76248For Sale
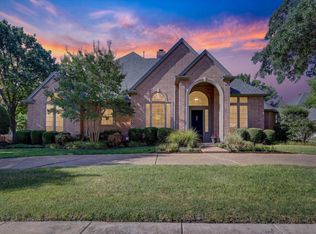 MLS ID #21360242, Matt Handler. NTREIS
 - $779,9005 bd4 ba3.2k sqft2104 Watercrest Ct, Keller, TX 76248For Sale
 MLS ID #21338341, Chad Collins. NTREIS
 - $815,0004 bd4 ba3.6k sqft2004 Hayley Dr, Keller, TX 76248For Sale
 MLS ID #21343929, Melissa Serna. NTREIS
 - $849,9004 bd3 ba3.2k sqft1612 Wingate Ct, Keller, TX 76248For SaleMLS ID #21243342, TJ Hotchkin. NTREIS
- $679,0004 bd3 ba3.4k sqft805 Highland Lakes Ct, Keller, TX 76248For SaleMLS ID #21259254, Christopher Carlson. NTREIS
- $850,0006 bd4 ba4.6k sqft2001 Sterling Trace Dr, Keller, TX 76248For SaleMLS ID #21311286, Starling Oliver. NTREIS
- $850,0004 bd3 ba3.9k sqft8217 Thornhill Dr, North Richland Hills, TX 76182For SaleMLS ID #21338586, Lorraine Miller. NTREIS
- $744,9004 bd4 ba3.7k sqft9705 Bowman Dr, Fort Worth, TX 76244For SaleMLS ID #21286043, Chase Hall. NTREIS
- $570,0004 bd3 ba2.9k sqft1328 Carriage Ln, Keller, TX 76248For SaleMLS ID #21353895, Marleine Vasile. NTREIS
- $789,0004 bd4 ba3.5k sqft7009 Mossycup Ln, North Richland Hills, TX 76182For SaleMLS ID #21313840, Ricardo Ibarra. NTREIS
- $1,059,0004 bd5 ba5.1k sqft409 Silverado Trl, Keller, TX 76248For SaleMLS ID #21281076, Cari Neubauer. NTREIS
- $1,050,0005 bd5 ba4.9k sqft410 Beverly Dr, Keller, TX 76248For SaleMLS ID #21210290, Julie Bologna. NTREIS
- $835,0004 bd3 ba3.4k sqft7909 Citadel Ct, North Richland Hills, TX 76182For SaleMLS ID #21280352, Mandy Nichols. NTREIS
- $579,9004 bd3 ba2.8k sqft1608 Mountain Laurel Dr, Keller, TX 76248For SaleMLS ID #21230717, Loretta Hamon. NTREIS
- $774,9004 bd4 ba3.5k sqft4113 Williams Ct, Grapevine, TX 76051For SaleMLS ID #21337508, Tani James. NTREIS
- $550,0004 bd3 ba3.1k sqft4720 McBreyer Pl, Fort Worth, TX 76244For SaleMLS ID #21362816, Christie Russell. NTREIS
- $795,0005 bd4 ba4k sqft604 Bentley Ct, Roanoke, TX 76262For SaleMLS ID #21346000, Billy Akers. NTREIS
- $739,9003 bd4 ba3.3k sqft229 Arbor Ln, Haslet, TX 76052For SaleMLS ID #21303019, Darcy Richter. NTREIS
- $769,0005 bd4 ba4k sqft1200 Cedar Valley Dr, Irving, TX 75063For SaleMLS ID #21343567, Brant Lively. NTREIS
